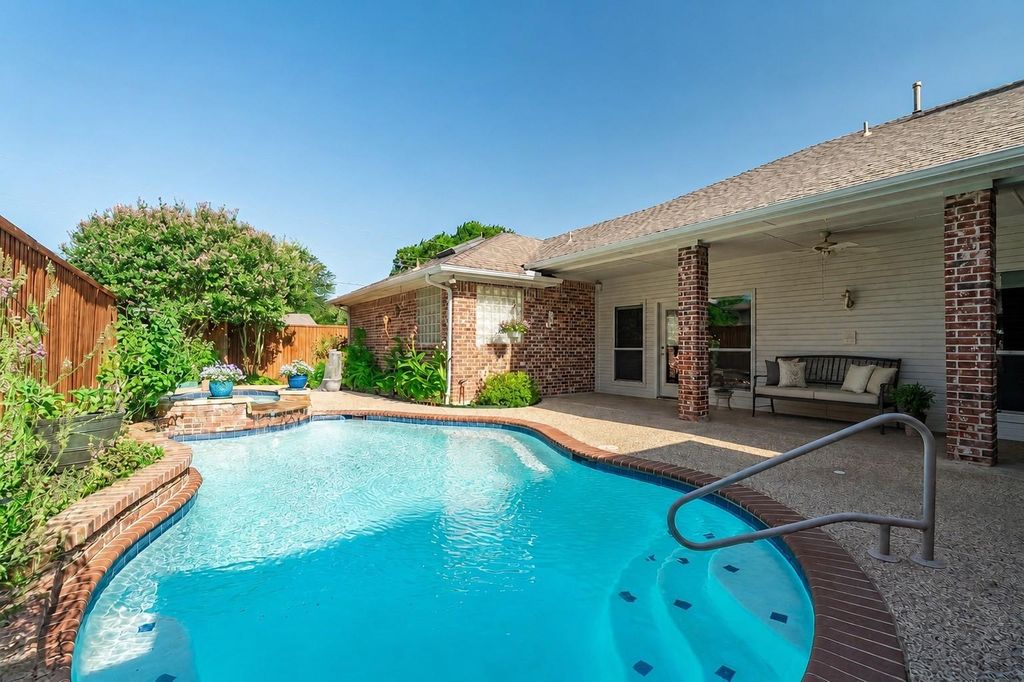
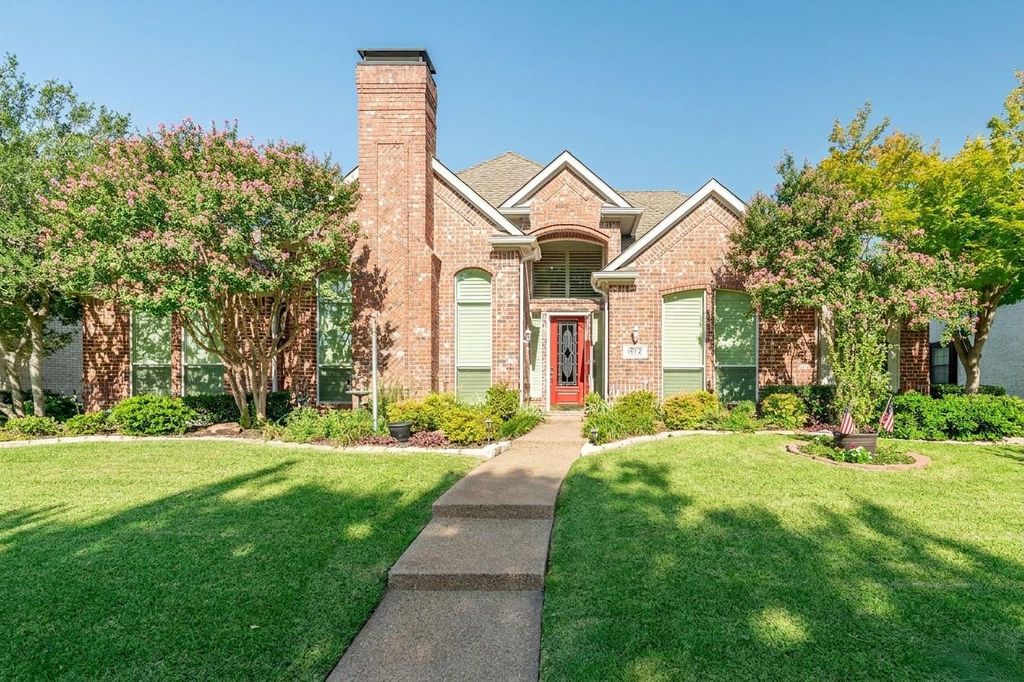
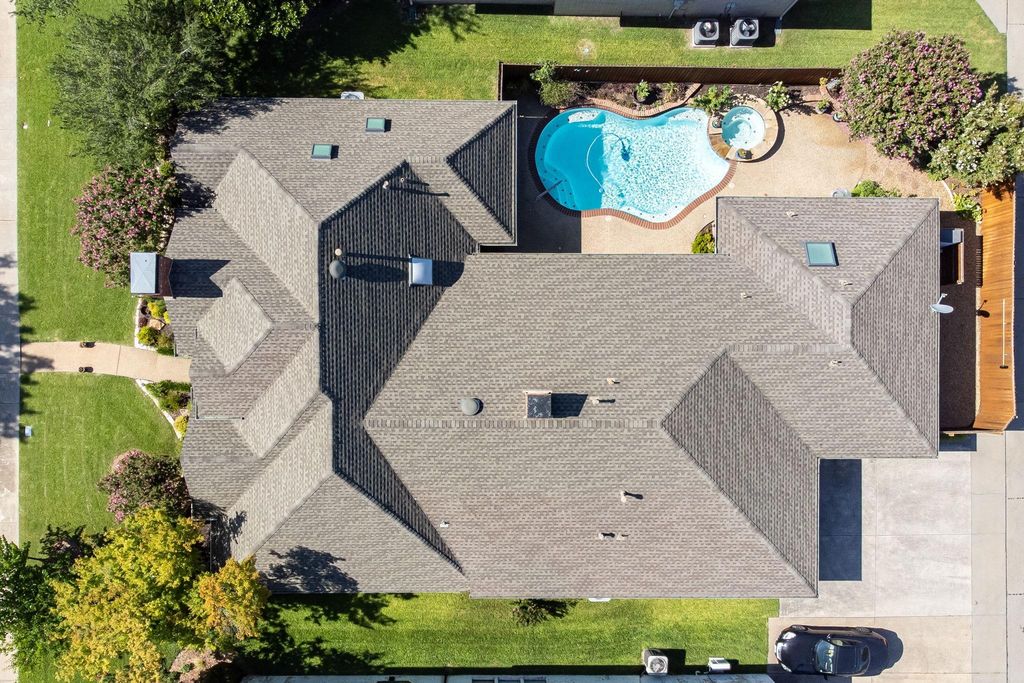
1873 Quail Ln is listed for sale at $ 850,000. The Residential - Single Family property has 4 bedrooms, 3 Full Bathrooms, 3074 square feet and was built in 1992. The lot size is 0.207 Acres. BRBeautifully updated one-story home in highly sought-after Estates of Prairie Creek, centered on a private resort-style backyard with a sparkling south-facing pool and spa. Inside, timeless elegance is showcased through plantation shutters, tray and vaulted ceilings, extensive crown molding, including 11-inch molding in both the formal living room and primary suite, rich wood flooring flows through the entry and family room. Through the front door, you’re welcomed into a light-filled formal living room with a marble fireplace and a wall of windows that frames peaceful views of the covered patio and pool beyond. The private dining room offers convenient access to the kitchen. The remodeled kitchen features quartz countertops, double ovens, stainless steel appliances, abundant cabinetry with upgraded pull-out shelving, and ample prep space. Just beyond, the inviting family room showcases custom built-ins, a fireplace, walk-in wet bar and large windows overlooking your private backyard oasis, where the heated pool and spa can be controlled from your smartphone. The private primary suite offers luxury vinyl plank flooring, direct patio, and pool access, with a well-appointed ensuite bath featuring two walk-in closets, granite countertops, separate vanities, soaking tub, and a separate shower. Two secondary bedrooms share a Jack and Jill bath, while a fourth bedroom and full bath provide ideal flexibility for guests or a home office. Additional highlights include freshly painted interior, two water heaters, surround sound, energy-efficient green replacement window glass, Rachio smart irrigation controller, epoxy garage floors, a separate dedicated electrical panel for the pool, two garages with a dedicated storage area, HVAC replaced in 2022, Bosch dishwasher (2023), heated pool equipment (2022), and generous storage throughout. Ideally located in a premier neighborhood with convenient access to parks, trails, and shopping, dining, and major highways.
Beautifully updated one-story home in highly sought-after Estates of Prairie Creek, centered on a private resort-style backyard with a sparkling south-facing pool & spa. Inside, timeless elegance is showcased through plantation shutters, tray & vaulted ceilings, extensive crown molding, including 11-inch molding in both the formal living room & primary suite, rich wood flooring flows through the entry & family room. Through the front door, you're welcomed into a light-filled formal living room with a marble fireplace & a wall of windows that frames peaceful views of the covered patio & pool beyond. The private dining room offers convenient access to the kitchen. The remodeled kitchen features quartz countertops, double ovens, stainless steel appliances, abundant cabinetry with upgraded pull-out shelving, & ample prep space. Just beyond, the inviting family room showcases custom built-ins, a fireplace, walk-in wet bar & large windows overlooking your private backyard oasis, where the heated pool & spa can be controlled from your smartphone. The private primary suite offers luxury vinyl plank flooring, direct patio, & pool access, with a well-appointed ensuite bath featuring two walk-in closets, granite countertops, separate vanities, soaking tub, & a separate shower. Two secondary bedrooms share a Jack & Jill bath, while a fourth bedroom & full bath provide ideal flexibility for guests or a home office. Additional highlights include freshly painted interior, two water heaters, surround sound, energy-efficient green replacement window glass, Rachio smart irrigation controller, epoxy garage floors, a separate dedicated electrical panel for the pool, two garages with a dedicated storage area, HVAC replaced in 2022, Bosch dishwasher (2023), heated pool equipment (2022), & generous storage throughout. Ideally located in a premier neighborhood with convenient access to parks, trails, and shopping, dining, & major highways.
Dishwasher, Disposal, Electric Cooktop, Electric Oven, Gas Water Heater, Microwave, Double Oven
Security System
Carbon Monoxide Detector(s),Security System Owned,Smoke Detector(s)
Interior
Built-in Features, Cable TV Available, Chandelier, Decorative Lighting, Double Vanity, Eat-in Kitchen, Granite Counters, High Speed Internet Available, Kitchen Island, Open Floorplan, Pantry, Vaulted Ceiling(s), Wainscoting, Walk-In Closet(s), Wet Bar
Exterior
Roof
Composition
Foundation
Slab
Private Pool
Yes
Private Pool Desc
Heated,In Ground,Pool/Spa Combo,Water Feature
Exterior Type
Brick
Lot Description
Interior Lot, Landscaped, Many Trees, Sprinkler System, Subdivision
Disclaimer: Lot configuration and dimensions are estimates, not based on personal knowledge and come from a third party (Digital Map Products); therefore, you should not rely on the estimates and perform independent confirmation as to their accuracy
Ready to Sell your Home?
If you like this property and are also considering selling your current home now, you may find out how. Request your home selling analysis report featuring Recently Sold, Market Analysis, Home Valuations, and Market Update.
School information is computer generated and may not be accurate or current. Buyer must independently verify and confirm enrollment. Please contact the school district to determine the schools to which this property is zoned.











 Just listed
 Currency converter








 Share
Share


 Erase note
 You currently have no custom folders