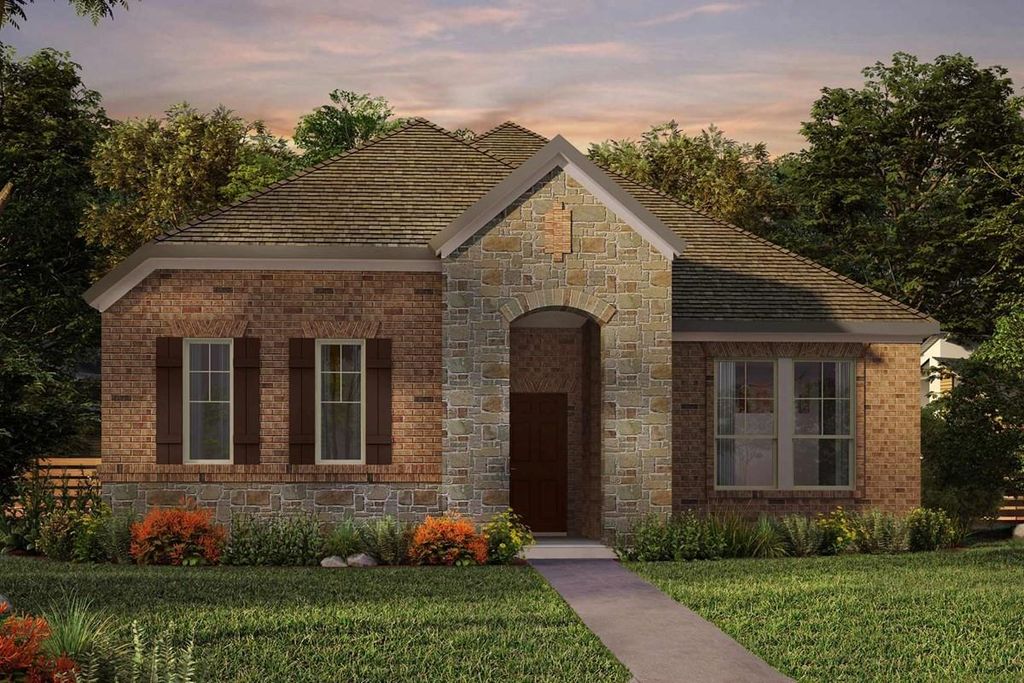
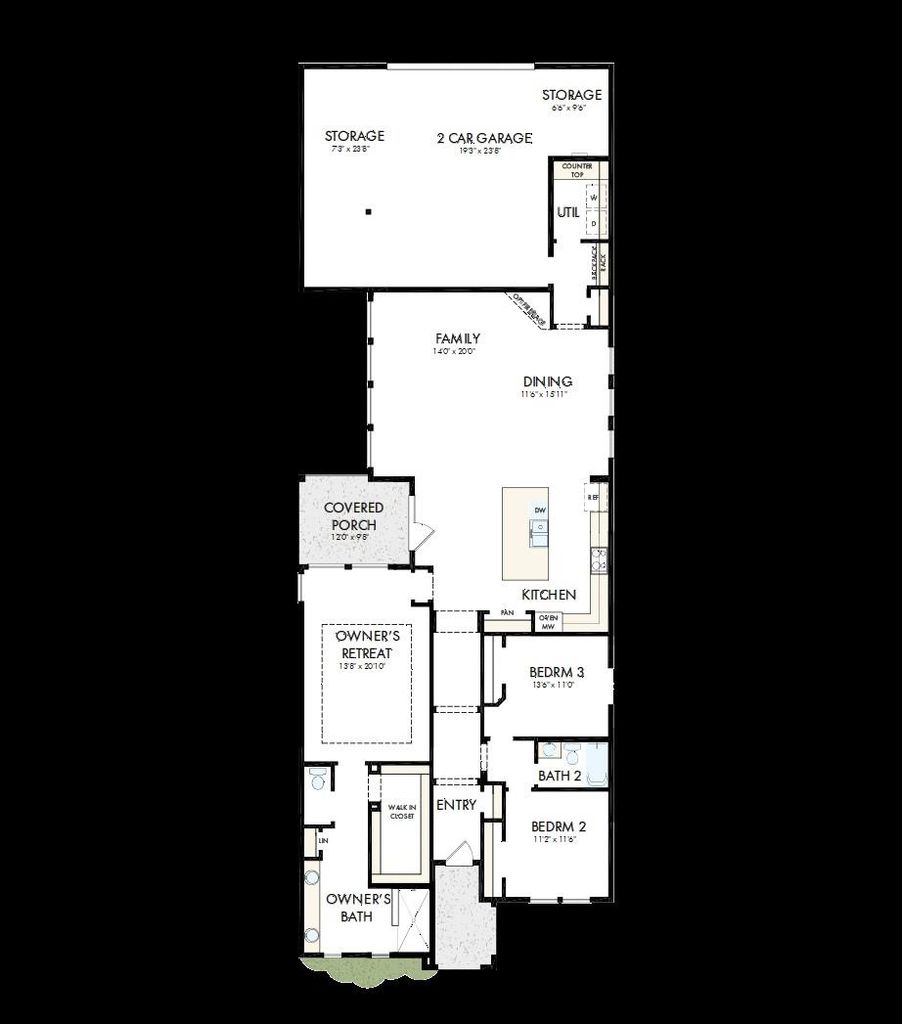
[[800]]2118 Spotted Fawn Dr is listed for sale at 604,900. The Residential - Single Family property has 2 bedrooms, 2 Full Bathrooms, 2263 square feet, and was built in 2026. The lot size is 5532.12 Square feet.[[500]]Luxe Living blends modern sophistication with warm, inviting comfort; creating a home that feels both elevated and effortlessly livable. Rich charcoal cabinetry, dramatic black accents, and soft oak-inspired flooring set a moody, modern tone, while brushed gold fixtures and designer lighting add layers of refined luxury throughout the space. Organic textures and contemporary finishes bring a boutique-hotel feel to every room, balanced by warmth that welcomes you home at the end of the day. Designed for the way you live, Luxe Living is made for slow mornings with coffee at the oversized island, intimate dinners that linger late into the evening, and cozy nights gathered around soft lighting and rich textures. Open, airy spaces invite connection and entertaining, while spa-inspired bathrooms and serene bedrooms create a true retreat from the pace of everyday life. A rare third bedroom adds exceptional flexibility for guests, a private office, fitness room, or hobby space; making this home as functional as it is beautiful. Experience Luxe Living for yourself at Elements at Viridian and discover a home designed for the way you want to live. Contact the David Weekley Homes at Viridian Team to learn more about this new home for sale in Arlington, Texas!
Luxe Living blends modern sophistication with warm, inviting comfort; creating a home that feels both elevated and effortlessly livable. Rich charcoal cabinetry, dramatic black accents, and soft oak-inspired flooring set a moody, modern tone, while brushed gold fixtures and designer lighting add layers of refined luxury throughout the space. Organic textures and contemporary finishes bring a boutique-hotel feel to every room, balanced by warmth that welcomes you home at the end of the day.
Designed for the way you live, Luxe Living is made for slow mornings with coffee at the oversized island, intimate dinners that linger late into the evening, and cozy nights gathered around soft lighting and rich textures. Open, airy spaces invite connection and entertaining, while spa-inspired bathrooms and serene bedrooms create a true retreat from the pace of everyday life. A rare third bedroom adds exceptional flexibility for guests, a private office, fitness room, or hobby space; making this home as functional as it is beautiful.
Experience Luxe Living for yourself at Elements at Viridian and discover a home designed for the way you want to live.
Contact the David Weekley Homes at Viridian Team to learn more about this new home for sale in Arlington, Texas!
Disclaimer: Lot configuration and dimensions are estimates, not based on personal knowledge and come from a third party (Digital Map Products); therefore, you should not rely on the estimates and perform independent confirmation as to their accuracy
View neighborhood information
Ready to Sell your Home?
Request a complimentary home selling analysis featuring recently sold properties, market trends, home valuations and a personalized market update.
School information is computer generated and may not be accurate or current. Buyer must independently verify and confirm enrollment. Please contact the school district to determine the schools to which this property is zoned.








 Just listed
 Currency converter








 Share
Share


 Erase note
 You currently have no custom folders