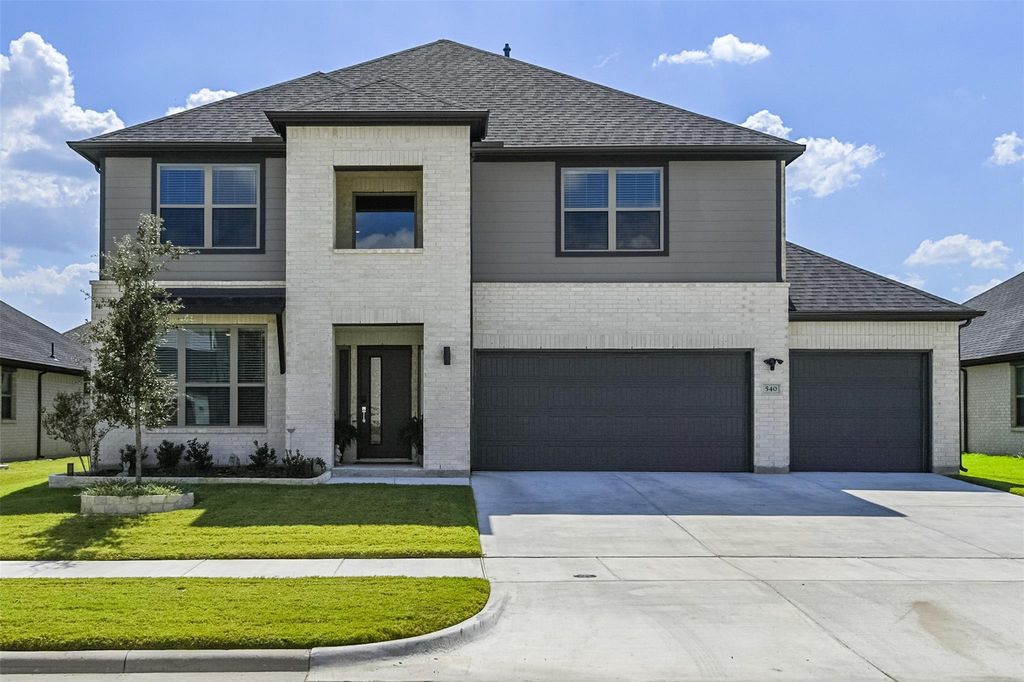
[[800]]540 Moonrise St is listed for sale at 469,900. The Residential - Single Family property has 5 bedrooms, 3 Full Bathrooms, 3151 square feet, and was built in 2024. The lot size is 7200.47 Square feet.[[500]]Barely lived in and polished from top to bottom, 540 Moonrise has the look and feel of a model home without the wait for new construction. Natural light, fresh finishes and thoughtful design give this Waxahachie home a bright, pulled-together feel, while the flexible floor plan allows it to live as 4 bedrooms plus an office or up to 5 bedrooms. The open kitchen, living and dining areas create an easy flow for entertaining, with additional space that can adapt for working from home, hobbies, guests or a media room. Foam insulation adds energy efficiency, while meticulous care throughout makes this one truly move-in ready. Step outside the front door and the lifestyle continues with neighborhood access to a community pool, playgrounds and green space, plus convenient access, simply minutes to Waxahachie shopping (a newly opened Tom Thumb coming soon Sprouts), dining, healthcare and schools. 540 Moonrise is even better in person!
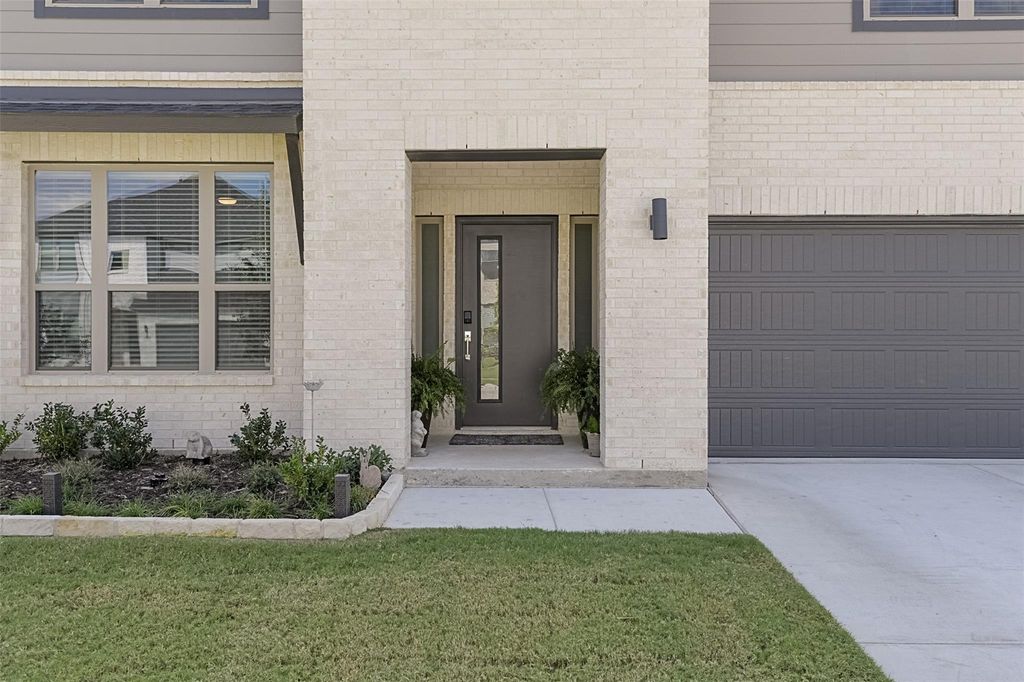
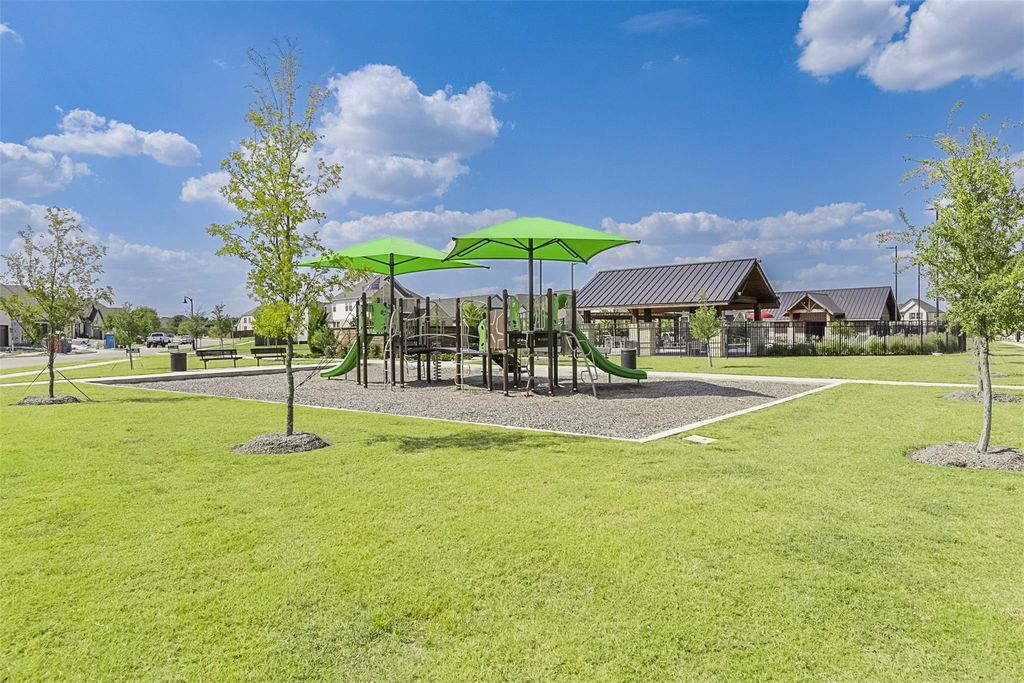
Barely lived in and polished from top to bottom, 540 Moonrise has the look and feel of a model home without the wait for new construction. Natural light, fresh finishes and thoughtful design give this Waxahachie home a bright, pulled-together feel, while the flexible floor plan allows it to live as 4 bedrooms plus an office or up to 5 bedrooms. The open kitchen, living and dining areas create an easy flow for entertaining, with additional space that can adapt for working from home, hobbies, guests or a media room. Foam insulation adds energy efficiency, while meticulous care throughout makes this one truly move-in ready. Step outside the front door and the lifestyle continues with neighborhood access to a community pool, playgrounds and green space, plus convenient access, simply minutes to Waxahachie shopping (a newly opened Tom Thumb & coming soon Sprouts), dining, healthcare and schools. 540 Moonrise is even better in person!
Disclaimer: Lot configuration and dimensions are estimates, not based on personal knowledge and come from a third party (Digital Map Products); therefore, you should not rely on the estimates and perform independent confirmation as to their accuracy
View neighborhood information
Ready to Sell your Home?
Request a complimentary home selling analysis featuring recently sold properties, market trends, home valuations and a personalized market update.
School information is computer generated and may not be accurate or current. Buyer must independently verify and confirm enrollment. Please contact the school district to determine the schools to which this property is zoned.










 Just listed
 Currency converter








 Share
Share


 Erase note
 You currently have no custom folders