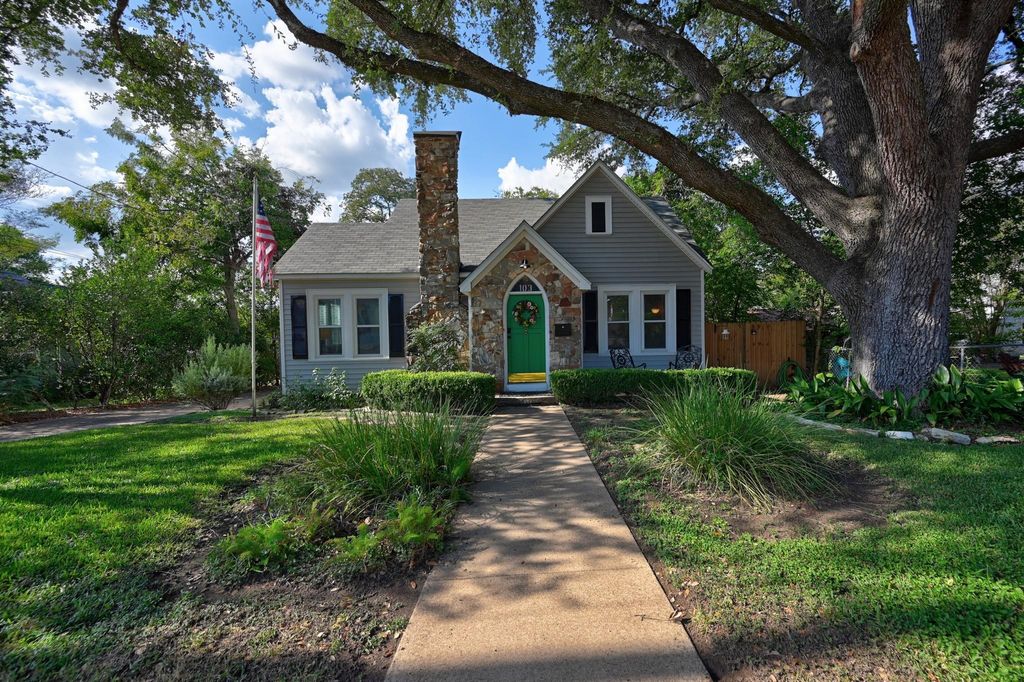
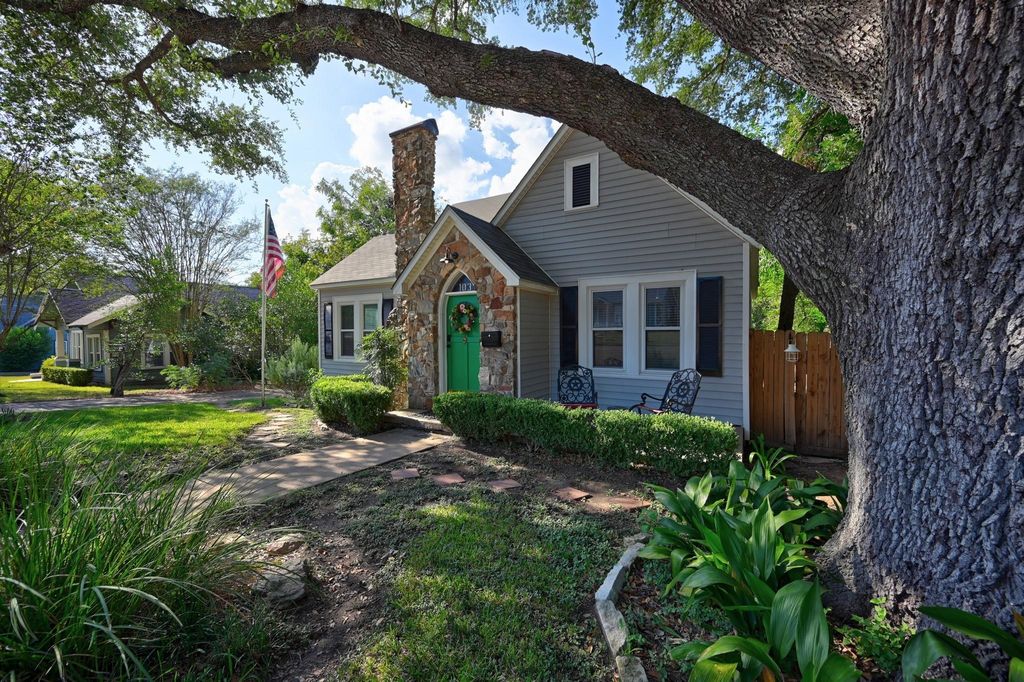
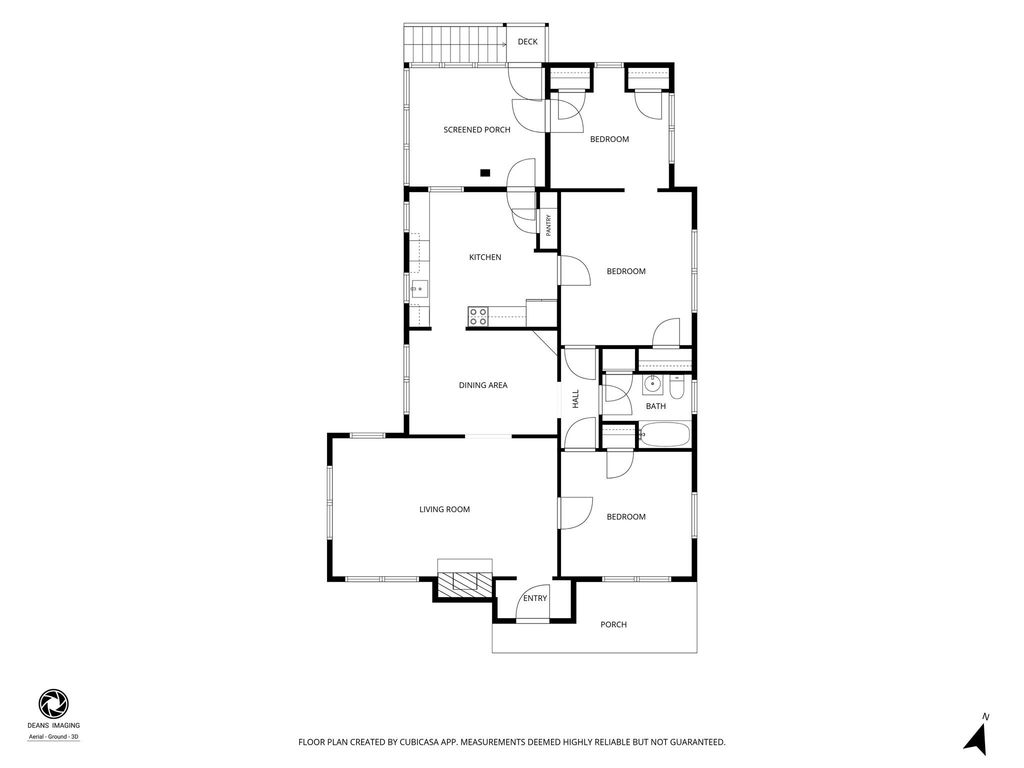
[[800]]103 E Val Verde St is listed for sale at 399,500. The Single-Family property has 3 bedrooms, 1 Full Bathroom, 1354 square feet, and was built in 1930. The lot size is 7667 Square feet.[[500]]Classic 1930s architecture, original character extensive modern updates in downtown Brenham! Set beneath a beautiful canopy of trees, this distinctive home features original wood floors, shiplap walls, graceful arched openings a striking petrified wood fireplace. Spacious bedrooms, comfortable living dining areas, an updated kitchen and screened back porch add to the appeal. Major improvements completed in 2025 include a completely new HVAC system with new units ductwork, upgraded electrical plumbing systems, and an on-demand water heater. Outside, enjoy a large fenced backyard and detached 2-car garage. Conveniently located near downtown shopping, dining, entertainment local favorites including The Barnhill Center and Blue Bell Creameries. An ideal primary residence, weekend retreat or investment property offering historic character, important modern updates a great Brenham location.
Classic 1930s architecture, original character & extensive modern updates in downtown Brenham! Set beneath a beautiful canopy of trees, this distinctive home features original wood floors, shiplap walls, graceful arched openings & a striking petrified wood fireplace. Spacious bedrooms, comfortable living & dining areas, an updated kitchen and screened back porch add to the appeal. Major improvements completed in 2025 include a completely new HVAC system with new units & ductwork, upgraded electrical & plumbing systems, and an on-demand water heater. Outside, enjoy a large fenced backyard and detached 2-car garage. Conveniently located near downtown shopping, dining, entertainment & local favorites including The Barnhill Center and Blue Bell Creameries. An ideal primary residence, weekend retreat or investment property offering historic character, important modern updates & a great Brenham location.
Disclaimer: Lot configuration and dimensions are estimates, not based on personal knowledge and come from a third party (Digital Map Products); therefore, you should not rely on the estimates and perform independent confirmation as to their accuracy
View neighborhood information
Ready to Sell your Home?
Request a complimentary home selling analysis featuring recently sold properties, market trends, home valuations and a personalized market update.
School information is computer generated and may not be accurate or current. Buyer must independently verify and confirm enrollment. Please contact the school district to determine the schools to which this property is zoned.










 Just listed
 Currency converter








 Share
Share


 Erase note
 You currently have no custom folders