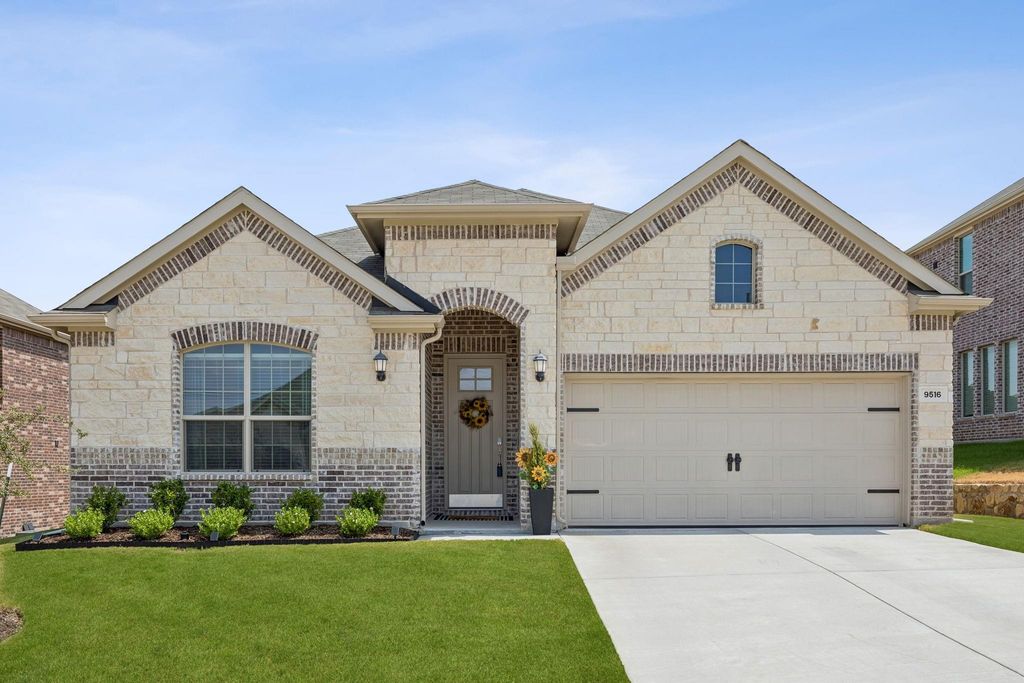
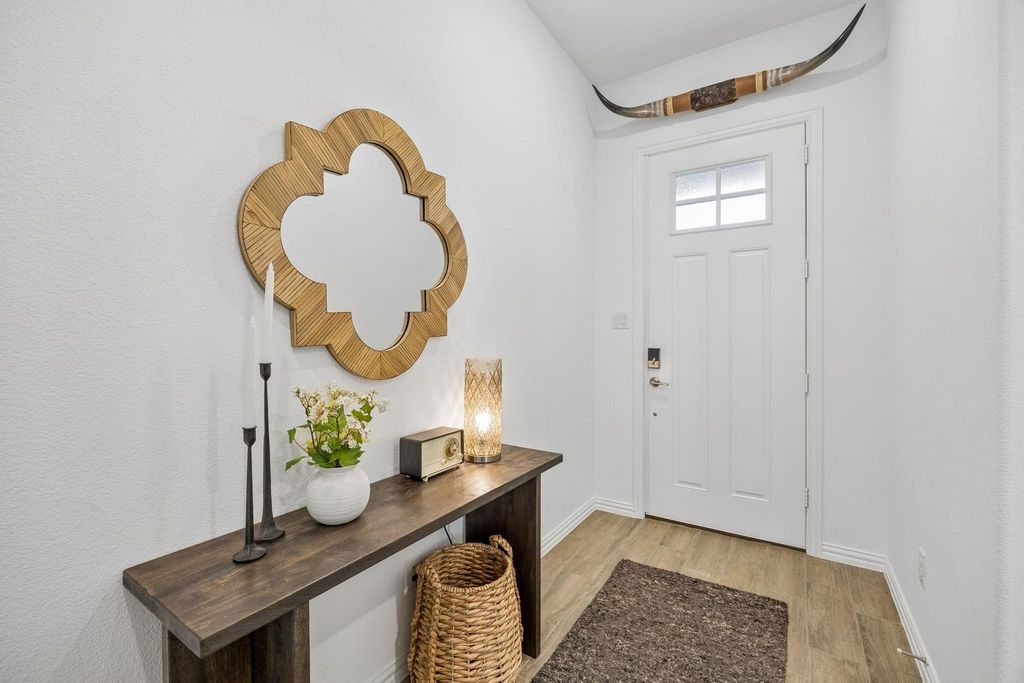
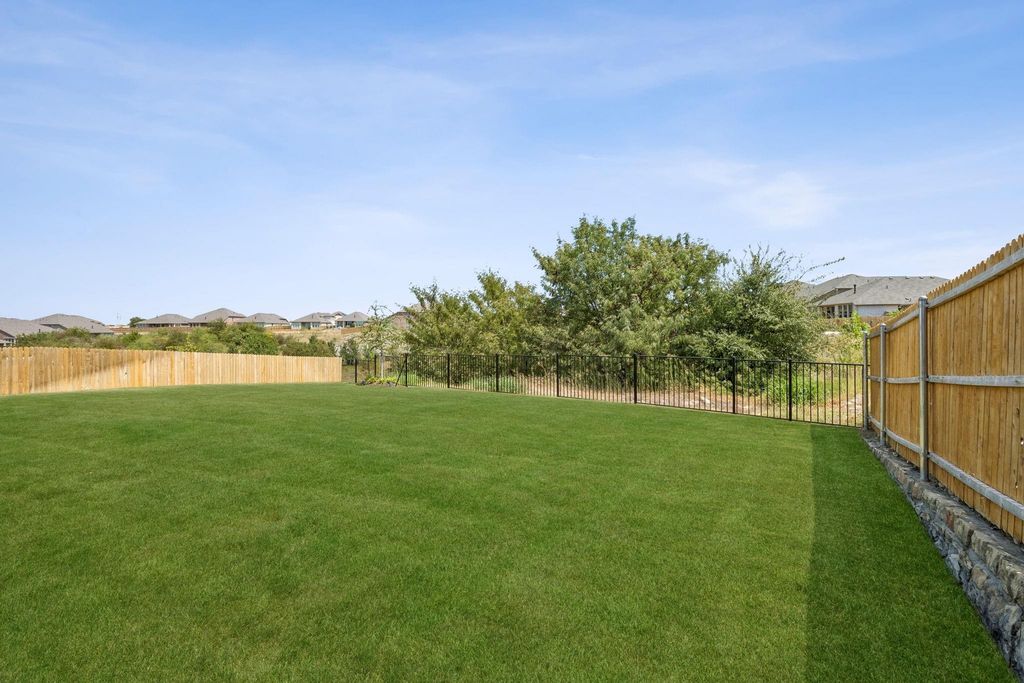
[[800]]9516 Capehart Rd is listed for sale at 375,000. The Residential - Single Family property has 4 bedrooms, 3 Full Bathrooms, 2150 square feet, and was built in 2024. The lot size is 7405.2 Square feet.[[500]]ASSUMABLE FHA LOAN AT 4.2 AVAILABLE TO QUALIFIED BUYER! Enjoy comfortable everyday living in this spacious single-story home with a flexible floor plan featuring 4 bedrooms and 3 baths. Located on a cul-de-sac, the home backs to a greenbelt, offering a peaceful backdrop and added privacy. The light and bright open floor plan features neutral tones throughout, creating a welcoming space that is easy to make your own. The living room includes a fireplace and views of the backyard, while the adjoining kitchen offers an island with breakfast bar seating, gas cooking, and plenty of workspace. A dining room just off the kitchen provides convenient access to the outdoors. The primary suite offers a comfortable retreat with backyard views and an ensuite bath featuring a soaking tub and separate walk-in shower. Three additional bedrooms provide plenty of room for family, guests, a home office, or other flexible needs. Outside, enjoy a lovely yard with a sprawling lawn, covered porch, and privacy fence. With the greenbelt directly behind the property and no immediate rear neighbors, the backyard is a great place to relax, entertain, or simply enjoy the outdoors. The home is conveniently located just a short drive from shopping, schools, and Eagle Mountain Lake. Schedule your personal tour today and see all this home has to offer!
ASSUMABLE FHA LOAN AT 4.2% AVAILABLE TO QUALIFIED BUYER! Enjoy comfortable everyday living in this spacious single-story home with a flexible floor plan featuring 4 bedrooms and 3 baths. Located on a cul-de-sac, the home backs to a greenbelt, offering a peaceful backdrop and added privacy. The light and bright open floor plan features neutral tones throughout, creating a welcoming space that is easy to make your own. The living room includes a fireplace and views of the backyard, while the adjoining kitchen offers an island with breakfast bar seating, gas cooking, and plenty of workspace. A dining room just off the kitchen provides convenient access to the outdoors. The primary suite offers a comfortable retreat with backyard views and an ensuite bath featuring a soaking tub and separate walk-in shower. Three additional bedrooms provide plenty of room for family, guests, a home office, or other flexible needs. Outside, enjoy a lovely yard with a sprawling lawn, covered porch, and privacy fence. With the greenbelt directly behind the property and no immediate rear neighbors, the backyard is a great place to relax, entertain, or simply enjoy the outdoors. The home is conveniently located just a short drive from shopping, schools, and Eagle Mountain Lake. Schedule your personal tour today and see all this home has to offer!
Dishwasher, Disposal, Electric Oven, Gas Cooktop, Microwave, Tankless Water Heater
Security System
Carbon Monoxide Detector(s),Smoke Detector(s)
Interior
Built-in Features, Cable TV Available, Decorative Lighting, High Speed Internet Available, Kitchen Island, Open Floorplan, Pantry, Smart Home System, Walk-In Closet(s)
Disclaimer: Lot configuration and dimensions are estimates, not based on personal knowledge and come from a third party (Digital Map Products); therefore, you should not rely on the estimates and perform independent confirmation as to their accuracy
View neighborhood information
Ready to Sell your Home?
Request a complimentary home selling analysis featuring recently sold properties, market trends, home valuations and a personalized market update.
School information is computer generated and may not be accurate or current. Buyer must independently verify and confirm enrollment. Please contact the school district to determine the schools to which this property is zoned.










 Currency converter








 Share
Share


 Erase note
 You currently have no custom folders