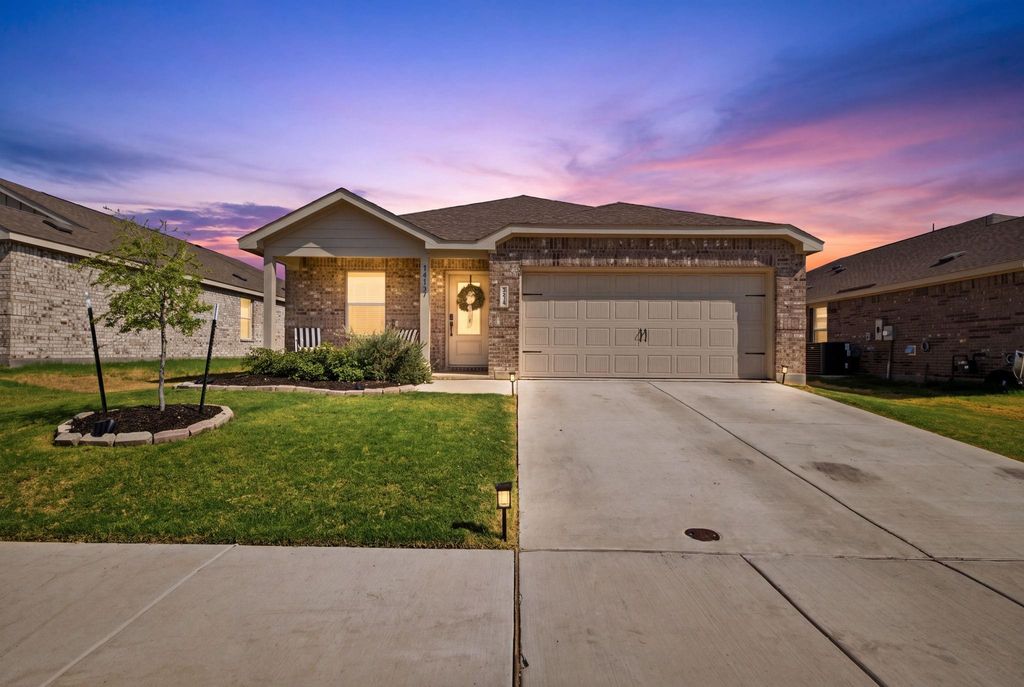
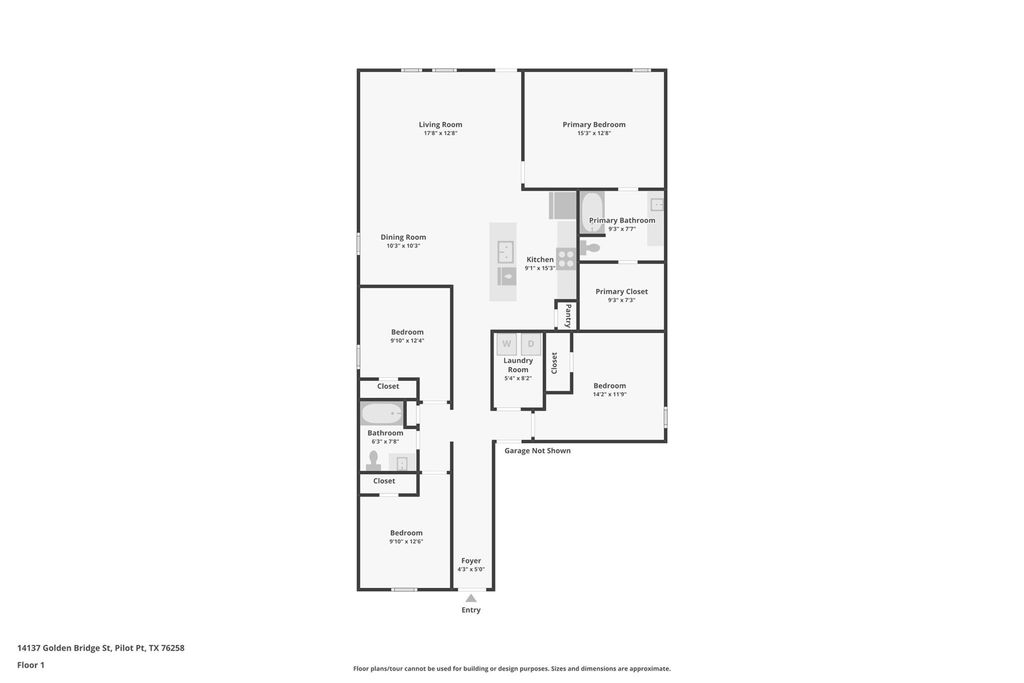
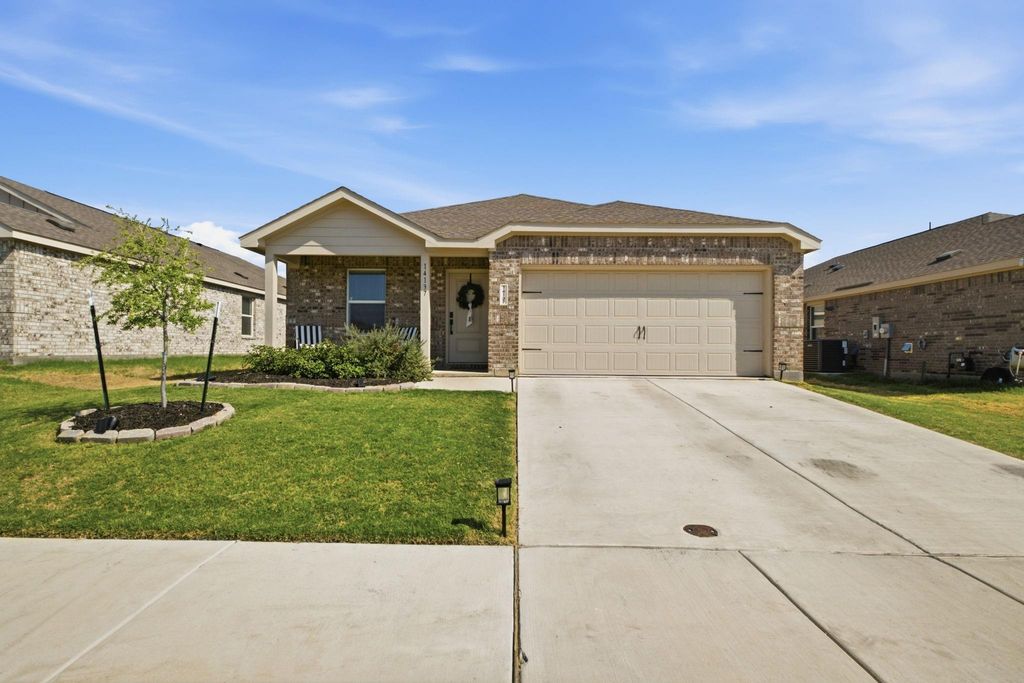
[[800]]14137 Golden Bridge Dr is listed for sale at 300,000. The Residential - Single Family property has 4 bedrooms, 2 Full Bathrooms, 1726 square feet, and was built in 2024. The lot size is 5575.68 Square feet.[[500]]Welcome home to a place where the work has already been done and every detail feels warm, polished and ready to enjoy. Immaculately cared for since its 2024 completion, this beautiful Mobberly Farms home offers the fresh feel of new construction with thoughtful upgrades and finishing touches already in place.From the moment you step inside, stylish accent walls and upgraded light fixtures add character and create an inviting atmosphere. The open-concept kitchen, dining and living spaces flow together beautifully, making the home equally comfortable for quiet evenings or gathering with friends. The kitchen stands out with a stunning backsplash, spacious island, generous pantry and top-of-the-line stainless steel appliancesincluding gas cookingso you can unpack and begin enjoying your new home immediately.The split-bedroom design gives everyone added privacy, while four versatile bedrooms provide plenty of flexibility for sleeping space, guests, a home office, workout room, playroom or whatever best fits your lifestyle. Tucked away from the secondary bedrooms, the peaceful primary suite offers a private place to unwind. Its ensuite bath includes dedicated vanity space, ample storage and access to an oversized primary closet with room to keep everything organized.Outside, the fenced and landscaped backyard, covered patio and rain gutters are already completeleaving you more time to relax, entertain and make the space your own.Located in sought-after Mobberly Farms, youll enjoy a community pool, playgrou
Welcome home to a place where the work has already been done and every detail feels warm, polished and ready to enjoy. Immaculately cared for since its 2024 completion, this beautiful Mobberly Farms home offers the fresh feel of new construction with thoughtful upgrades and finishing touches already in place.
From the moment you step inside, stylish accent walls and upgraded light fixtures add character and create an inviting atmosphere. The open-concept kitchen, dining and living spaces flow together beautifully, making the home equally comfortable for quiet evenings or gathering with friends. The kitchen stands out with a stunning backsplash, spacious island, generous pantry and top-of-the-line stainless steel appliances—including gas cooking—so you can unpack and begin enjoying your new home immediately.
The split-bedroom design gives everyone added privacy, while four versatile bedrooms provide plenty of flexibility for sleeping space, guests, a home office, workout room, playroom or whatever best fits your lifestyle. Tucked away from the secondary bedrooms, the peaceful primary suite offers a private place to unwind. Its ensuite bath includes dedicated vanity space, ample storage and access to an oversized primary closet with room to keep everything organized.
Outside, the fenced and landscaped backyard, covered patio and rain gutters are already complete—leaving you more time to relax, entertain and make the space your own.
Located in sought-after Mobberly Farms, you’ll enjoy a community pool, playground, dog park, parks, walking and biking paths, and open green spaces. Spend weekends exploring historic Pilot Point and Lake Ray Roberts while staying conveniently connected to Celina, Highway 380 and the Dallas North Tollway.
Move-in ready, beautifully upgraded and lovingly maintained—this isn’t just another floor plan. It’s a finished home ready to welcome you.
Cable TV Available, Decorative Lighting, Eat-in Kitchen, Granite Counters, High Speed Internet Available, Kitchen Island, Open Floorplan, Pantry, Walk-In Closet(s)
Exterior
Roof
Composition
Foundation
Slab
Private Pool
No
Exterior Type
Brick
Lot Description
Sprinkler System, Subdivision
Parking
Garage Faces Front, Garage Single Door
Parking Space
Garage 2 / Carport 0 / Total Covered 2
Fencing
Back Yard,Wood
Porch
Covered
Utility
All Weather Road,Co-op Electric,Electricity Available,Electricity Connected,Individual Gas Meter,Individual Water Meter,MUD Sewer,MUD Water
Area Pool
Yes
Extra details you may need to know
Dwelling Type
Single Detached
Community Features
Club House,Community Pool,Fitness Center,Jogging Path/Bike Path,Park,Playground,Sidewalks
Disclaimer: Lot configuration and dimensions are estimates, not based on personal knowledge and come from a third party (Digital Map Products); therefore, you should not rely on the estimates and perform independent confirmation as to their accuracy
View neighborhood information
Ready to Sell your Home?
Request a complimentary home selling analysis featuring recently sold properties, market trends, home valuations and a personalized market update.
School information is computer generated and may not be accurate or current. Buyer must independently verify and confirm enrollment. Please contact the school district to determine the schools to which this property is zoned.










 Just listed
 Currency converter








 Share
Share


 Erase note
 You currently have no custom folders