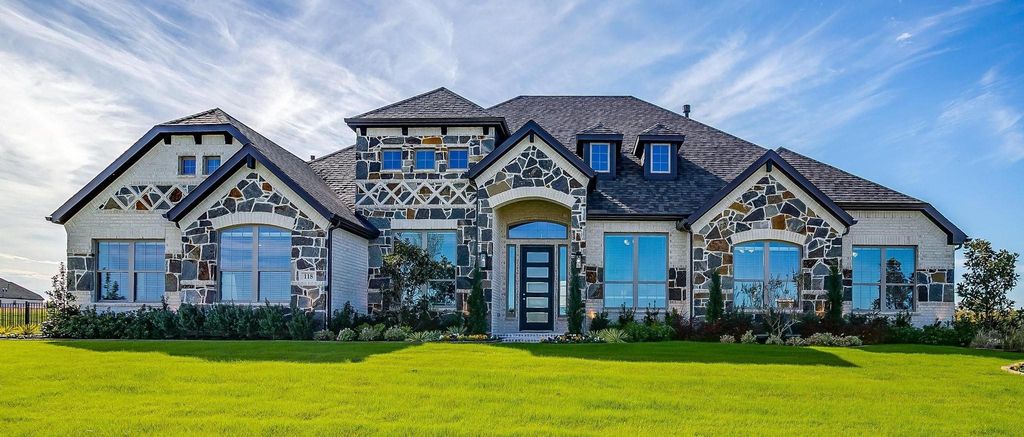
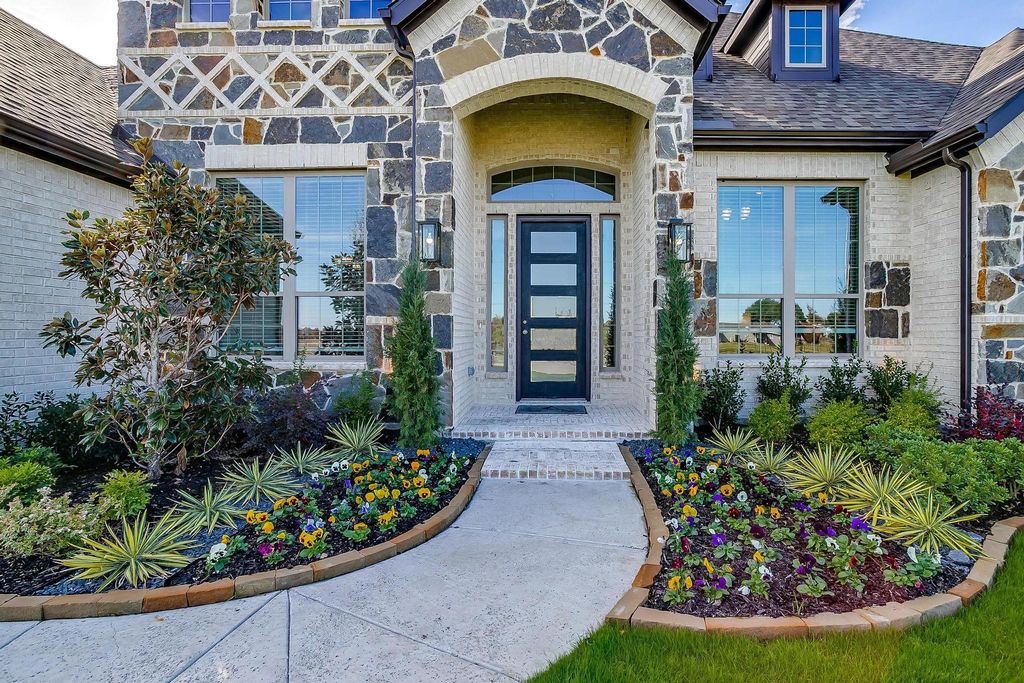
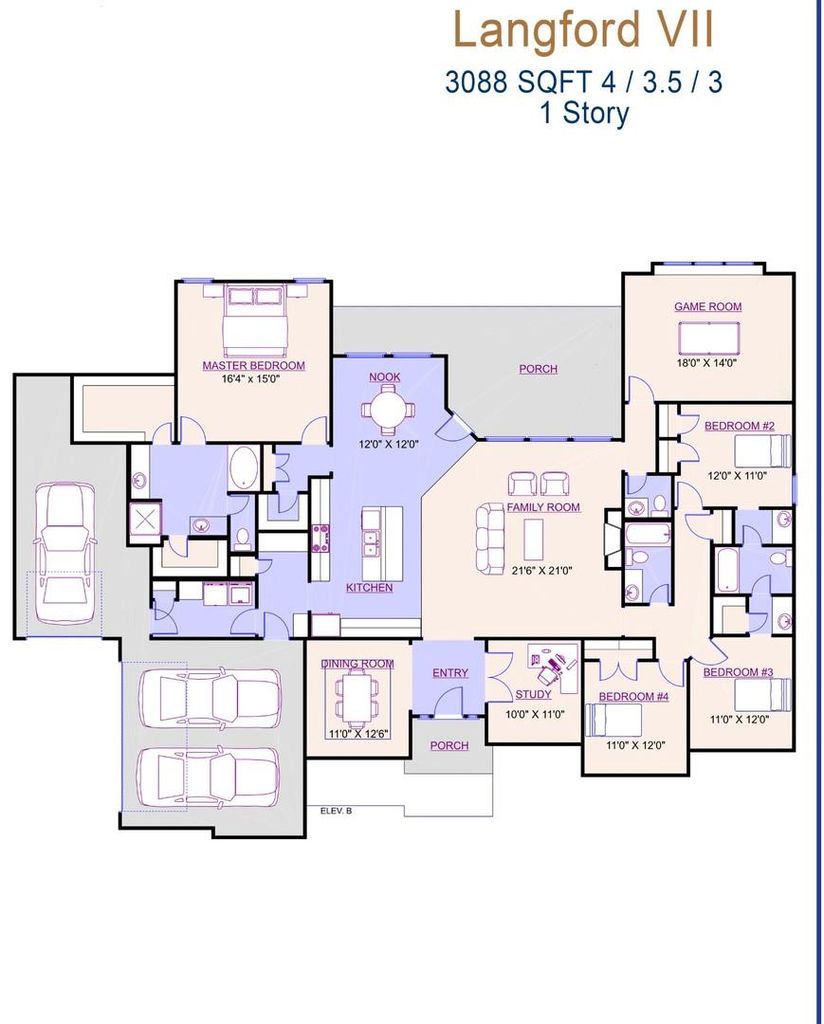
[[800]]118 Endowment Ln is listed for sale at 770,804. The Residential - Single Family property has 4 bedrooms, 3 Full Bathrooms, 1 Half Bathroom, 3088 square feet, and was built in 2024. The lot size is 43560 Square feet.[[500]]MLS 21377885 - Built by Altura Homes - Ready Now! The Langford 7 plan is the epitome of luxurious living, offering 3,088 square feet of spaciousness and comfort. This stunning one - story home features four bedrooms, three and a half baths, a study, a game room, and a three car garage, providing ample room for both relaxation and entertainment. An isolated large primary suite with a spa - like primary bathroom complete with a garden tub, a beautiful tile walk - in shower, and modular closet! All of this is situated on a sprawling 1 - acre lot. Living Areas Included: Formal Dining Room, Family Room, Game Room, and Study. Plan Amenities Included: Open Concept, Kitchen Island, Breakfast Area, Covered Patio, Gas Fireplace, Mud Room, Vaulted Ceilings, and Walk In Closets, Sprinkler System, Gutters, Tankless Water Heater and Garage Door Openers. Primary bedroom: Dual Sinks, Garden Tub, Separate Shower with a Seat, and Separate Vanities.
MLS# 21377885 - Built by Altura Homes - Ready Now! ~ The Langford 7 plan is the epitome of luxurious living, offering 3,088 square feet of spaciousness and comfort. This stunning one - story home features four bedrooms, three and a half baths, a study, a game room, and a three car garage, providing ample room for both relaxation and entertainment. An isolated large primary suite with a spa - like primary bathroom complete with a garden tub, a beautiful tile walk - in shower, and modular closet! All of this is situated on a sprawling 1 - acre lot. Living Areas Included: Formal Dining Room, Family Room, Game Room, and Study. Plan Amenities Included: Open Concept, Kitchen Island, Breakfast Area, Covered Patio, Gas Fireplace, Mud Room, Vaulted Ceilings, and Walk In Closets, Sprinkler System, Gutters, Tankless Water Heater and Garage Door Openers. Primary bedroom: Dual Sinks, Garden Tub, Separate Shower with a Seat, and Separate Vanities.
Central, ENERGY STAR Qualified Equipment, Natural Gas, Zoned
Appliances
Dishwasher, Disposal, Microwave
Security System
Carbon Monoxide Detector(s),Smoke Detector(s)
Interior
Cable TV Available, Decorative Lighting, Flat Screen Wiring, Granite Counters, High Speed Internet Available, Kitchen Island, Open Floorplan, Pantry, Wired for Data
Exterior
Roof
Composition
Foundation
Slab
Private Pool
No
Exterior Type
Brick, Rock/Stone
Lot Description
Acreage
Garage Size
30 X 20
Parking
Garage Door Opener
Parking Space
Garage 3 / Carport 0 / Total Covered 3
Fencing
None
Porch
Covered
Utility
Community Mailbox,Electricity Available,Individual Gas Meter,Individual Water Meter,Septic,Underground Utilities
Exterior
Covered Patio/Porch, Rain Gutters, Lighting
Extra details you may need to know
Dwelling Type
Single Detached
Lake Pump
No
Financial information
Maintenance Fee
$695/Annually
Maint Fee Includes
Maintenance Structure
View neighborhood information
Ready to Sell your Home?
Request a complimentary home selling analysis featuring recently sold properties, market trends, home valuations and a personalized market update.
School information is computer generated and may not be accurate or current. Buyer must independently verify and confirm enrollment. Please contact the school district to determine the schools to which this property is zoned.










 Just listed
 Currency converter







 Share
Share


 Erase note
 You currently have no custom folders