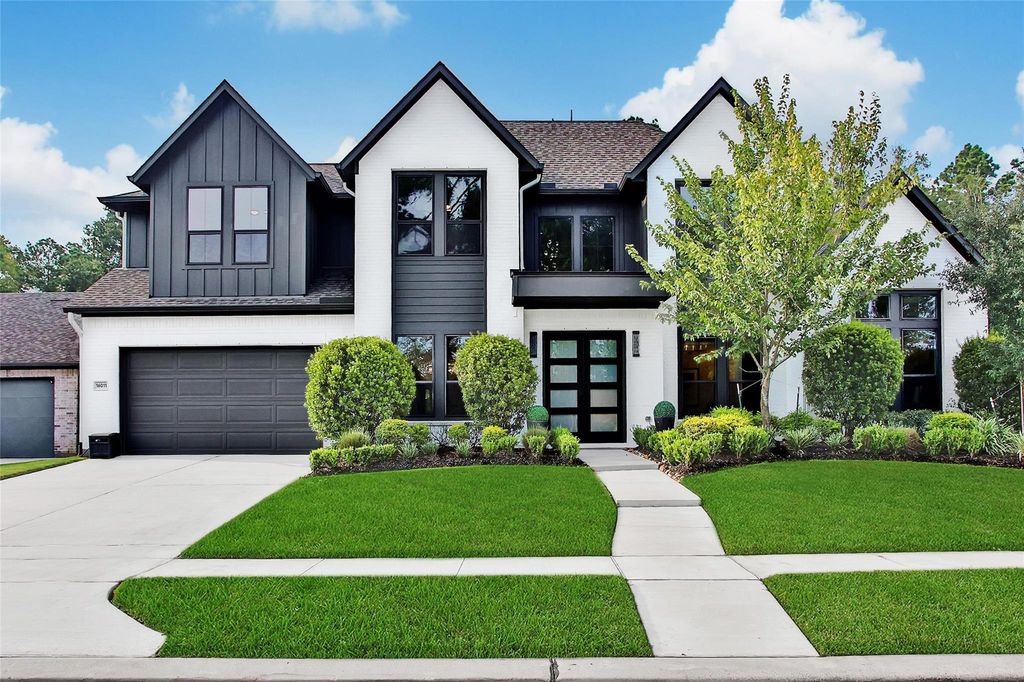
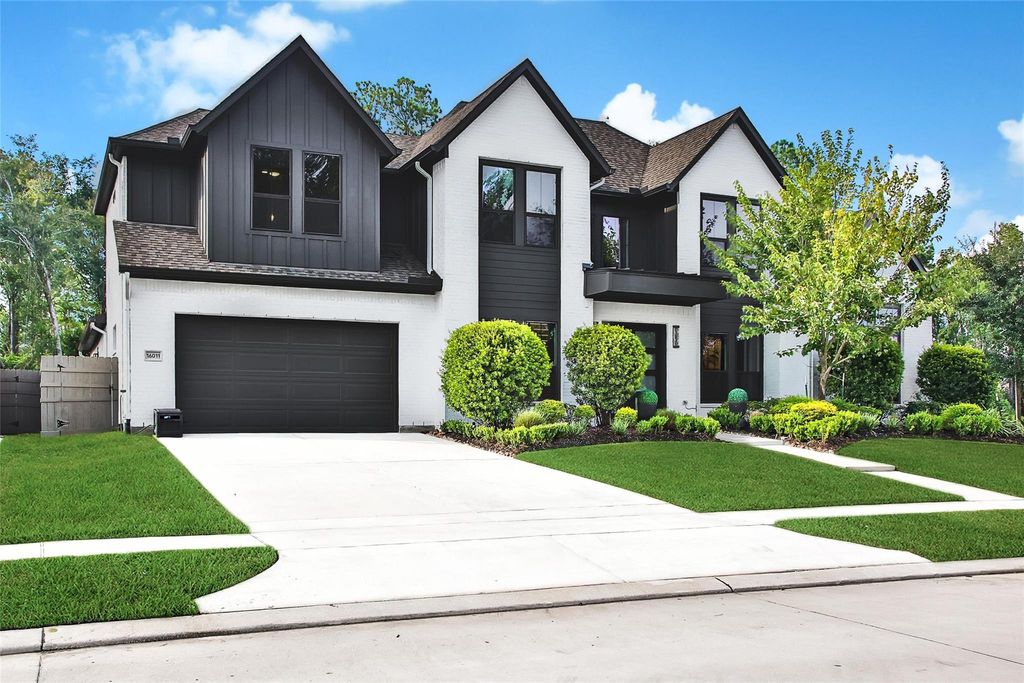
[[800]]16011 Bonjour Blvd is listed for sale at 1,050,000. The Single-Family property has 5 bedrooms, 5 Full Bathrooms, 4564 square feet, and was built in 2024. The lot size is 12280 Square feet.[[500]]Experience custom luxury in one of ARTAVIAs most coveted enclaves, nestled on an expansive 80 homesite in the communitys premier estate section. This exceptional residence blends sophisticated design with everyday comfort, offering 5 bedrooms, 5 baths, a 3-car garage, private study, wine room, and butlers pantry. The dramatic living room showcases soaring ceilings, a designer fireplace, and walls of windows overlooking the expansive backyard. A showpiece chef-inspired kitchen features a 48" gas range with double ovens, quartz surfaces, custom cabinetry, and a generous walk-in pantry. The secluded first-floor primary suite offers a true retreat with a spa-caliber bath, soaking tub, oversized shower, dual vanities, and two walk-in closets. Built with spray foam insulation, tankless water heaters, PEX plumbing, and a whole-home generator, this custom home delivers exceptional style, comfort, and peace of mind. Enjoy all of Artavias trails, lake views, play areas, and amenities. CISD
This reflects a seller’s willingness to consider a concession/contribution toward a buyer’s expenses but is not a guarantee. Buyer and seller may negotiate a contribution, if any, in relation to the purchase contract. Any contribution from the seller may be used by the buyer at their discretion for items like closing costs, repair expenses, interest rate buy-down, etc.
Seller May Contribute to Buyer Expenses.
Explanation ↓
This reflects a seller’s willingness to consider a concession/contribution toward a buyer’s expenses but is not a guarantee. Buyer and seller may negotiate a contribution, if any, in relation to the purchase contract. Any contribution from the seller may be used by the buyer at their discretion for items like closing costs, repair expenses, interest rate buy-down, etc.
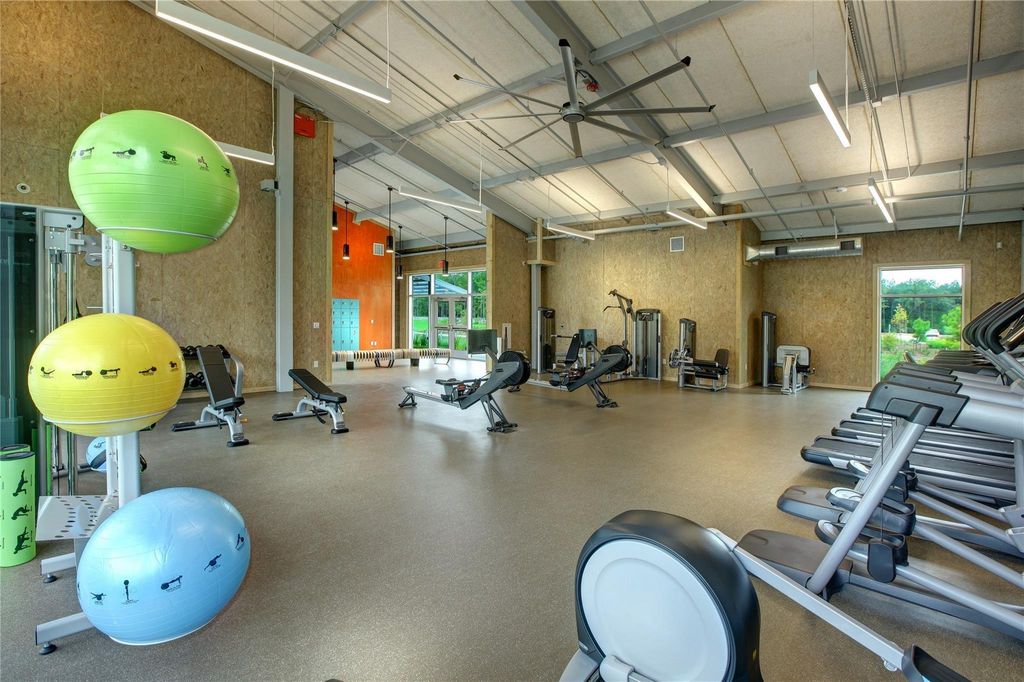
Experience custom luxury in one of ARTAVIA's most coveted enclaves, nestled on an expansive 80' homesite in the community's premier estate section. This exceptional residence blends sophisticated design with everyday comfort, offering 5 bedrooms, 5 baths, a 3-car garage, private study, wine room, and butler's pantry. The dramatic living room showcases soaring ceilings, a designer fireplace, and walls of windows overlooking the expansive backyard. A showpiece chef-inspired kitchen features a 48" gas range with double ovens, quartz surfaces, custom cabinetry, and a generous walk-in pantry. The secluded first-floor primary suite offers a true retreat with a spa-caliber bath, soaking tub, oversized shower, dual vanities, and two walk-in closets. Built with spray foam insulation, tankless water heaters, PEX plumbing, and a whole-home generator, this custom home delivers exceptional style, comfort, and peace of mind. Enjoy all of Artavia's trails, lake views, play areas, and amenities. CISD
Breakfast Bar,Butler Pantry,Island w/o Cooktop,Kitchen open to Family Room,Pantry,Soft Closing Cabinets,Under Cabinet Lighting,Walk-in Pantry
Room Description
Breakfast Room, Butlers Pantry, Entry, Family Room, Formal Dining, Gameroom Down, Guest Suite, Home Office/Study, Kitchen/Dining Combo, Living Area - 1st Floor, Living/Dining Combo, Utility Room in House
Cooling
Central Electric, Zoned
Heating
Central Gas, Zoned
Connections
Electric Dryer Connections, Gas Dryer Connections, Washer Connections
Compactor
No
Dishwasher
Yes
Disposal
Yes
Ice Maker
No
Microwave
Yes
Oven
Convection Oven, Double Oven, Freestanding Oven
Range
Gas Cooktop, Grill
Energy Feature
Attic Vents, Ceiling Fans, Digital Program Thermostat, Energy Star Appliances, Energy Star/CFL/LED Lights, Generator, High-Efficiency HVAC, HVAC>13 SEER, Insulated Doors, Insulated/Low-E windows, Insulation - Spray-Foam, Other Energy Features, Tankless/On-Demand H2O Heater
Interior
Alarm System - Owned, Crown Molding, Dry Bar, Fire/Smoke Alarm, Formal Entry/Foyer, High Ceiling, Refrigerator Included, Water Softener - Owned, Window Coverings, Wine/Beverage Fridge, Wired for Sound
Disclaimer: Lot configuration and dimensions are estimates, not based on personal knowledge and come from a third party (Digital Map Products); therefore, you should not rely on the estimates and perform independent confirmation as to their accuracy
View neighborhood information
Ready to Sell your Home?
Request a complimentary home selling analysis featuring recently sold properties, market trends, home valuations and a personalized market update.
School information is computer generated and may not be accurate or current. Buyer must independently verify and confirm enrollment. Please contact the school district to determine the schools to which this property is zoned.










 Just listed
 Currency converter








 Share
Share


 Erase note
 You currently have no custom folders