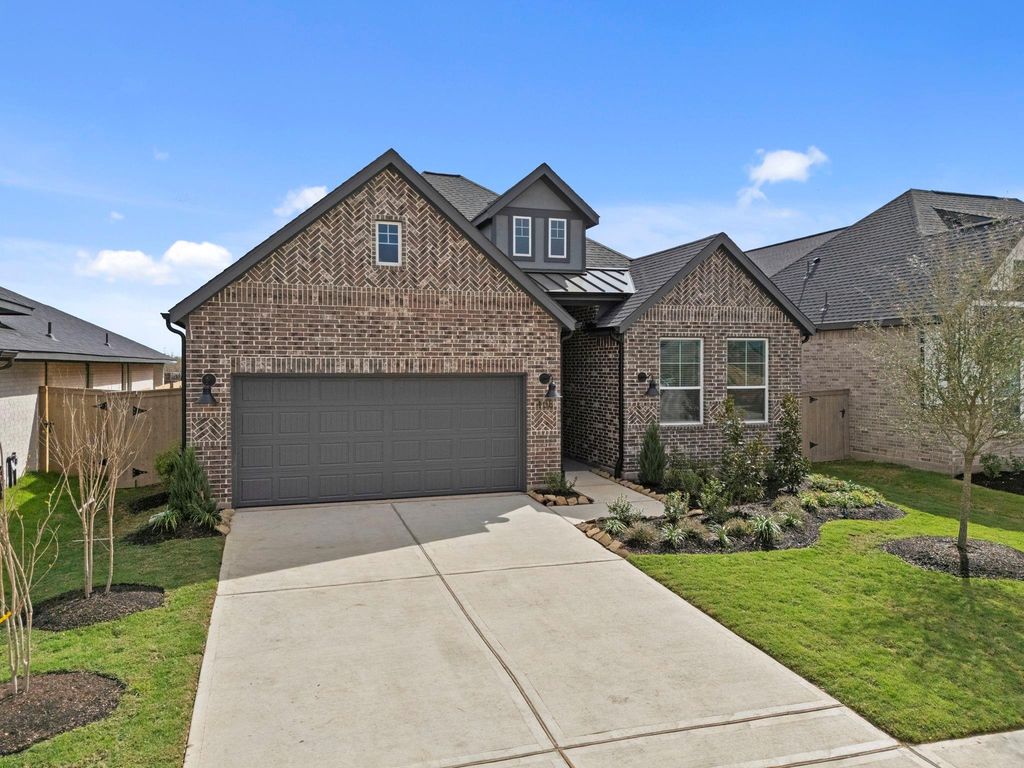
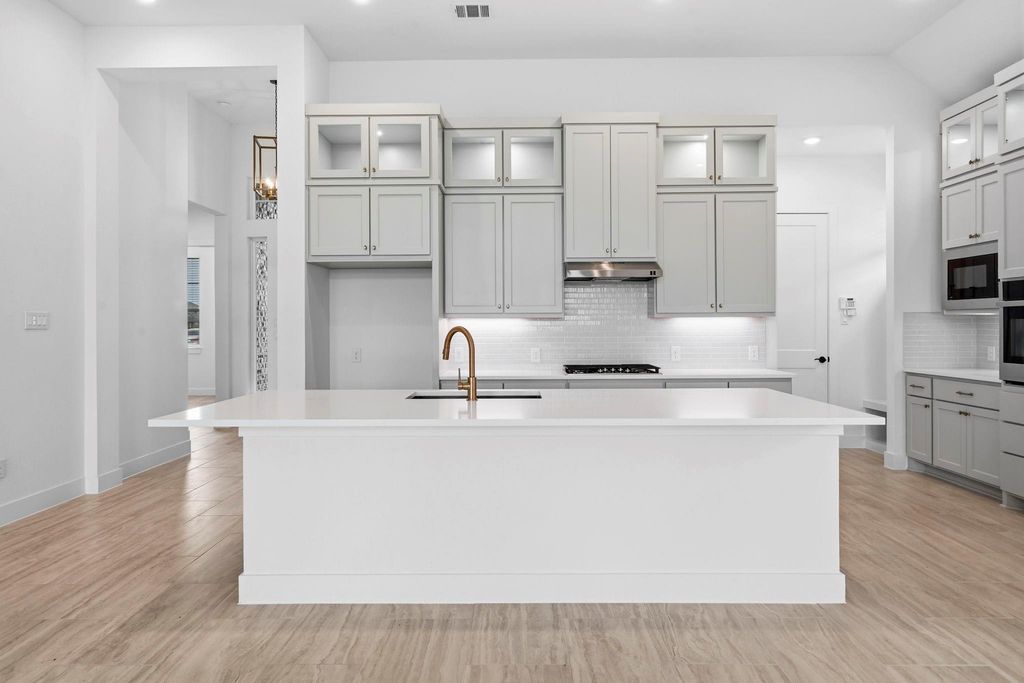
[[800]]203 Garden Rose Trl is listed for sale at 480,865. The Single-Family property has 3 bedrooms, 3 Full Bathrooms, 2052 square feet, and was built in 2026. The lot size is 9690 Square feet.[[500]]Stunning, brand-new single-story showcase featuring Chesmars coveted Summerton plan (Elevation A) on a premium oversized homesite in The Woodlands Hills. Loaded with over 52K in designer upgrades, this home welcomes you with an upgraded 8-foot Flemish glass front door and premium Nimbus Oak vinyl wood plank flooring extending through all main living areas, the study, and bedrooms. The gourmet chefs kitchen is a masterpiece, boasting Level 3 Calacatta Premata granite, a custom herringbone tile backsplash, a massive island with dual Madden champagne bronze pendants, stacked upper cabinets with glass doors/lighting, and soft-close drawers. A dramatic 12x8 sliding glass door opens from the living room to your outdoor oasis, featuring a covered rear patio with an added gas line, exterior ceiling fan, and patio pavers. The primary retreat features a structural freestanding tub option, Calacatta Elysio granite, and champagne bronze hardware.
This reflects a seller’s willingness to consider a concession/contribution toward a buyer’s expenses but is not a guarantee. Buyer and seller may negotiate a contribution, if any, in relation to the purchase contract. Any contribution from the seller may be used by the buyer at their discretion for items like closing costs, repair expenses, interest rate buy-down, etc.
Seller May Contribute to Buyer Expenses.
Explanation ↓
This reflects a seller’s willingness to consider a concession/contribution toward a buyer’s expenses but is not a guarantee. Buyer and seller may negotiate a contribution, if any, in relation to the purchase contract. Any contribution from the seller may be used by the buyer at their discretion for items like closing costs, repair expenses, interest rate buy-down, etc.
Stunning, brand-new single-story showcase featuring Chesmar's coveted Summerton plan (Elevation A) on a premium oversized homesite in The Woodlands Hills. Loaded with over $52K in designer upgrades, this home welcomes you with an upgraded 8-foot Flemish glass front door and premium Nimbus Oak vinyl wood plank flooring extending through all main living areas, the study, and bedrooms. The gourmet chef’s kitchen is a masterpiece, boasting Level 3 Calacatta Premata granite, a custom herringbone tile backsplash, a massive island with dual Madden champagne bronze pendants, stacked upper cabinets with glass doors/lighting, and soft-close drawers. A dramatic 12’x8’ sliding glass door opens from the living room to your outdoor oasis, featuring a covered rear patio with an added gas line, exterior ceiling fan, and patio pavers. The primary retreat features a structural freestanding tub option, Calacatta Elysio granite, and champagne bronze hardware.
Disclaimer: Lot configuration and dimensions are estimates, not based on personal knowledge and come from a third party (Digital Map Products); therefore, you should not rely on the estimates and perform independent confirmation as to their accuracy
View neighborhood information
Ready to Sell your Home?
Request a complimentary home selling analysis featuring recently sold properties, market trends, home valuations and a personalized market update.
School information is computer generated and may not be accurate or current. Buyer must independently verify and confirm enrollment. Please contact the school district to determine the schools to which this property is zoned.











 New construction
 Just listed
 Currency converter








 Share
Share


 Erase note
 You currently have no custom folders