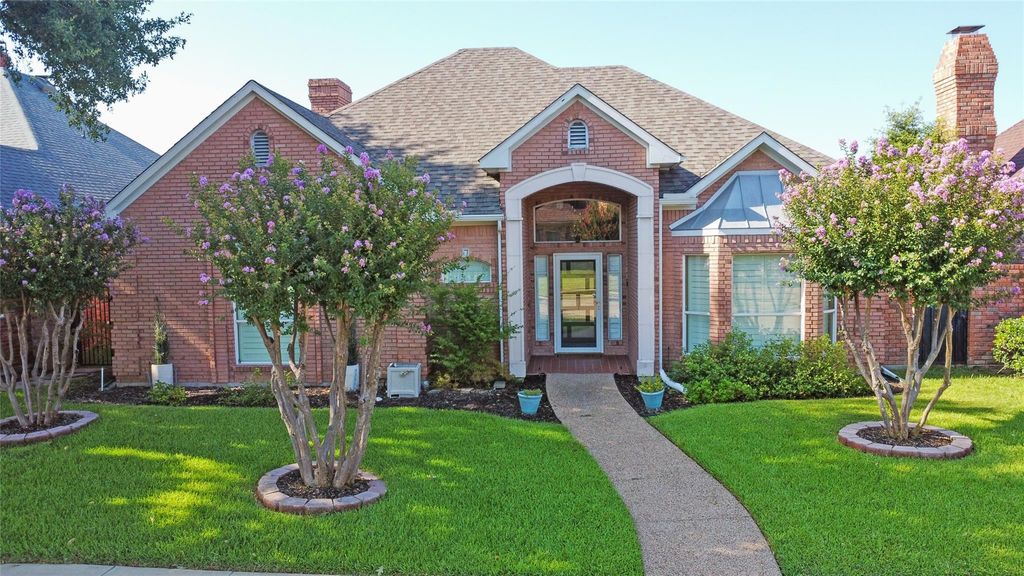
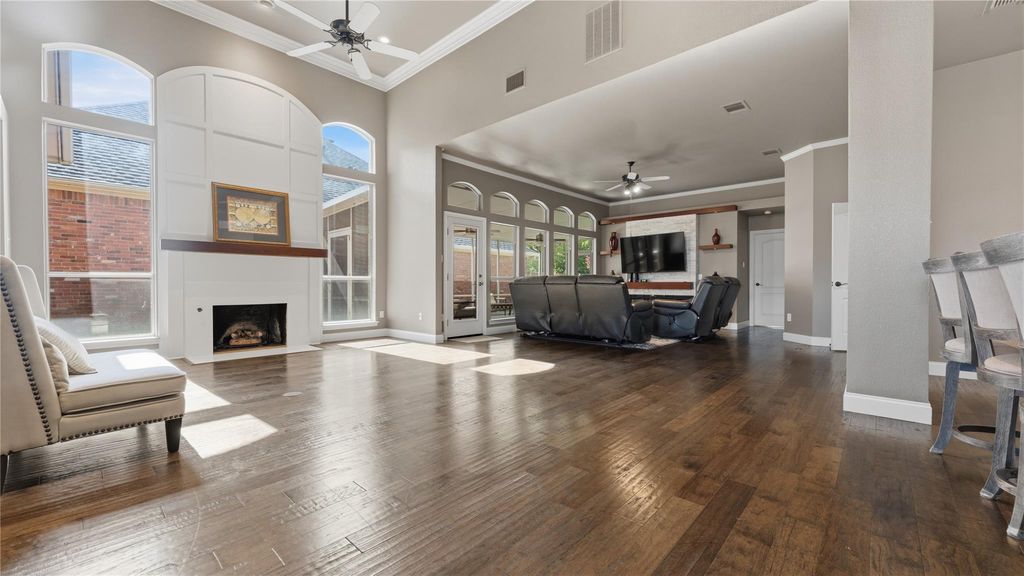
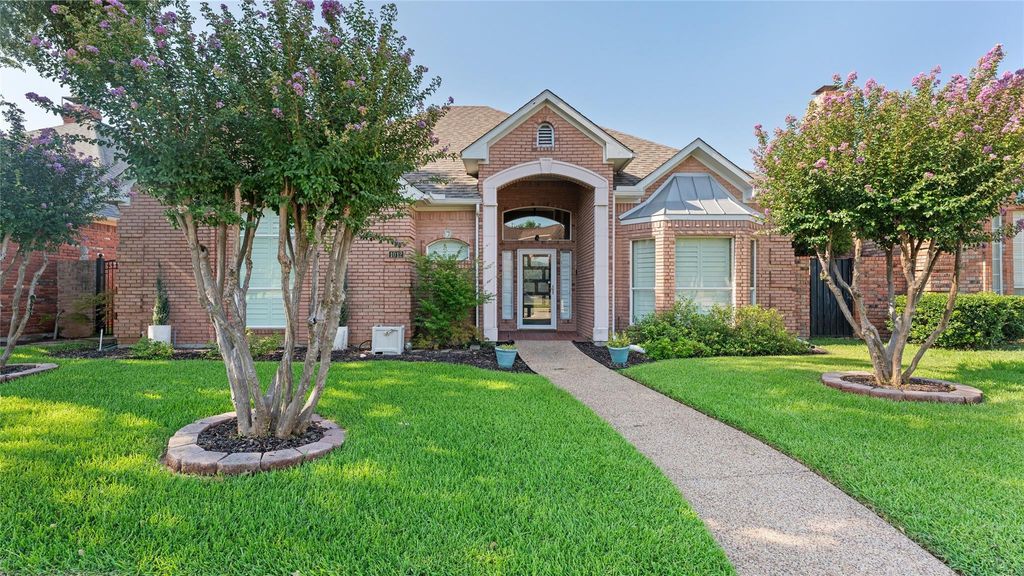
1012 Murl Dr is listed for sale at $ 499,000. The Residential - Single Family property has 3 bedrooms, 2 Full Bathrooms, 2241 square feet and was built in 1988. The lot size is 0.139 Acres. BRFrom the moment you walk in, you’ll appreciate the bright, open layout, soaring ceilings with elegant crown molding, and the abundance of natural light streaming through energy efficient windows and plantation shutters. The chef inspired kitchen offers granite countertops, a 6 burner gas range, and plenty of space for cooking and entertaining. Enjoy two fireplaces, including a striking electric fireplace with a stone accent wall. The spacious primary suite features a fully remodeled spa like bathroom with an oversized walk in shower. Relax year round in the expansive screened in sunroom complete with a less than one year old hot tub. Recent updates include a new AC condenser and evaporator coil, while the energy efficient attic helps improve year round comfort. Step outside to a private backyard with a motorized gated fence, offering added security, privacy, and convenience. This home combines modern updates, energy efficiency, and exceptional indoor outdoor living. This is more than just a house, it’s a place you’ll love coming home to every day.
From the moment you walk in, you'll appreciate the bright, open layout, soaring ceilings with elegant crown molding, and the abundance of natural light streaming through energy efficient windows and plantation shutters. The chef inspired kitchen offers granite countertops, a 6 burner gas range, and plenty of space for cooking and entertaining. Enjoy two fireplaces, including a striking electric fireplace with a stone accent wall. The spacious primary suite features a fully remodeled spa like bathroom with an oversized walk in shower. Relax year round in the expansive screened in sunroom complete with a less than one year old hot tub. Recent updates include a new AC condenser and evaporator coil, while the energy efficient attic helps improve year round comfort. Step outside to a private backyard with a motorized gated fence, offering added security, privacy, and convenience. This home combines modern updates, energy efficiency, and exceptional indoor outdoor living. This is more than just a house, it's a place you'll love coming home to every day.
Disclaimer: Lot configuration and dimensions are estimates, not based on personal knowledge and come from a third party (Digital Map Products); therefore, you should not rely on the estimates and perform independent confirmation as to their accuracy
Ready to Sell your Home?
If you like this property and are also considering selling your current home now, you may find out how. Request your home selling analysis report featuring Recently Sold, Market Analysis, Home Valuations, and Market Update.
School information is computer generated and may not be accurate or current. Buyer must independently verify and confirm enrollment. Please contact the school district to determine the schools to which this property is zoned.












 Just listed
 Currency converter








 Share
Share


 Erase note
 You currently have no custom folders