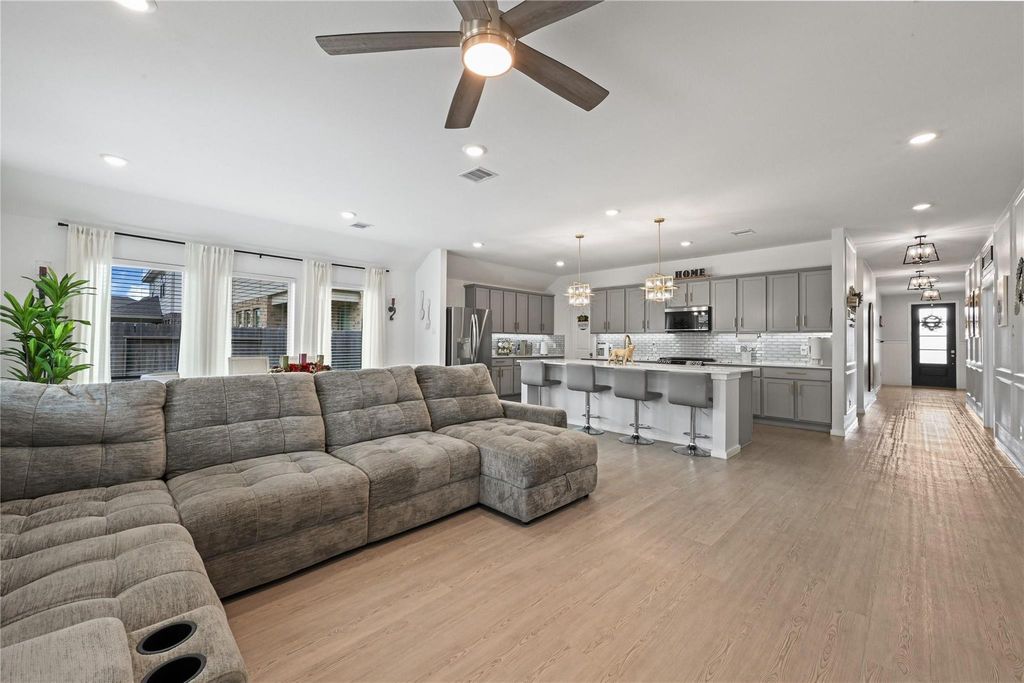
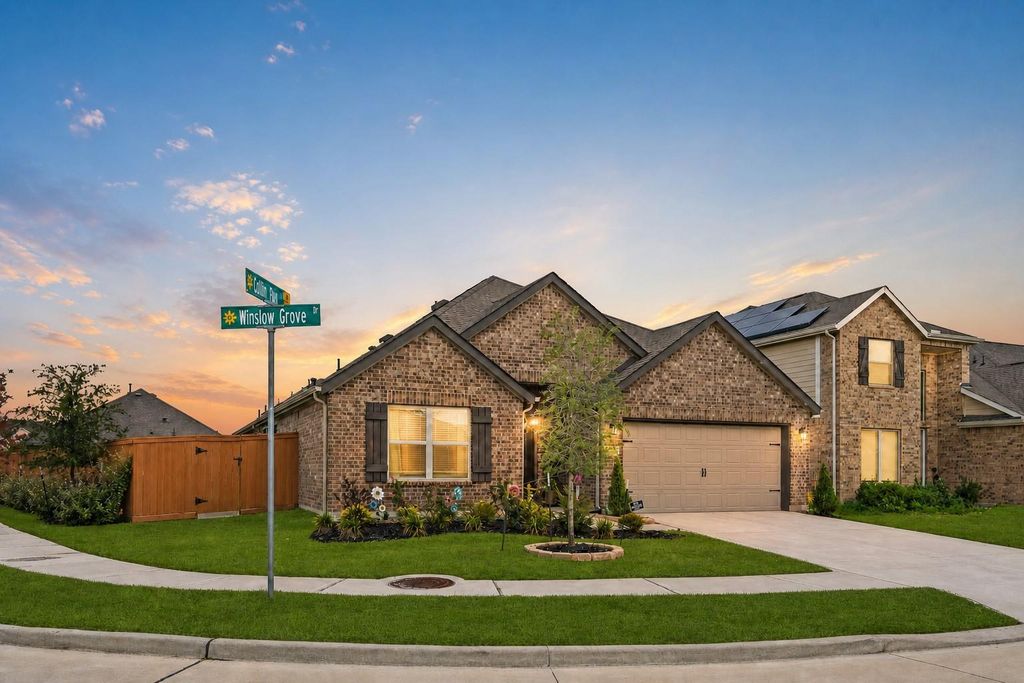
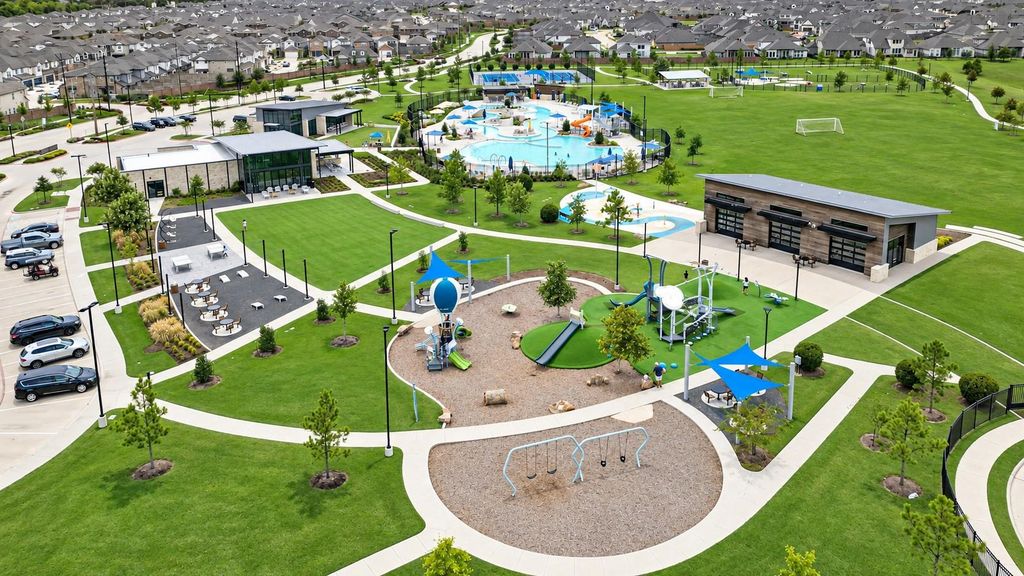
[[800]]27234 Cotton View Ln is listed for sale at 375,000. The Single-Family property has 4 bedrooms, 3 Full Bathrooms, 2388 square feet, and was built in 2023. The lot size is 8929 Square feet.[[500]]Beautiful one-story, all-brick home on a desirable corner lot! Gorgeous wood-look vinyl plank flooring flows throughout the main living areas, kitchen, dining hallways. Versatile home office/study! Spacious family room with walls of windows opens to the dining area gourmet kitchen featuring quartz counters, large eat-in island, tall cabinetry, chic tile backsplash, under-cabinet lighting, gas range, microwave, dishwasher walk-in pantry! Private primary suite offers plush carpet, natural light walk-in closet. Spa-like bath features quartz counters, vanity huge walk-in shower. Three additional bedrooms are thoughtfully separated for privacy! Total of 4 bedrooms 3 full baths! Energy-saving features include ENERGY STAR appliances, LED lighting, high-efficiency HVAC Low-E windows. Enjoy a large, covered patio plus extended sunny patio area! Resort-style amenities include pool, splash pad, tennis, basketball, fitness center, clubhouse, playground, dog park, jogging paths more
Beautiful one-story, all-brick home on a desirable corner lot! Gorgeous wood-look vinyl plank flooring flows throughout the main living areas, kitchen, dining & hallways. Versatile home office/study! Spacious family room with walls of windows opens to the dining area & gourmet kitchen featuring quartz counters, large eat-in island, tall cabinetry, chic tile backsplash, under-cabinet lighting, gas range, microwave, dishwasher & walk-in pantry! Private primary suite offers plush carpet, natural light & walk-in closet. Spa-like bath features quartz counters, vanity & huge walk-in shower. Three additional bedrooms are thoughtfully separated for privacy! Total of 4 bedrooms & 3 full baths! Energy-saving features include ENERGY STAR appliances, LED lighting, high-efficiency HVAC & Low-E windows. Enjoy a large, covered patio plus extended sunny patio area! Resort-style amenities include pool, splash pad, tennis, basketball, fitness center, clubhouse, playground, dog park, jogging paths & more
Disclaimer: Lot configuration and dimensions are estimates, not based on personal knowledge and come from a third party (Digital Map Products); therefore, you should not rely on the estimates and perform independent confirmation as to their accuracy
View neighborhood information
Ready to Sell your Home?
Request a complimentary home selling analysis featuring recently sold properties, market trends, home valuations and a personalized market update.
School information is computer generated and may not be accurate or current. Buyer must independently verify and confirm enrollment. Please contact the school district to determine the schools to which this property is zoned.










 Just listed
 Currency converter








 Share
Share


 Erase note
 You currently have no custom folders