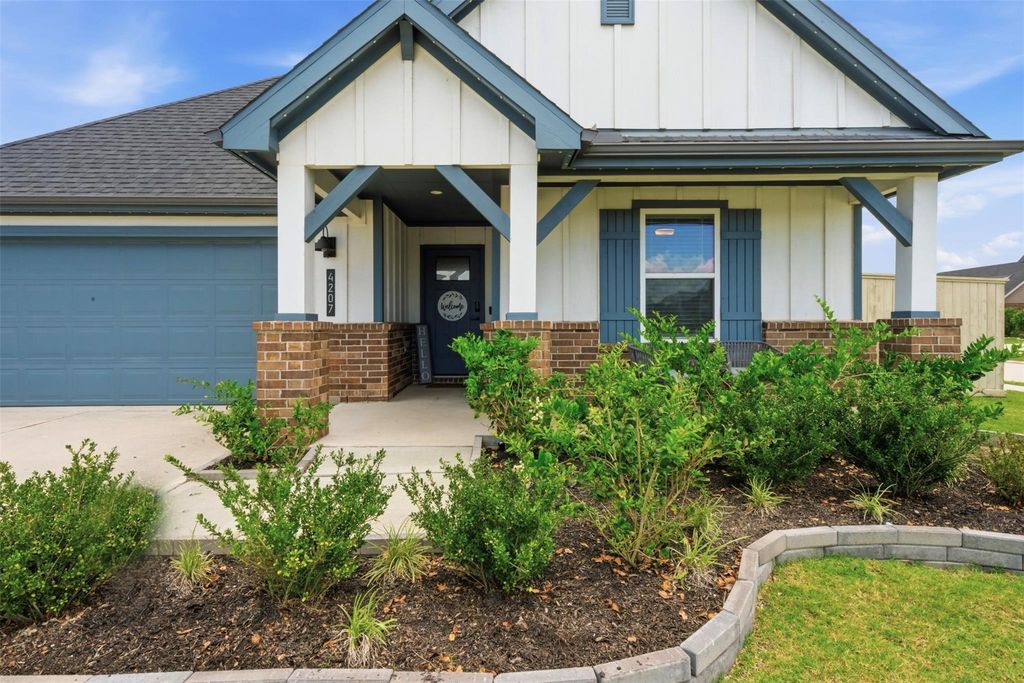
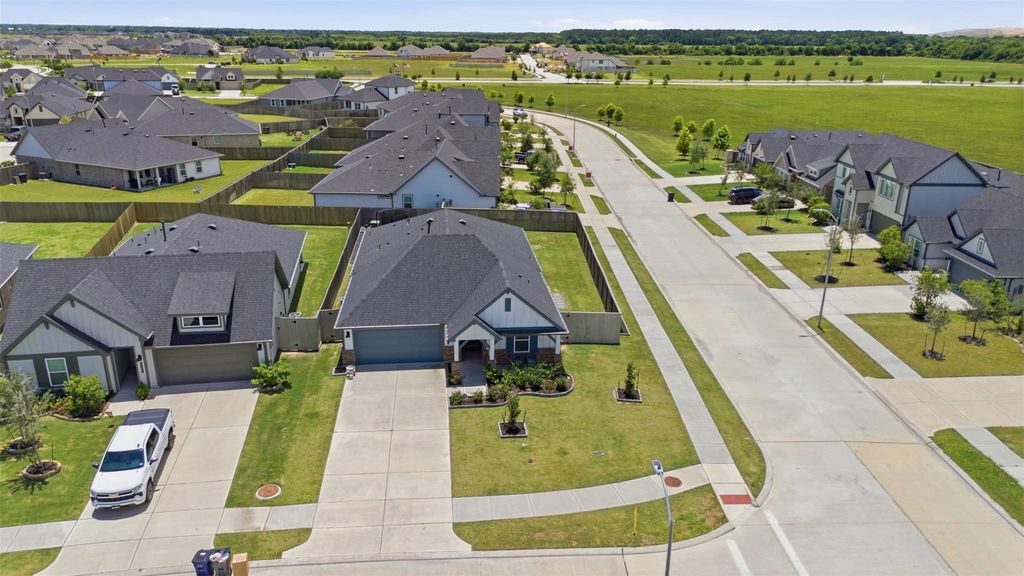
4207 Butler Point Ln is listed for sale at $ 409,900. The Single-Family property has 4 to 5 bedrooms, 3 Full Bathrooms, 2045 square feet and was built in 2023. The lot size is 8343 Square feet. BRBetter than new and loaded with OVER $50,000 in upgrades, this 2023-built home offers 4 bedrooms, 3 baths, a home office, and a premium corner lot. The open-concept layout features upgraded black hardware, accent walls, upgraded mirrors, and a custom laundry room with added cabinetry. The backyard is ready for summer hosting, featuring a covered patio with built-in shades, an extended concrete entertaining area, a custom outdoor grill with granite countertops, rubber tile play area, professional Aurora exterior lighting, and upgraded landscaping. Additional upgrades include a whole-home generator, water softener system, and epoxy-coated garage flooring. Located in a master-planned community with resort-style amenities including a pool, pickleball courts, walking trails, and a playground! Skip the builder homes and move right into a truly turnkey home where every detail has already been thoughtfully completed. Pride of ownership shines throughout! This home is a Lakeway Floor Plan.
Better than new & loaded with OVER $50,000 in upgrades, this 2023-built home offers 4 bedrooms, 3 baths, a home office, and a premium corner lot. The open-concept layout features upgraded black hardware, accent walls, upgraded mirrors, and a custom laundry room with added cabinetry. The backyard is ready for summer hosting, featuring a covered patio with built-in shades, an extended concrete entertaining area, a custom outdoor grill with granite countertops, rubber tile play area, professional Aurora exterior lighting, and upgraded landscaping. Additional upgrades include a whole-home generator, water softener system, and epoxy-coated garage flooring. Located in a master-planned community with resort-style amenities including a pool, pickleball courts, walking trails, and a playground! Skip the builder homes and move right into a truly turnkey home where every detail has already been thoughtfully completed. Pride of ownership shines throughout! This home is a Lakeway Floor Plan.
Disclaimer: Lot configuration and dimensions are estimates, not based on personal knowledge and come from a third party (Digital Map Products); therefore, you should not rely on the estimates and perform independent confirmation as to their accuracy
Ready to Sell your Home?
If you like this property and are also considering selling your current home now, you may find out how. Request your home selling analysis report featuring Recently Sold, Market Analysis, Home Valuations, and Market Update.
School information is computer generated and may not be accurate or current. Buyer must independently verify and confirm enrollment. Please contact the school district to determine the schools to which this property is zoned.












 Just listed
 Currency converter








 Share
Share


 Erase note
 You currently have no custom folders