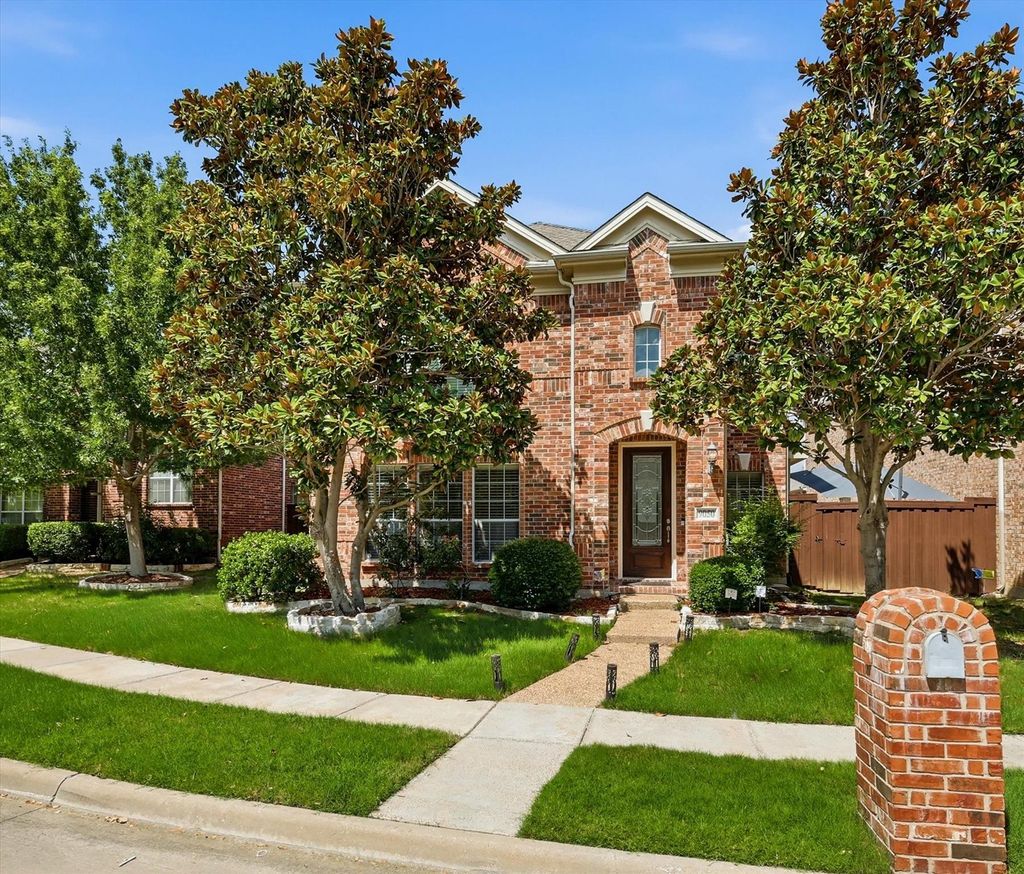
9050 Dillon Trl is listed for sale at $ 715,000. The Residential - Single Family property has 4 bedrooms, 3 Full Bathrooms, 3083 square feet and was built in 2007. The lot size is 0.129 Acres. BRStunning and Spacious Home in the Heart of Valley Ranch!
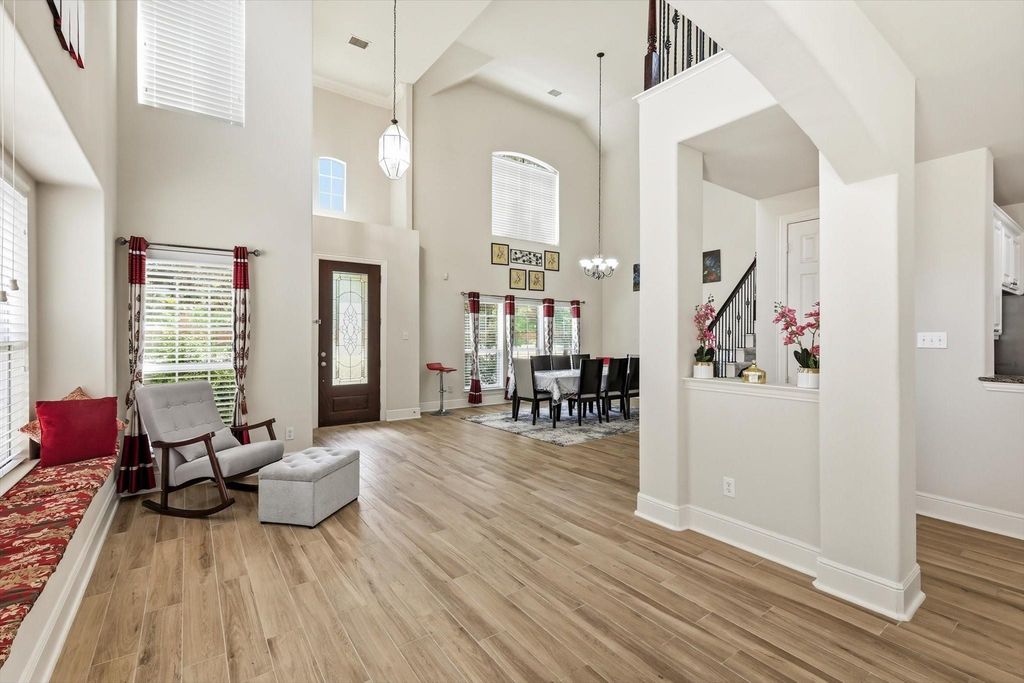
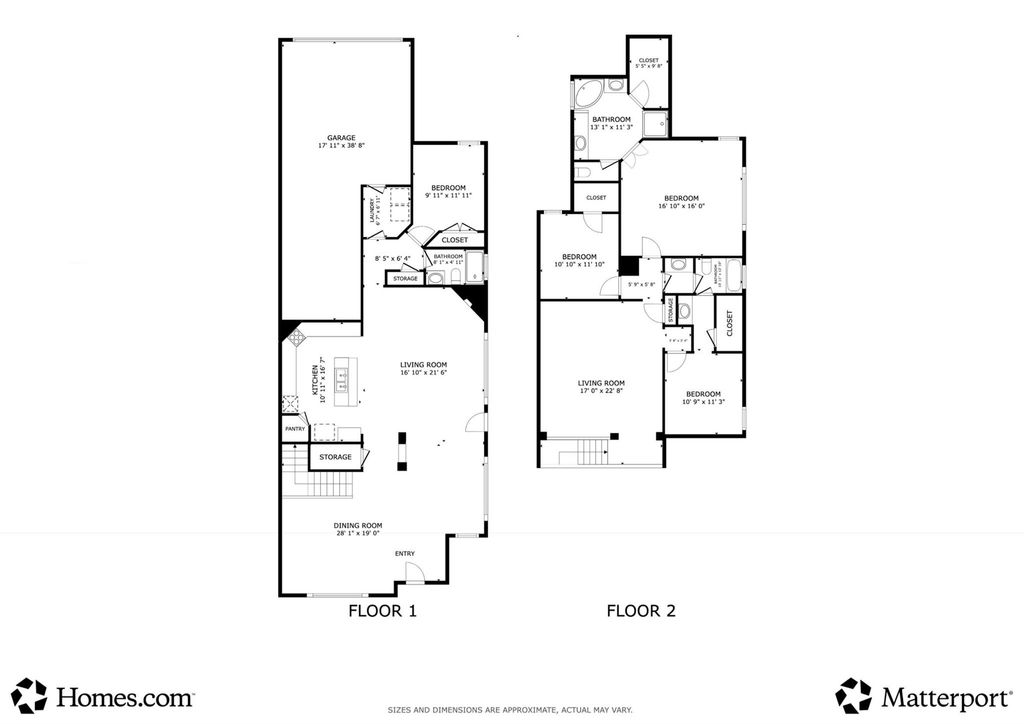
Situated in the highly sought-after COPPELL ISD, this gorgeous 4-bedroom, 3-bathroom home perfectly blends style and functionality. The GRAND FOYER welcomes you with soaring high ceilings, flanked by an expansive formal living and dining area. Designed for the home chef, the beautiful gourmet kitchen boasts granite countertops, Stainless Steel appliances (including a BRAND-NEW Gas cooktop), and an island with a breakfast bar that opens seamlessly to the cozy family room with a fireplace and 5.1 surround-sound wiring. Beautiful wood-look tile flows throughout the entire first floor, which also features a private guest bedroom and full bath.
Upstairs, a striking wrought-iron staircase leads to a bright, oversized game room illuminated by SKYLIGHTS. The entire second level features ULTRA-PLUSH, LUXURIOUS CARPETING with UPGRADED EXTRA PADDING for ultimate comfort underfoot. The generous primary suite is a true retreat, a walk-in closet, a separate walk-in shower, and a relaxing jetted tub. The second floor also features two additional bedrooms, one of which comes complete with surround-sound wiring, making it ideal for a dedicated TV or media room. Outside, enjoy a spacious backyard perfect for entertaining, plus a brand-new garage door on the 3-CAR TANDEM GARAGE. Unbeatable central location with quick access to I-635, Hwy 121, Hwy 114 and DFW Airport. Enjoy ultimate convenience to premier shopping, dining, and entertainment, including the Toyota Music Factory. A MUST-SEE!
Stunning & Spacious Home in the Heart of Valley Ranch!
Situated in the highly sought-after COPPELL ISD, this gorgeous 4-bedroom, 3-bathroom home perfectly blends style and functionality. The GRAND FOYER welcomes you with soaring high ceilings, flanked by an expansive formal living and dining area. Designed for the home chef, the beautiful gourmet kitchen boasts granite countertops, Stainless Steel appliances (including a BRAND-NEW Gas cooktop), and an island with a breakfast bar that opens seamlessly to the cozy family room with a fireplace and 5.1 surround-sound wiring. Beautiful wood-look tile flows throughout the entire first floor, which also features a private guest bedroom and full bath.
Upstairs, a striking wrought-iron staircase leads to a bright, oversized game room illuminated by SKYLIGHTS. The entire second level features ULTRA-PLUSH, LUXURIOUS CARPETING with UPGRADED EXTRA PADDING for ultimate comfort underfoot. The generous primary suite is a true retreat, a walk-in closet, a separate walk-in shower, and a relaxing jetted tub. The second floor also features two additional bedrooms, one of which comes complete with surround-sound wiring, making it ideal for a dedicated TV or media room. Outside, enjoy a spacious backyard perfect for entertaining, plus a brand-new garage door on the 3-CAR TANDEM GARAGE. Unbeatable central location with quick access to I-635, Hwy 121, Hwy 114 and DFW Airport. Enjoy ultimate convenience to premier shopping, dining, and entertainment, including the Toyota Music Factory. A MUST-SEE!
Disclaimer: Lot configuration and dimensions are estimates, not based on personal knowledge and come from a third party (Digital Map Products); therefore, you should not rely on the estimates and perform independent confirmation as to their accuracy
Ready to Sell your Home?
If you like this property and are also considering selling your current home now, you may find out how. Request your home selling analysis report featuring Recently Sold, Market Analysis, Home Valuations, and Market Update.
School information is computer generated and may not be accurate or current. Buyer must independently verify and confirm enrollment. Please contact the school district to determine the schools to which this property is zoned.











 Just listed
 Currency converter








 Share
Share


 Erase note
 You currently have no custom folders