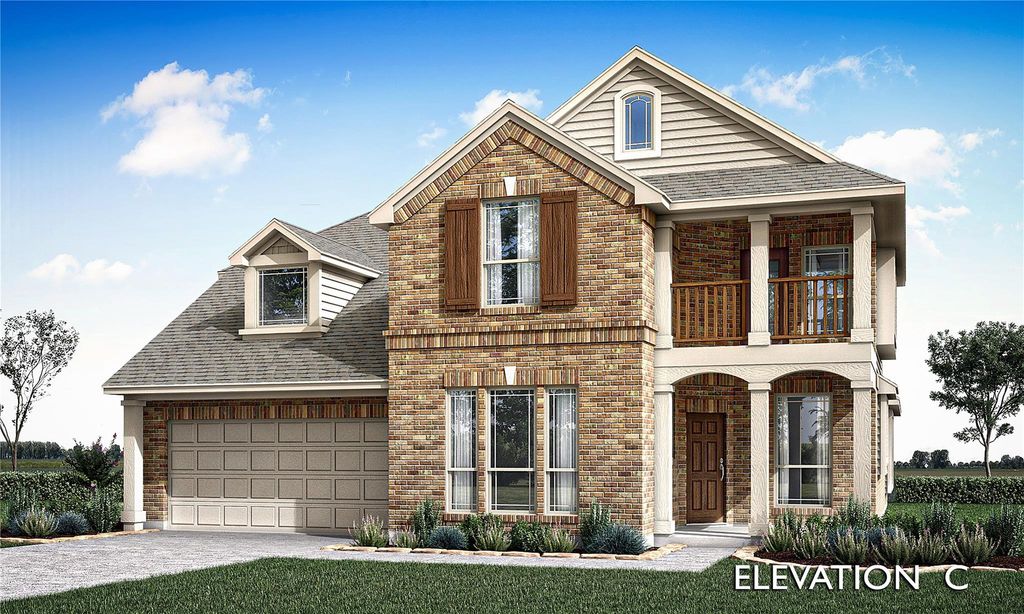
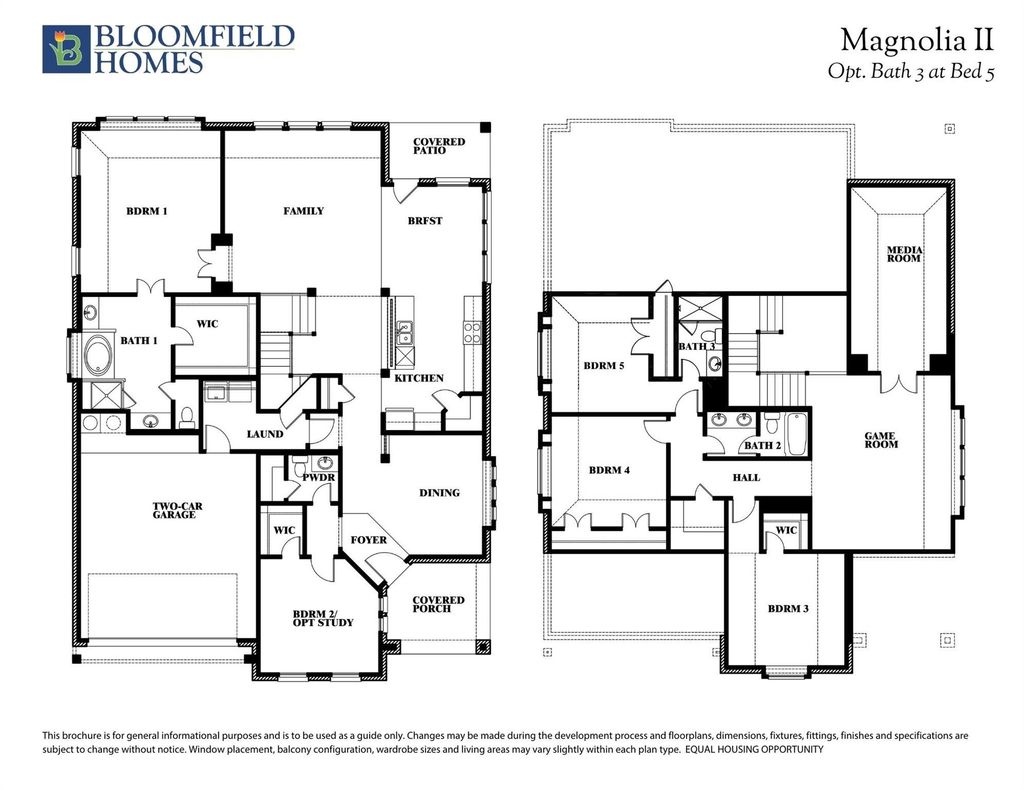
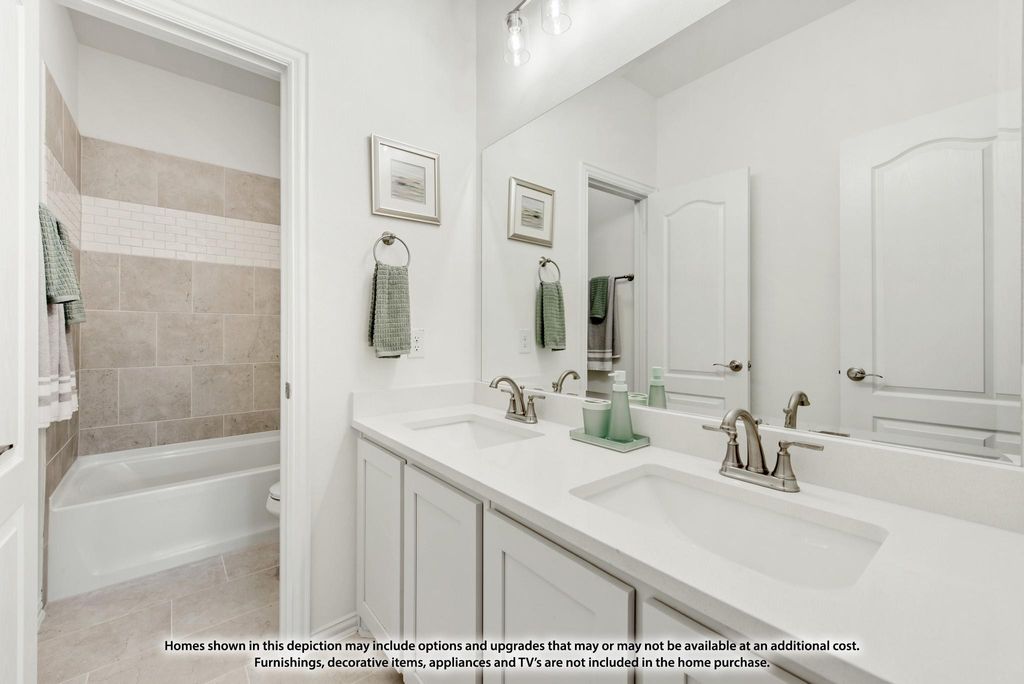
13 Grouse Cir is listed for sale at $ 552,310. The Residential - Single Family property has 4 bedrooms, 3 Full Bathrooms, 1 Half Bathroom, 3430 square feet and was built in 2026. The lot size is 7900 Square feet. BRNEW! NEVER LIVED IN. Bloomfield Homes has built the Magnolia II, a two-story plan with 4 bedrooms, 3 baths, a study, a game room, a media room, and a 2-car garage, expected complete and Ready in October 2026! The home sits on a corner lot backing to a greenbelt — no rear neighbors, just open space — and the elevation makes a real statement with a front balcony and a designer 8’ front door. Glass French doors open to the study off the foyer, giving you a quiet, separated workspace right where you walk in. In the family room, a stone-to-cedar mantel gas fireplace anchors the space, and it’s a full smart home, wired for the way people actually live now. The Deluxe Kitchen is built for cooking that matters: a separate cooktop, built-in appliances, granite countertops, pot-and-pan drawers, and a dedicated trash drawer that keeps the mess out of sight. Upgraded wood-look tile flooring runs through the common areas — the durability of tile with the warmth of wood — and quartz countertops carry the finish through the rest of the home. The breakfast nook opens to a covered patio equipped with a gas drop, so the grill or outdoor kitchen is ready whenever you are. Upstairs, the game room anchors the second floor and leads into a dedicated media room, with window seats tucked throughout for extra storage and a place to sit. A covered porch out front, gutters, and the energy-efficient features standard in every Bloomfield Home round it out. Contact Bloomfield at Sable Creek today to tour the Magnolia II!
NEW! NEVER LIVED IN. Bloomfield Homes has built the Magnolia II, a two-story plan with 4 bedrooms, 3 baths, a study, a game room, a media room, and a 2-car garage, expected complete and Ready in October 2026! The home sits on a corner lot backing to a greenbelt — no rear neighbors, just open space — and the elevation makes a real statement with a front balcony and a designer 8' front door. Glass French doors open to the study off the foyer, giving you a quiet, separated workspace right where you walk in. In the family room, a stone-to-cedar mantel gas fireplace anchors the space, and it's a full smart home, wired for the way people actually live now. The Deluxe Kitchen is built for cooking that matters: a separate cooktop, built-in appliances, granite countertops, pot-and-pan drawers, and a dedicated trash drawer that keeps the mess out of sight. Upgraded wood-look tile flooring runs through the common areas — the durability of tile with the warmth of wood — and quartz countertops carry the finish through the rest of the home. The breakfast nook opens to a covered patio equipped with a gas drop, so the grill or outdoor kitchen is ready whenever you are. Upstairs, the game room anchors the second floor and leads into a dedicated media room, with window seats tucked throughout for extra storage and a place to sit. A covered porch out front, gutters, and the energy-efficient features standard in every Bloomfield Home round it out. Contact Bloomfield at Sable Creek today to tour the Magnolia II!
Disclaimer: Lot configuration and dimensions are estimates, not based on personal knowledge and come from a third party (Digital Map Products); therefore, you should not rely on the estimates and perform independent confirmation as to their accuracy
Ready to Sell your Home?
If you like this property and are also considering selling your current home now, you may find out how. Request your home selling analysis report featuring Recently Sold, Market Analysis, Home Valuations, and Market Update.
School information is computer generated and may not be accurate or current. Buyer must independently verify and confirm enrollment. Please contact the school district to determine the schools to which this property is zoned.











 Just listed
 Currency converter








 Share
Share


 Erase note
 You currently have no custom folders