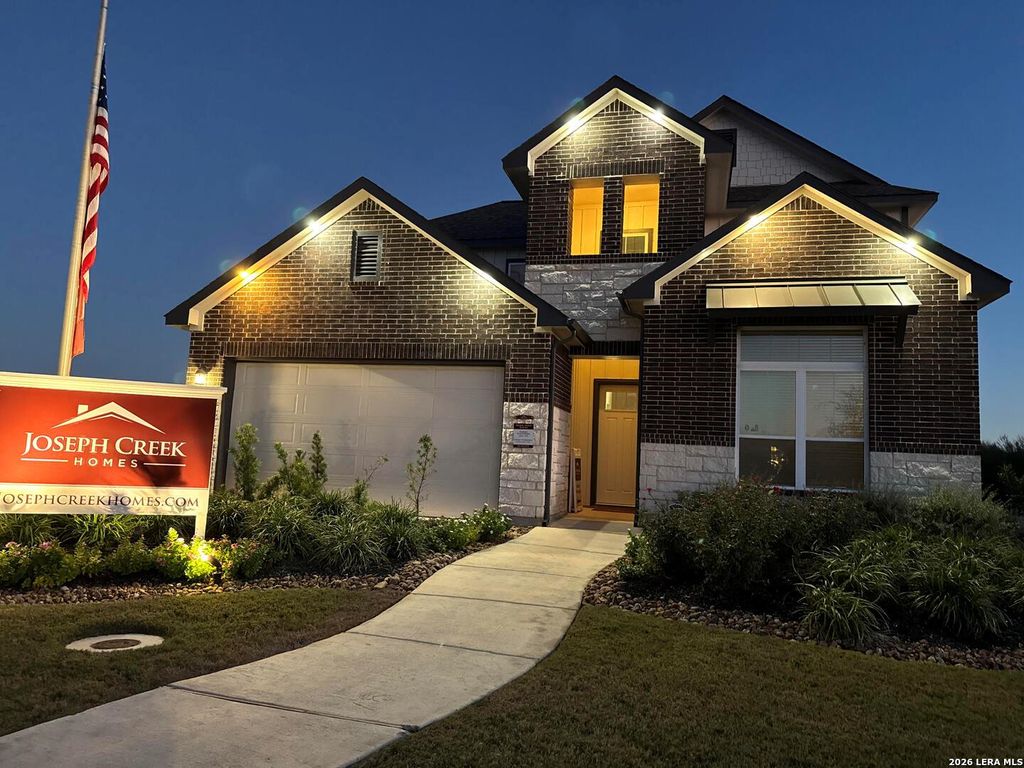
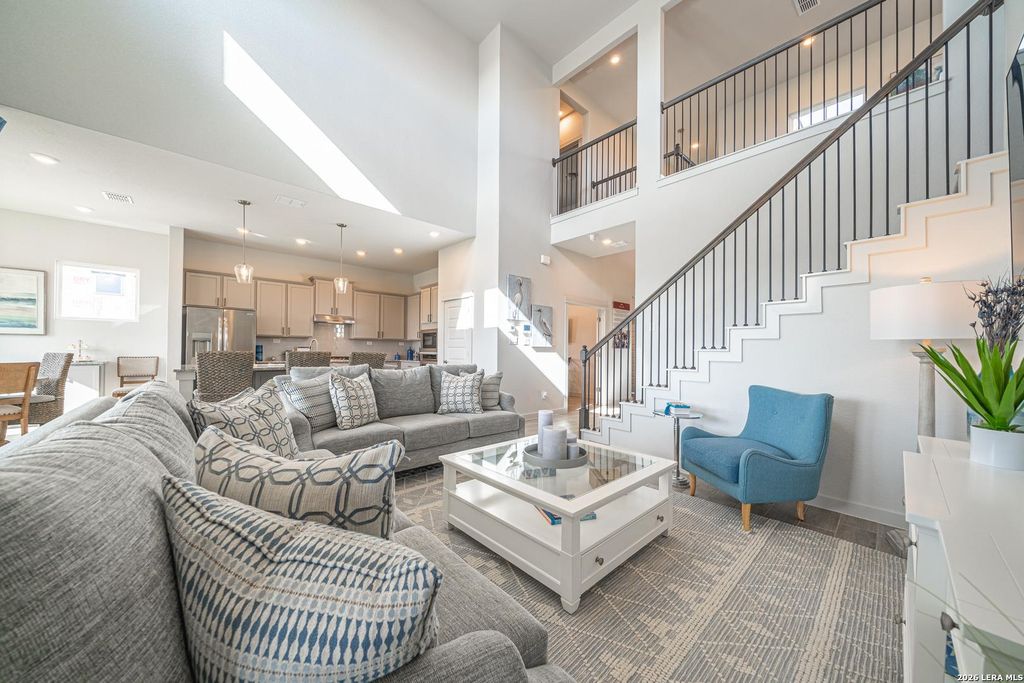
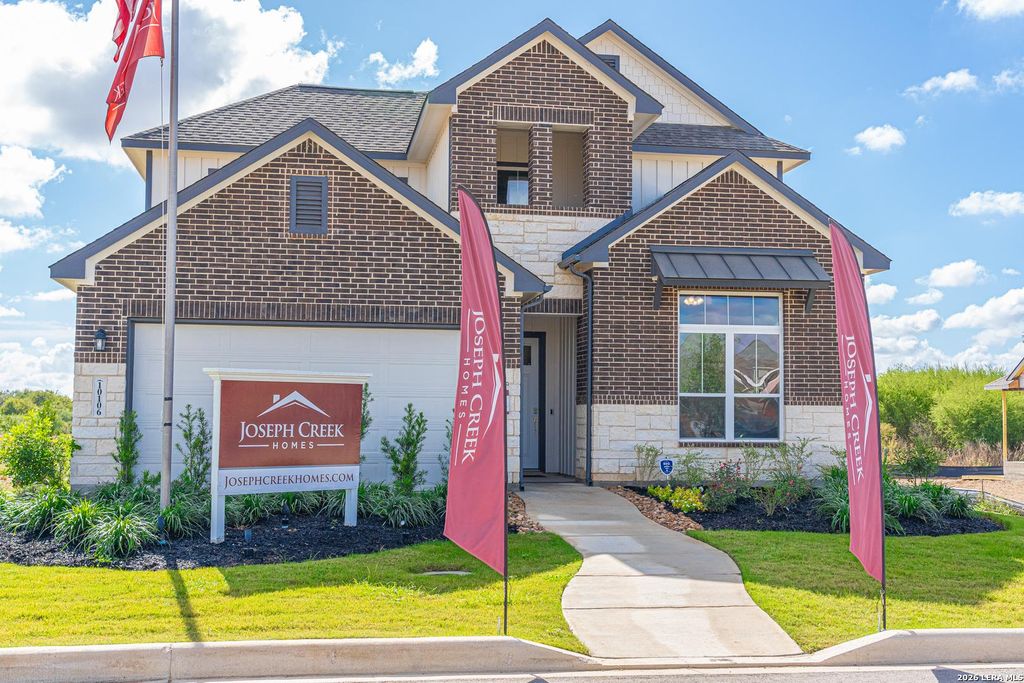
10106 Mulhouse Drive is listed for sale at $ 525,000. The Single-Family property has 4 bedrooms, 3 Full Bathrooms, 1 Half Bathroom, 2562 square feet and was built in 2024. The lot size is 0 Square feet. BRAll furniture conveys with the sale of the home, offering a turnkey opportunity for the new owner. Move in and start enjoying your new home from day one! See Sales Rep for details! Stunning 4-Bedroom Home with Premium Finishes and Advanced Structural Integrity. Experience luxury and durability in this spacious 2,562 sq. ft. home featuring 4 bedrooms, 3.5 bathrooms, and a dedicated study. The open-concept design boasts a gourmet kitchen with 42" upper cabinets, a large island, and a covered back patio-perfect for entertaining. Interior highlights include decorator color selections, satin nickel hardware and plumbing fixtures, tile flooring throughout the main living areas, tile in the bathrooms, and plush carpeting in the bedrooms. Built with the advanced Huber ZIP System, this home offers superior structural strength and moisture protection. The integrated air and water-resistive barrier enhances energy efficiency and provides a tighter building envelope, reducing air leakage and prote
All furniture conveys with the sale of the home, offering a turnkey opportunity for the new owner. Move in and start enjoying your new home from day one! See Sales Rep for details! Stunning 4-Bedroom Home with Premium Finishes and Advanced Structural Integrity. Experience luxury and durability in this spacious 2,562 sq. ft. home featuring 4 bedrooms, 3.5 bathrooms, and a dedicated study. The open-concept design boasts a gourmet kitchen with 42" upper cabinets, a large island, and a covered back patio-perfect for entertaining. Interior highlights include decorator color selections, satin nickel hardware and plumbing fixtures, tile flooring throughout the main living areas, tile in the bathrooms, and plush carpeting in the bedrooms. Built with the advanced Huber ZIP System, this home offers superior structural strength and moisture protection. The integrated air and water-resistive barrier enhances energy efficiency and provides a tighter building envelope, reducing air leakage and prote
Primary Bath: Double Sinks, Primary Bath: Shower Only
Bedroom Description
En-Suite Bath,Primary Bed - 1st Floor,Sitting Area,Walk-In Closet
Cooling
Heat Pump, Other Cooling, Zoned
Heating
Central Gas, Heat Pump, Other Heating, Zoned
Connections
Washer Connections
Washer/Dryer Conn
Yes
Compactor
No
Dishwasher
Yes
Disposal
Yes
Microwave
Yes
Energy Feature
Ceiling Fans, Digital Program Thermostat, Energy Star Appliances, HVAC>13 SEER, Insulated/Low-E windows, Insulation - Other, Other Energy Features, Radiant Attic Barrier
Disclaimer: Lot configuration and dimensions are estimates, not based on personal knowledge and come from a third party (Digital Map Products); therefore, you should not rely on the estimates and perform independent confirmation as to their accuracy
Ready to Sell your Home?
If you like this property and are also considering selling your current home now, you may find out how. Request your home selling analysis report featuring Recently Sold, Market Analysis, Home Valuations, and Market Update.
School information is computer generated and may not be accurate or current. Buyer must independently verify and confirm enrollment. Please contact the school district to determine the schools to which this property is zoned.











 Just listed
 Currency converter








 Share
Share


 Erase note
 You currently have no custom folders