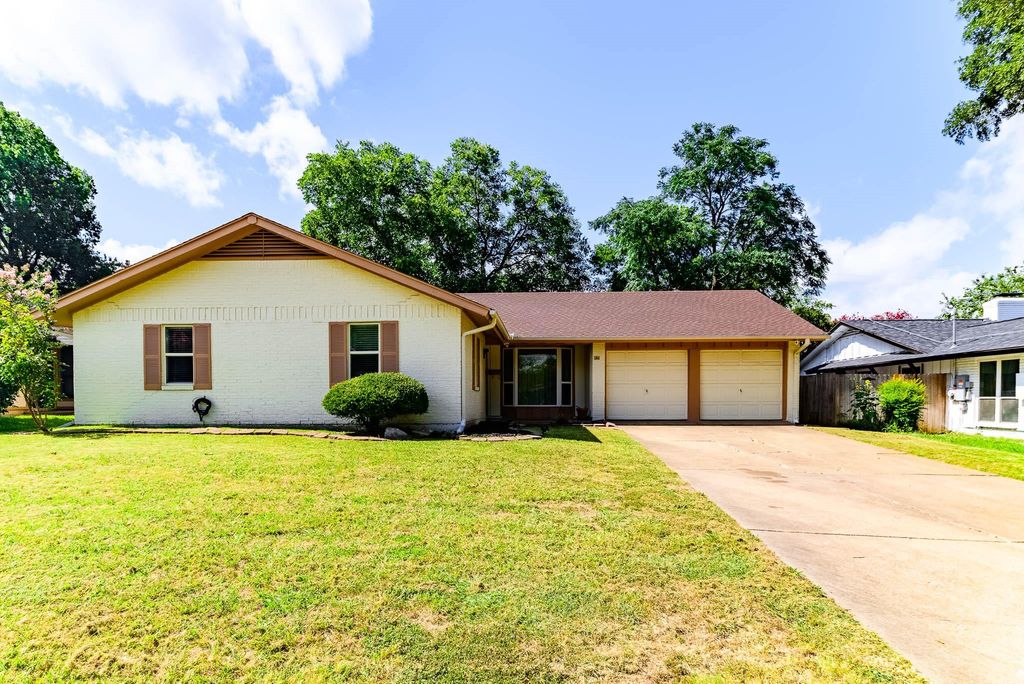
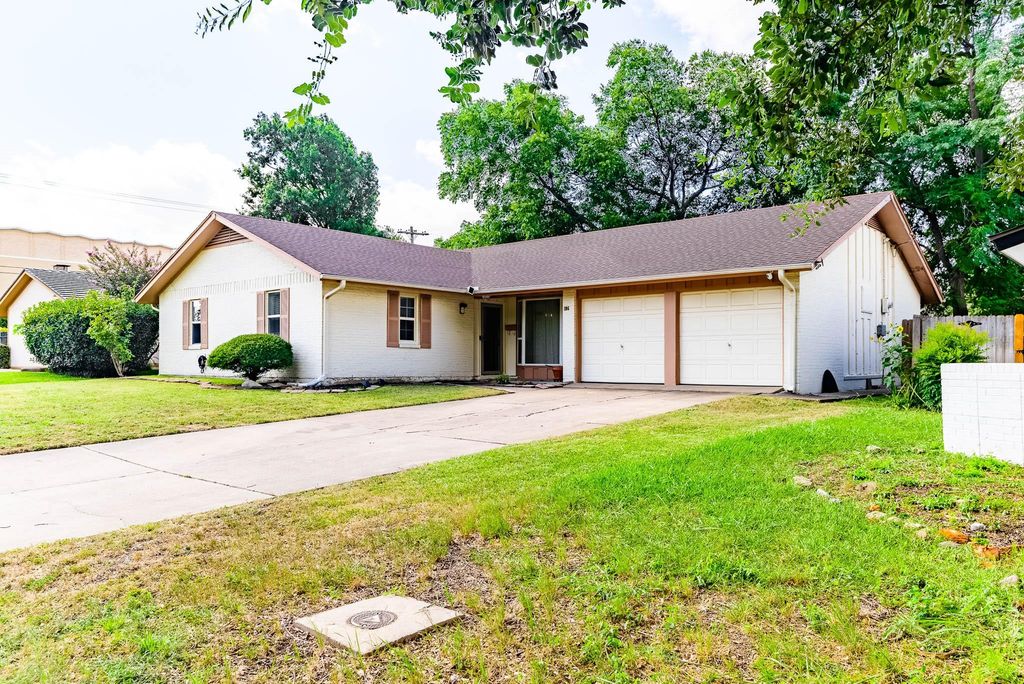
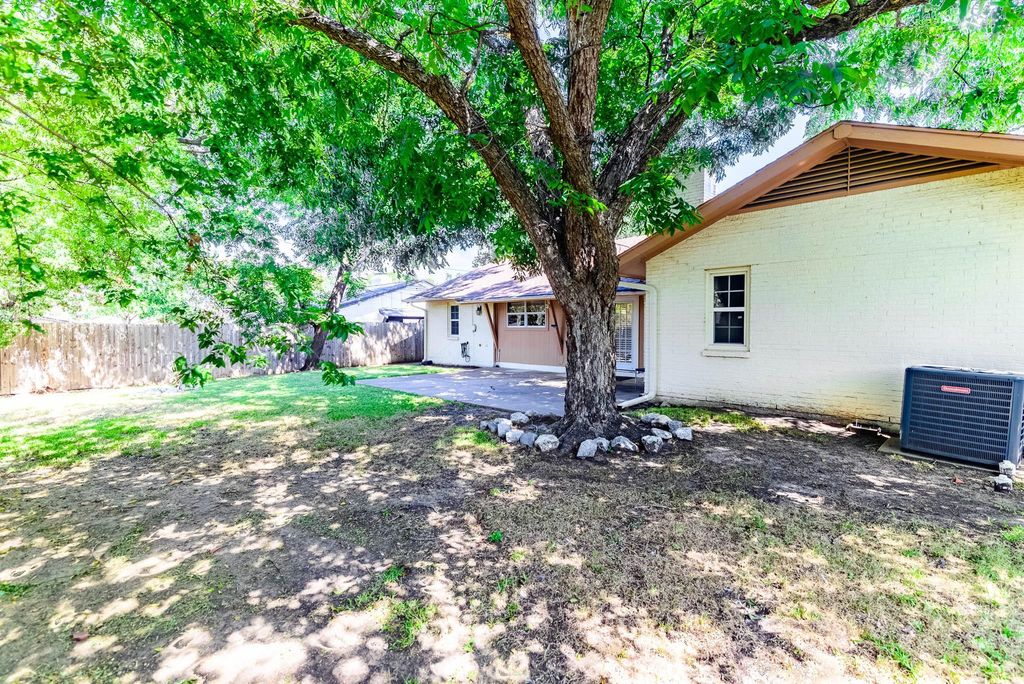
1106 Coronet St is listed for sale at $ 385,000. The Residential - Single Family property has 4 bedrooms, 2 Full Bathrooms, 1935 square feet and was built in 1964. The lot size is 0.196 Acres. BRLocation, storage, updates, no HOA, open space, 4 bedrooms, and a flex room? Yep... this one checks all the boxes! Welcome home to a thoughtful retreat that is ready for it’s next adventure. Step inside and discover a single-story home filled with spaces that flex with your life. Four comfortable bedrooms, two updated bathrooms, and a generous front flex room that is ready to become whatever you need most, perhaps a home office, playroom, library, craft room, guest suite, or even a fifth bedroom. The possibilities are as endless as your Pinterest boards! The heart of the home is anchored by a beautiful oversized brick fireplace that’s just waiting for movie nights, or a cup of coffee on a quiet Saturday morning. Open living spaces invite everyone to gather, while abundant storage means everything has a place (yes, even the holiday decorations). Thoughtful updates, a tankless water heater, and meticulous care make this home move-in ready from day one. Just bring your favorite people and start making memories. Outside, there’s one more thing to love—no HOA. That means more freedom to enjoy your home your way. And when it’s time to venture out, you’ll love being just minutes from shopping, restaurants, parks, and entertainment, with an easy commute to Dallas, Las Colinas, DFW Airport, and the surrounding business corridors. MacArthur High School is just around the corner, making everyday routines a little more convenient. The boxes are checked and the hard work is done. All that’s missing is the main character on this adventure...YOU!
Location, storage, updates, no HOA, open space, 4 bedrooms, and a flex room? Yep... this one checks all the boxes! Welcome home to a thoughtful retreat that is ready for it's next adventure. Step inside and discover a single-story home filled with spaces that flex with your life. Four comfortable bedrooms, two updated bathrooms, and a generous front flex room that is ready to become whatever you need most, perhaps a home office, playroom, library, craft room, guest suite, or even a fifth bedroom. The possibilities are as endless as your Pinterest boards! The heart of the home is anchored by a beautiful oversized brick fireplace that's just waiting for movie nights, or a cup of coffee on a quiet Saturday morning. Open living spaces invite everyone to gather, while abundant storage means everything has a place (yes, even the holiday decorations). Thoughtful updates, a tankless water heater, and meticulous care make this home move-in ready from day one. Just bring your favorite people and start making memories. Outside, there's one more thing to love—no HOA. That means more freedom to enjoy your home your way. And when it's time to venture out, you'll love being just minutes from shopping, restaurants, parks, and entertainment, with an easy commute to Dallas, Las Colinas, DFW Airport, and the surrounding business corridors. MacArthur High School is just around the corner, making everyday routines a little more convenient. The boxes are checked and the hard work is done. All that's missing is the main character on this adventure...YOU!
Disclaimer: Lot configuration and dimensions are estimates, not based on personal knowledge and come from a third party (Digital Map Products); therefore, you should not rely on the estimates and perform independent confirmation as to their accuracy
Ready to Sell your Home?
If you like this property and are also considering selling your current home now, you may find out how. Request your home selling analysis report featuring Recently Sold, Market Analysis, Home Valuations, and Market Update.
School information is computer generated and may not be accurate or current. Buyer must independently verify and confirm enrollment. Please contact the school district to determine the schools to which this property is zoned.











 Currency converter








 Share
Share


 Erase note
 You currently have no custom folders