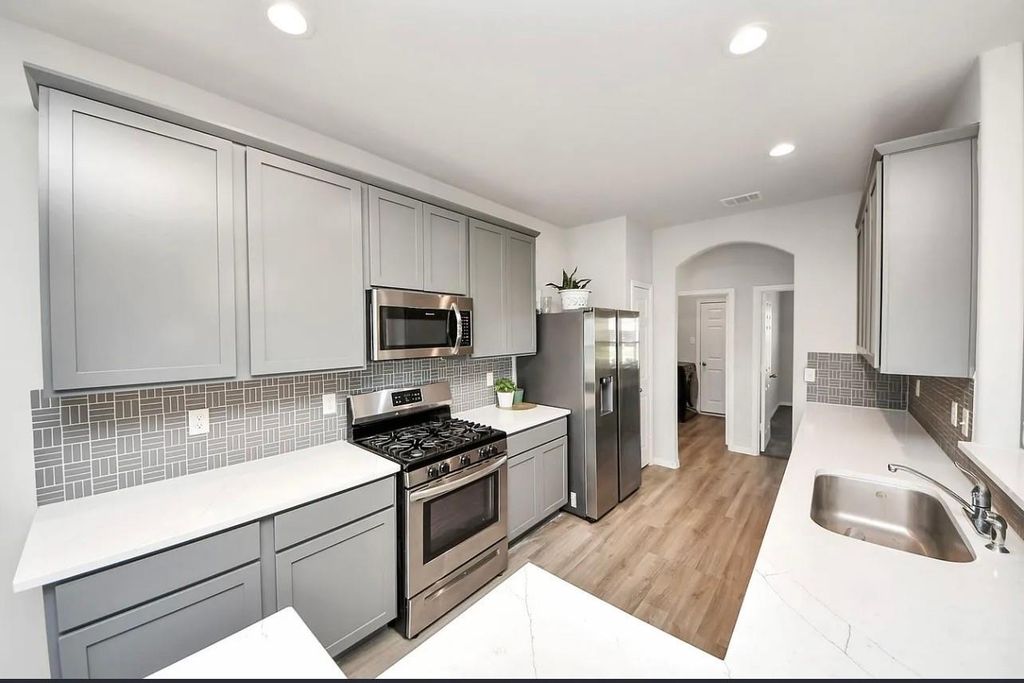
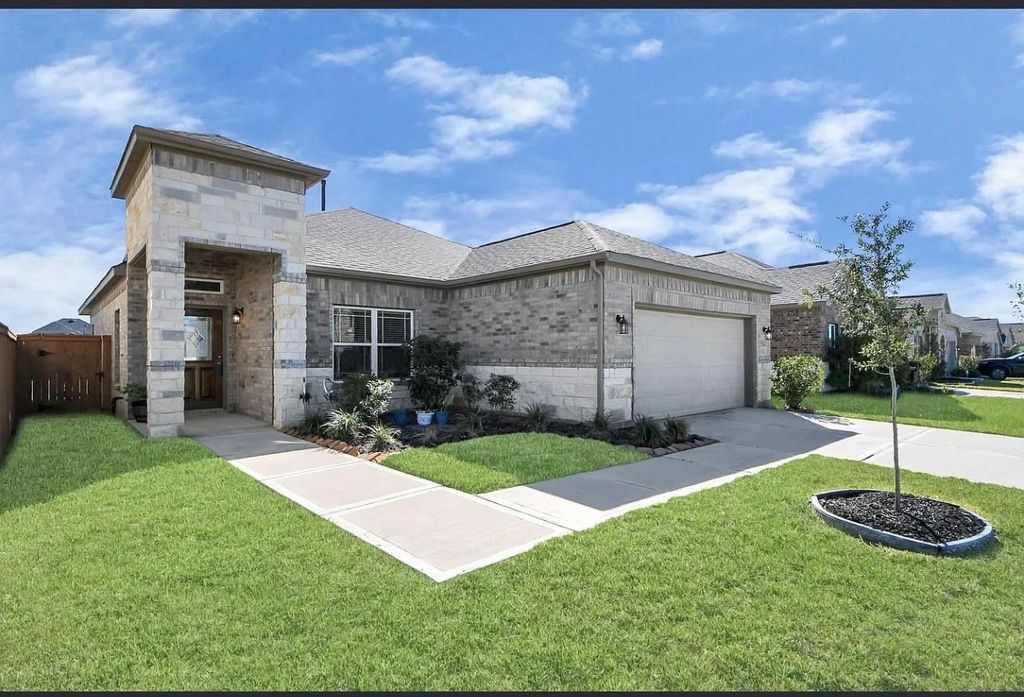
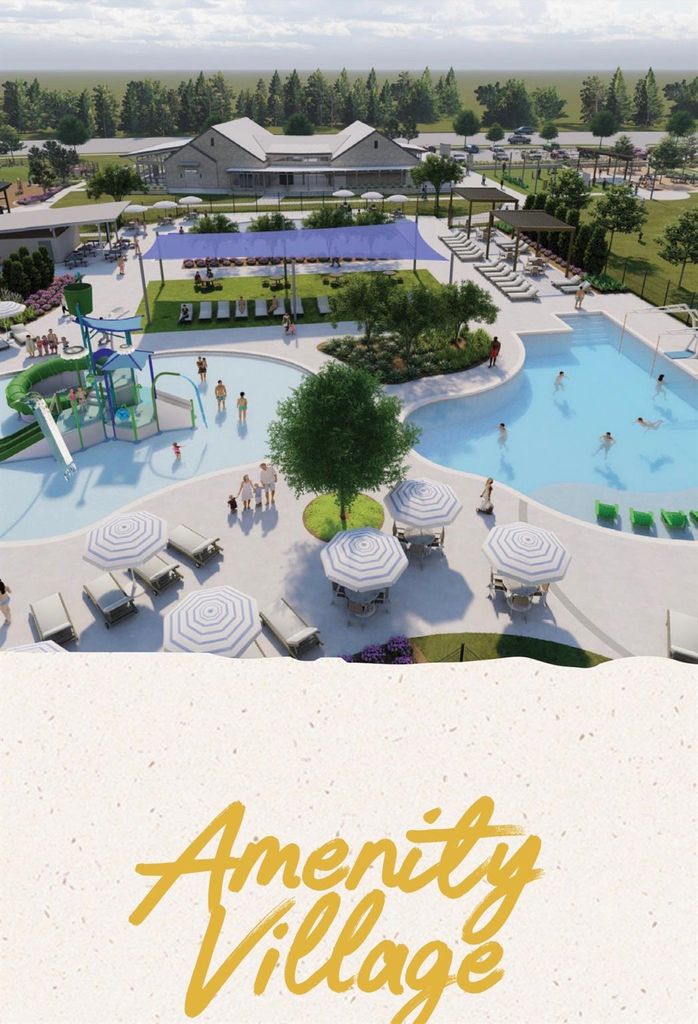
[[800]]19834 Capri Shores Ln is listed for sale at 285,000. The Single-Family property has 3 bedrooms, 2 Full Bathrooms, 1540 square feet, and was built in 2023. The lot size is 6414 Square feet.[[500]]Welcome to 19834 Capri Shores Lane, nestled in Hockley, one of the most exciting and rapidly growing areas in Texas, known for its gorgeous sunsets, peaceful country roads, and welcoming atmosphere! Built in 2023, this beautifully upgraded home features quartz countertops, soaring ceilings, luxury vinyl plank flooring, and a striking modern exterior. The west-facing front door provides added afternoon shade in the backyard, while no back neighbors offer greater privacy. Ideally situated on a quiet cul-de-sac street, this home blends modern comfort with relaxed suburban living. Enjoy resort-style amenities, including a fitness facility, multiple pools, sports courts, playgrounds, a dog park, and so much more. This isnt just a neighborhood, its a true community. Get into booming Hockley while you can, love where you live, and schedule your private tour today!
Welcome to 19834 Capri Shores Lane, nestled in Hockley, one of the most exciting and rapidly growing areas in Texas, known for its gorgeous sunsets, peaceful country roads, and welcoming atmosphere! Built in 2023, this beautifully upgraded home features quartz countertops, soaring ceilings, luxury vinyl plank flooring, and a striking modern exterior. The west-facing front door provides added afternoon shade in the backyard, while no back neighbors offer greater privacy. Ideally situated on a quiet cul-de-sac street, this home blends modern comfort with relaxed suburban living. Enjoy resort-style amenities, including a fitness facility, multiple pools, sports courts, playgrounds, a dog park, and so much more. This isn’t just a neighborhood, it’s a true community. Get into booming Hockley while you can, love where you live, and schedule your private tour today!
Disclaimer: Lot configuration and dimensions are estimates, not based on personal knowledge and come from a third party (Digital Map Products); therefore, you should not rely on the estimates and perform independent confirmation as to their accuracy
View neighborhood information
Ready to Sell your Home?
Request a complimentary home selling analysis featuring recently sold properties, market trends, home valuations and a personalized market update.
School information is computer generated and may not be accurate or current. Buyer must independently verify and confirm enrollment. Please contact the school district to determine the schools to which this property is zoned.










 Currency converter








 Share
Share


 Erase note
 You currently have no custom folders