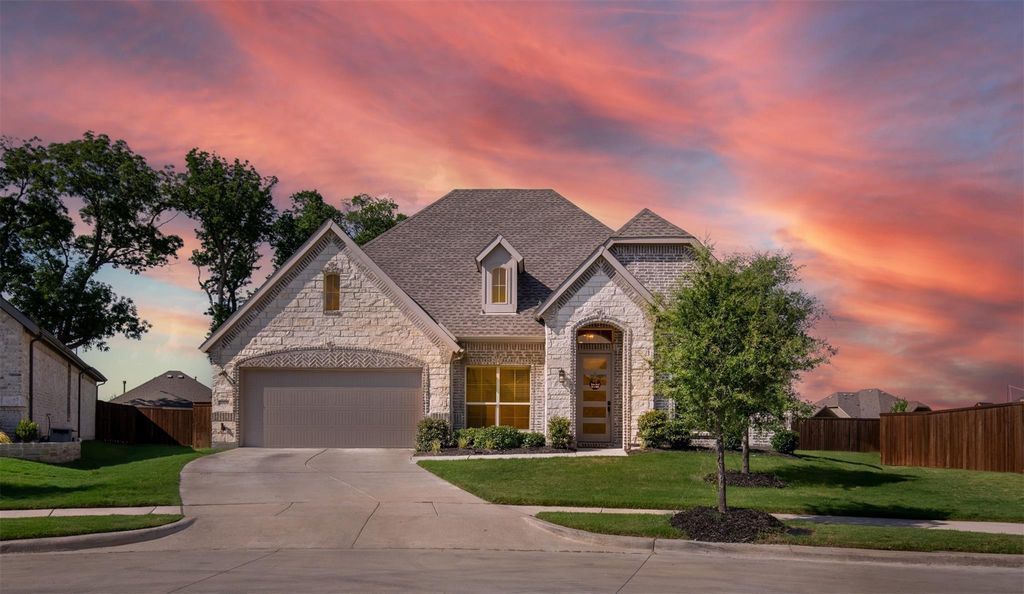
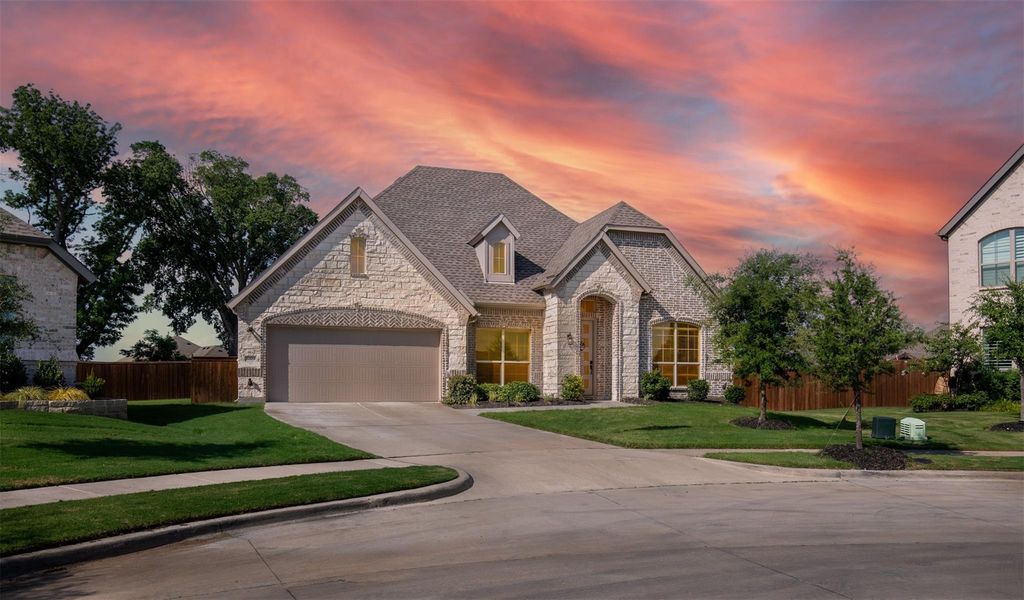
3009 Three Oaks Trl is listed for sale at $ 675,000. The Residential - Single Family property has 4 bedrooms, 3 Full Bathrooms, 2881 square feet and was built in 2023. The lot size is 0.332 Acres. BRDiscover elevated single-story living in the sought-after Liberty community of Melissa. Situated on one of the largest lots in the neighborhood, this meticulously upgraded home blends timeless design with today’s most desirable smart home features. A grand entry welcomes you into an open-concept floor plan featuring a private office with custom built-ins, elegant library, spacious media room, and an inviting living room centered around a beautiful gas fireplace.
The designer kitchen is thoughtfully appointed with white shaker cabinetry, quartz countertops, herringbone backsplash, GE® Profile and Café appliances, WiFi-enabled double ovens, a 5-burner gas cooktop, oversized island, under-cabinet lighting, abundant storage, and an additional built-in serving area in the dining space, perfect for everyday living and effortless entertaining.
The luxurious primary retreat offers custom built-ins, a California Closets system, spa-inspired bath with dual vanities, garden tub, oversized shower with bench, and direct access to the laundry room. Luxury vinyl plank flooring extends throughout every bedroom, while ceiling fans, tankless water heater, decked attic storage, tandem 3-car garage, Jellyfish exterior lighting, MyQ garage system, keyless entry, smart thermostat, and custom upgrades provide exceptional comfort and convenience.
Step outside to a covered patio wired for a fan with gas stub for future outdoor living, expansive backyard, and additional fenced area offering endless possibilities.
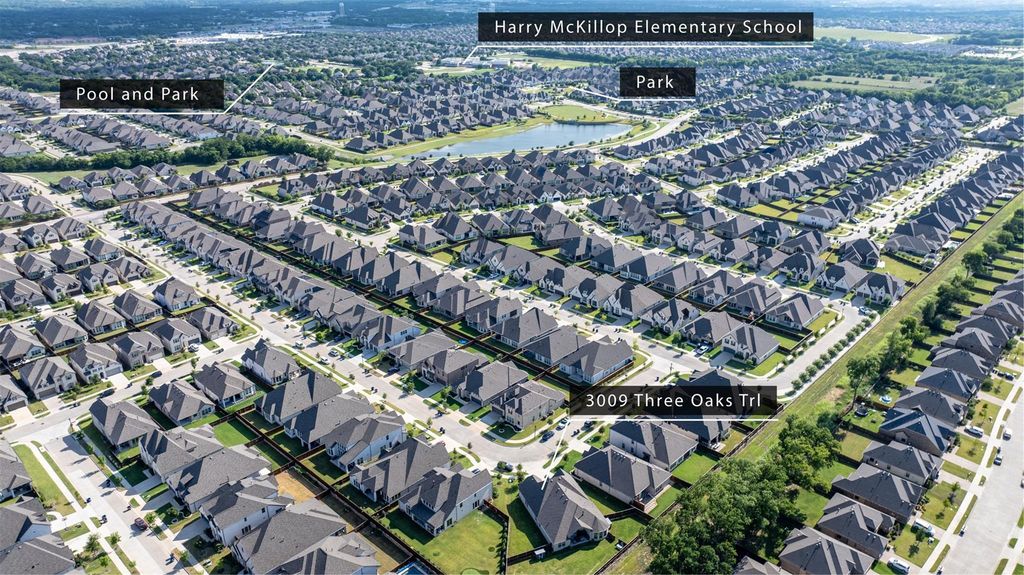
Residents of Liberty enjoy resort-style amenities including the Stars and Stripes amenity center with pool, splash pads, fishing ponds, sports pavilion, sand volleyball, basketball court, soccer fields, playgrounds, scenic walking trails, green spaces, and year-round community events. Ideally located near highly rated Melissa ISD schools, shopping, dining, parks, Ford Sports Village, Lake Perry Fisher, this exceptional home offers luxury living in one of Melissa’s most desirable communities.
Discover elevated single-story living in the sought-after Liberty community of Melissa. Situated on one of the largest lots in the neighborhood, this meticulously upgraded home blends timeless design with today's most desirable smart home features. A grand entry welcomes you into an open-concept floor plan featuring a private office with custom built-ins, elegant library, spacious media room, & an inviting living room centered around a beautiful gas fireplace.
The designer kitchen is thoughtfully appointed with white shaker cabinetry, quartz countertops, herringbone backsplash, GE® Profile & Café appliances, WiFi-enabled double ovens, a 5-burner gas cooktop, oversized island, under-cabinet lighting, abundant storage, & an additional built-in serving area in the dining space, perfect for everyday living & effortless entertaining.
The luxurious primary retreat offers custom built-ins, a California Closets system, spa-inspired bath with dual vanities, garden tub, oversized shower with bench, & direct access to the laundry room. Luxury vinyl plank flooring extends throughout every bedroom, while ceiling fans, tankless water heater, decked attic storage, tandem 3-car garage, Jellyfish exterior lighting, MyQ garage system, keyless entry, smart thermostat, & custom upgrades provide exceptional comfort & convenience.
Step outside to a covered patio wired for a fan with gas stub for future outdoor living, expansive backyard, & additional fenced area offering endless possibilities.
Residents of Liberty enjoy resort-style amenities including the Stars & Stripes amenity center with pool, splash pads, fishing ponds, sports pavilion, sand volleyball, basketball court, soccer fields, playgrounds, scenic walking trails, green spaces, & year-round community events. Ideally located near highly rated Melissa ISD schools, shopping, dining, parks, Ford Sports Village, Lake Perry Fisher, this exceptional home offers luxury living in one of Melissa's most desirable communities.
Central, ENERGY STAR Qualified Equipment, Fireplace(s), Natural Gas
Window
Window Coverings
Appliances
Dishwasher, Disposal, Electric Oven, Gas Cooktop, Gas Water Heater, Microwave, Double Oven, Plumbed For Gas in Kitchen, Tankless Water Heater, Vented Exhaust Fan
Security System
Burglar,Carbon Monoxide Detector(s),Security System Owned,Smoke Detector(s)
Interior
Built-in Features, Cable TV Available, Decorative Lighting, Double Vanity, Eat-in Kitchen, Flat Screen Wiring, High Speed Internet Available, Kitchen Island, Open Floorplan, Pantry, Smart Home System, Sound System Wiring, Walk-In Closet(s)
Driveway, Garage, Garage Door Opener, Garage Faces Front, Garage Single Door, Inside Entrance, Tandem
Parking Space
Garage 3 / Carport 0 / Total Covered 3
Fencing
Privacy,Wood
Porch
Covered
Utility
Cable Available,City Sewer,City Water,Curbs,Electricity Available,Electricity Connected,Individual Gas Meter,Individual Water Meter,Natural Gas Available,Sewer Available,Sidewalk,Underground Utilities
Area Pool
Yes
Exterior
Covered Patio/Porch, Rain Gutters, Private Yard
Extra details you may need to know
Dwelling Type
Single Detached
Community Features
Club House,Community Pool,Curbs,Fishing,Greenbelt,Jogging Path/Bike Path,Lake,Park,Perimeter Fencing,Playground,Pool,Sidewalks
Financial information
Maintenance Fee
$873/Semi-Annual
Maint Fee Includes
Full Use of Facilities,Maintenance Grounds,Maintenance Structure
Disclaimer: Lot configuration and dimensions are estimates, not based on personal knowledge and come from a third party (Digital Map Products); therefore, you should not rely on the estimates and perform independent confirmation as to their accuracy
Ready to Sell your Home?
If you like this property and are also considering selling your current home now, you may find out how. Request your home selling analysis report featuring Recently Sold, Market Analysis, Home Valuations, and Market Update.
School information is computer generated and may not be accurate or current. Buyer must independently verify and confirm enrollment. Please contact the school district to determine the schools to which this property is zoned.











 Just listed
 Currency converter








 Share
Share


 Erase note
 You currently have no custom folders