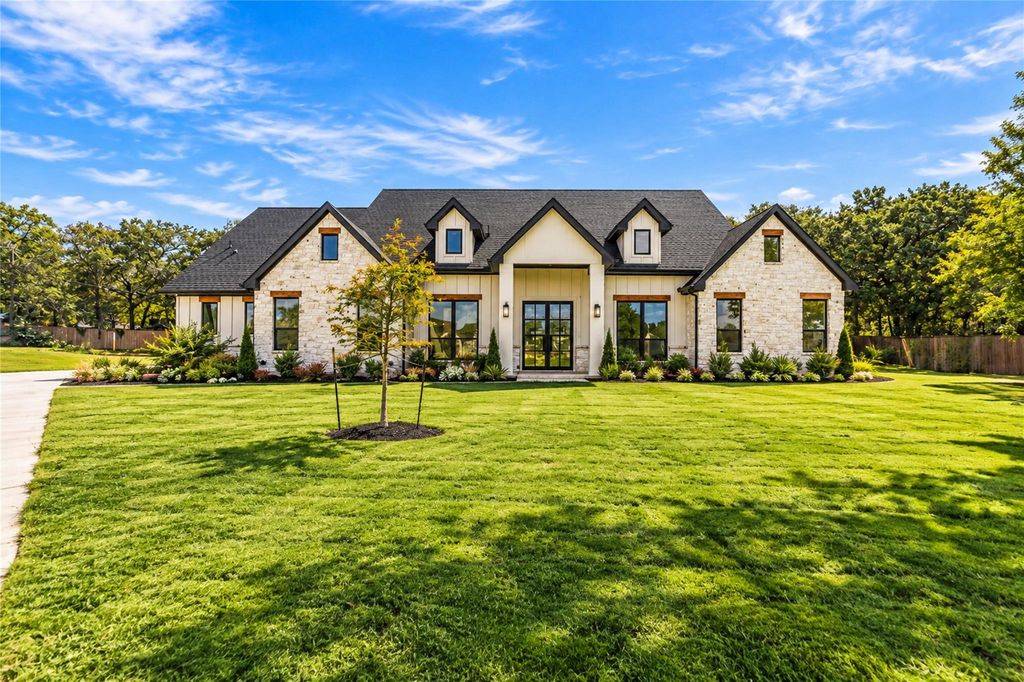
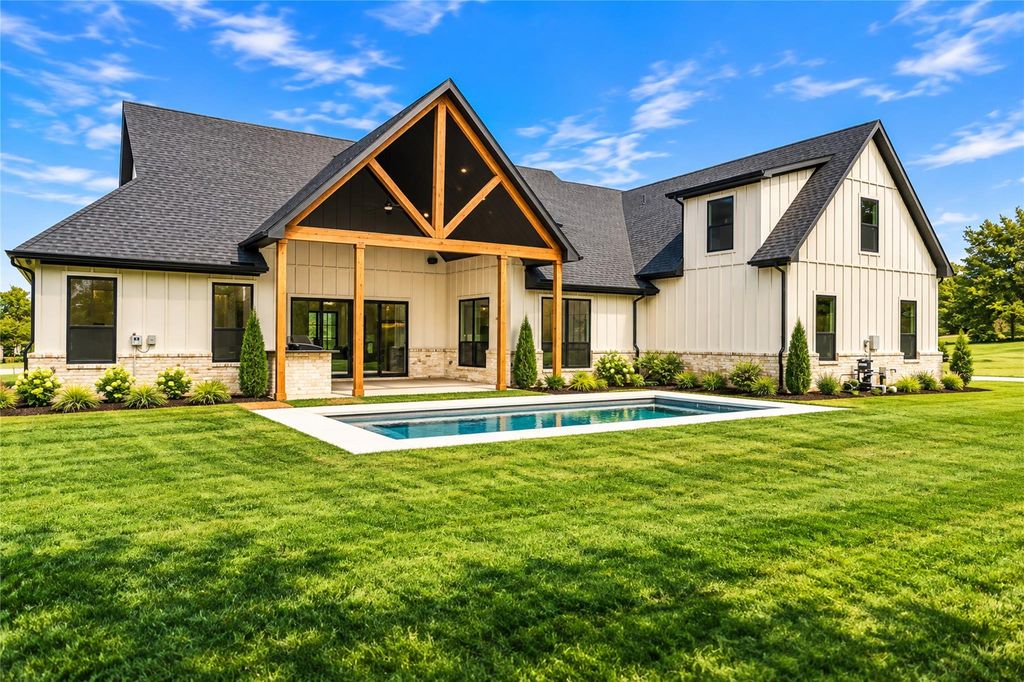
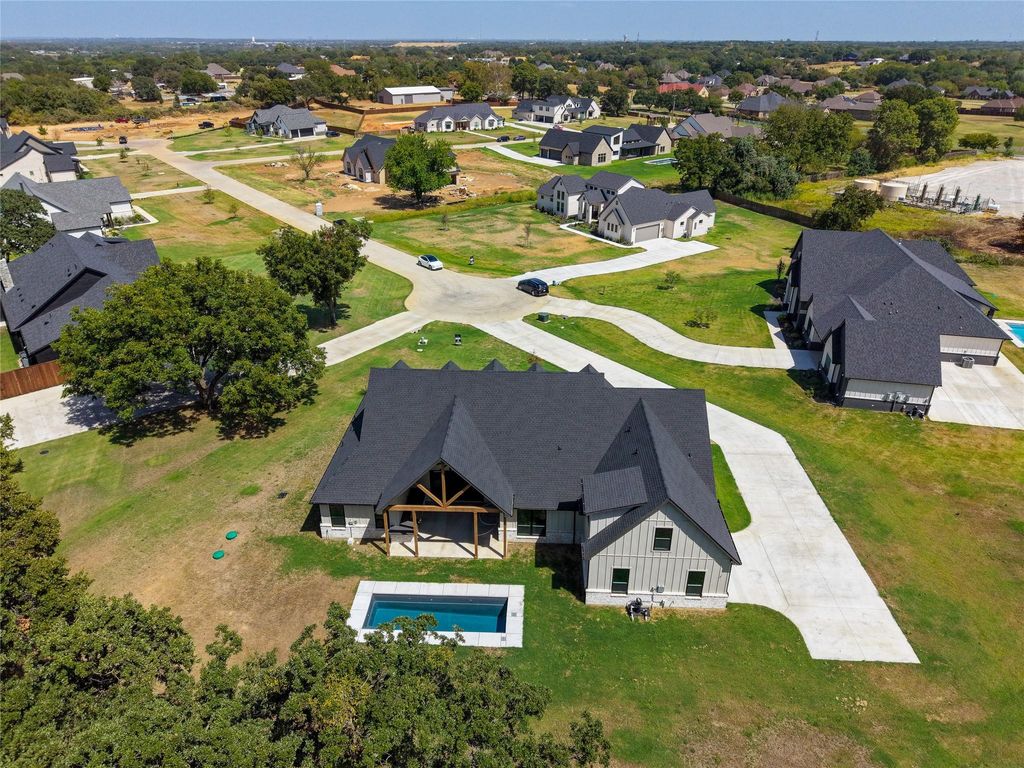
[[800]]5832 Grey Wolf Ct is listed for sale at 965,000. The Residential - Single Family property has 4 bedrooms, 4 Full Bathrooms, 1 Half Bathroom, 3211 square feet, and was built in 2026. The lot size is 51836.4 Square feet.[[500]]Welcome to 5832 Grey Wolf Court, a stunning new construction custom home situated on more than an acre within the private, gated community of Timber Wolf Valley. Double iron and glass entry doors open to a light filled interior featuring soaring ceilings, designer finishes and an open concept layout created for everyday living and entertaining. Offering 4 bedrooms, 4 full baths, 1 half bath and approximately 3,211 square feet, the home provides generous spaces and thoughtful details throughout. The gourmet kitchen serves as the heart of the home, flowing seamlessly into the main living and dining areas. The spacious primary suite offers a private retreat, while the additional bedrooms provide comfort and flexibility for family, guests or a home office. Step outside to your own backyard oasis featuring a beautiful swimming pool and outdoor kitchen perfect for relaxing, entertaining and enjoying the Texas lifestyle year round. Set on an expansive 1.19 acre cul-de-sac homesite within highly sought after Mansfield ISD, this exceptional property offers the perfect combination of modern luxury, privacy and room to breathe, all while remaining convenient to shopping, dining, schools and major highways.
Welcome to 5832 Grey Wolf Court, a stunning new construction custom home situated on more than an acre within the private, gated community of Timber Wolf Valley. Double iron and glass entry doors open to a light filled interior featuring soaring ceilings, designer finishes and an open concept layout created for everyday living and entertaining. Offering 4 bedrooms, 4 full baths, 1 half bath and approximately 3,211 square feet, the home provides generous spaces and thoughtful details throughout. The gourmet kitchen serves as the heart of the home, flowing seamlessly into the main living and dining areas. The spacious primary suite offers a private retreat, while the additional bedrooms provide comfort and flexibility for family, guests or a home office. Step outside to your own backyard oasis featuring a beautiful swimming pool and outdoor kitchen perfect for relaxing, entertaining and enjoying the Texas lifestyle year round. Set on an expansive 1.19 acre cul-de-sac homesite within highly sought after Mansfield ISD, this exceptional property offers the perfect combination of modern luxury, privacy and room to breathe, all while remaining convenient to shopping, dining, schools and major highways.
Disclaimer: Lot configuration and dimensions are estimates, not based on personal knowledge and come from a third party (Digital Map Products); therefore, you should not rely on the estimates and perform independent confirmation as to their accuracy
View neighborhood information
Ready to Sell your Home?
Request a complimentary home selling analysis featuring recently sold properties, market trends, home valuations and a personalized market update.
School information is computer generated and may not be accurate or current. Buyer must independently verify and confirm enrollment. Please contact the school district to determine the schools to which this property is zoned.










 Just listed
 Currency converter








 Share
Share


 Erase note
 You currently have no custom folders