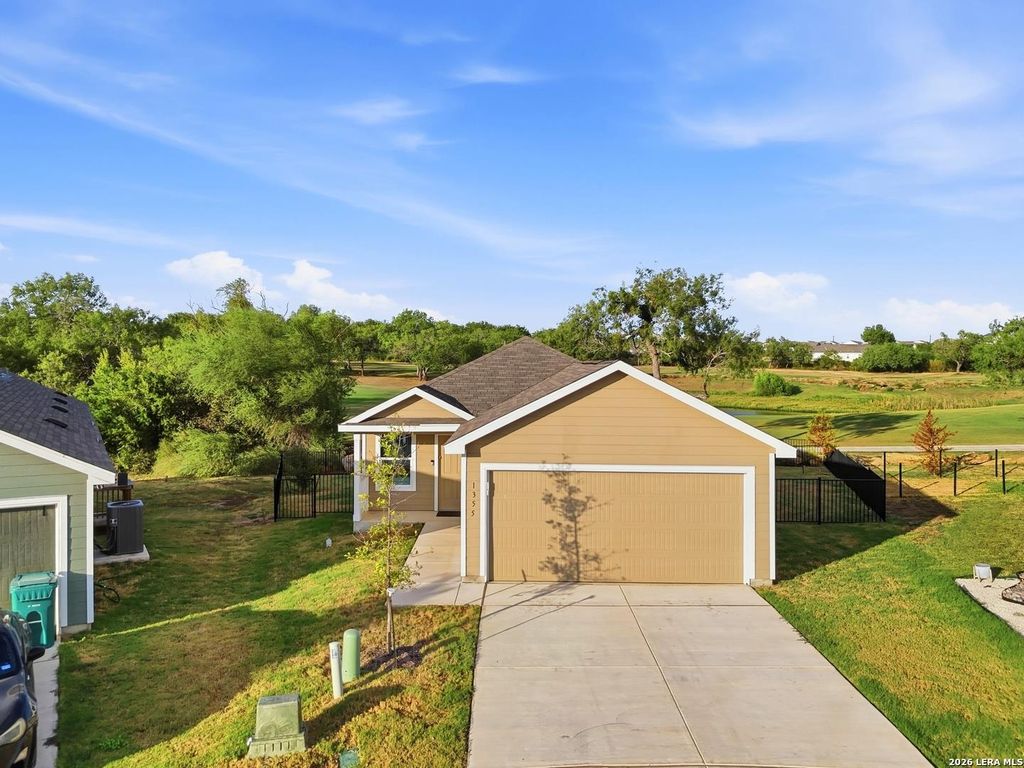
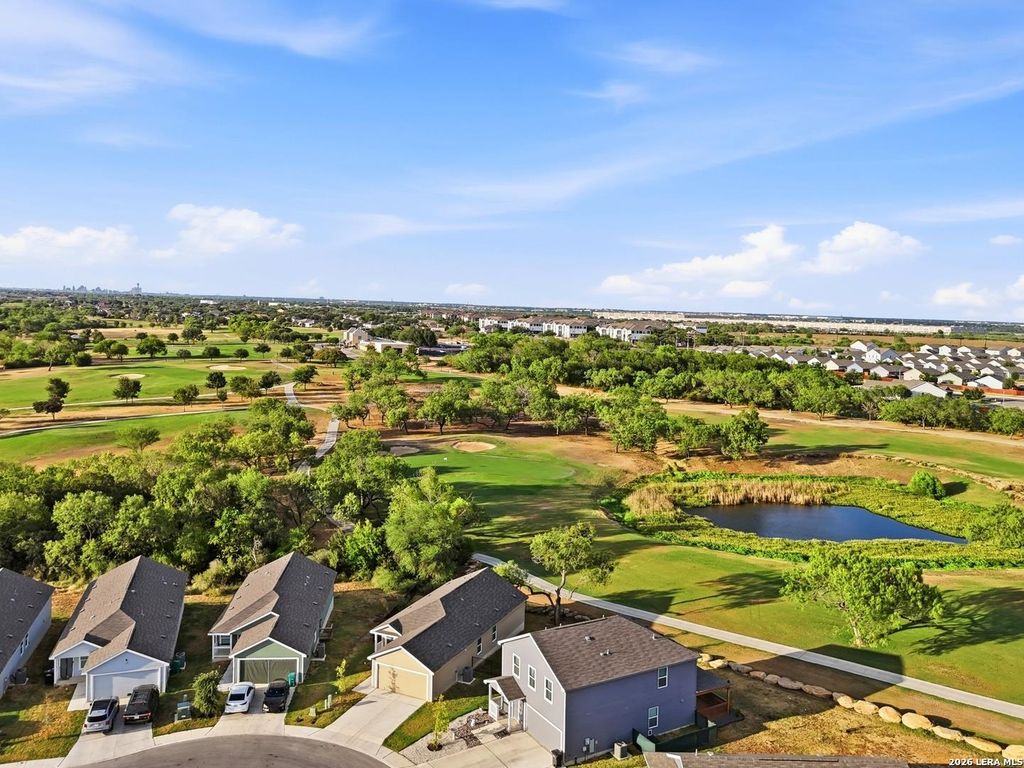
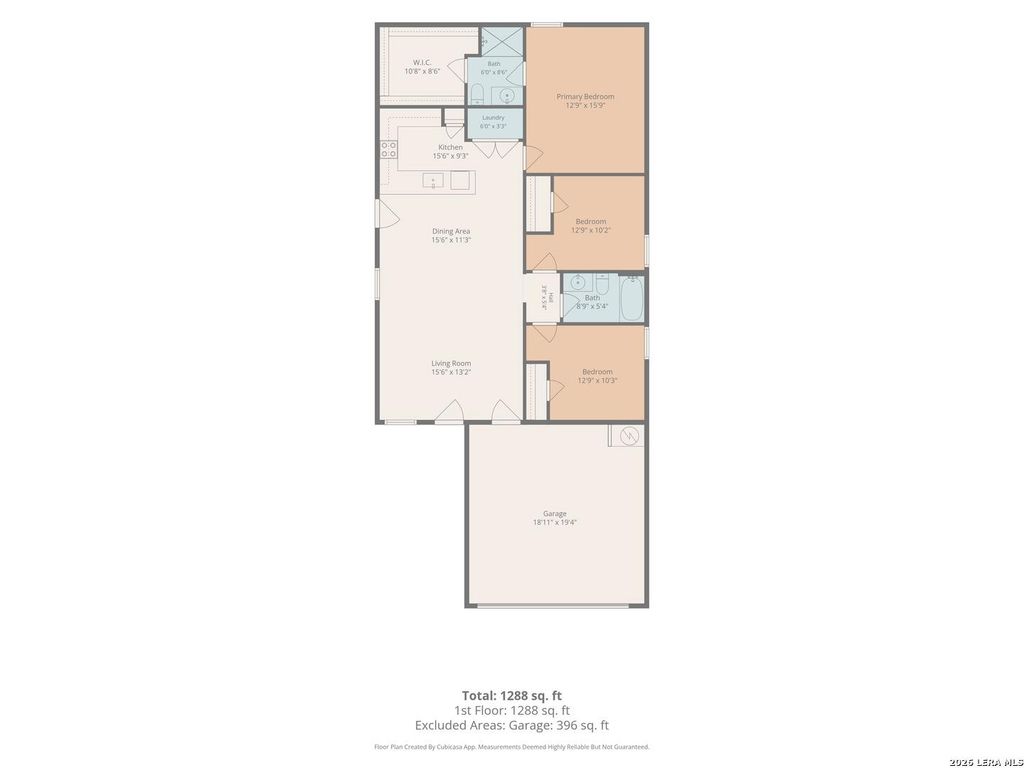
[[800]]1355 Art Wall Way is listed for sale at 228,500. The Single-Family property has 3 bedrooms, 2 Full Bathrooms, 1276 square feet, and was built in 2023.[[500]]Welcome to the house where everyone will want to hang out! Located on a cul-de-sac and directly on the Mission Del Lago Golf Course, this 2023-built, 3-bedroom, 2-bath home offers a setting thats hard to duplicate. You dont have to be a golfer to enjoy the lifestyle-grab a chair, relax in your own backyard and watch the golfers play while enjoying the open course views. Love to entertain? Fire up the grill, invite your friends over and make this backyard your favorite gathering spot. Inside, the open-concept living, dining and kitchen areas keep everyone connected, or go enjoy the Mission Del Lago amenities including golf, pool, clubhouse, tennis, sports courts, playground and jogging trails. Golf enthusiast or not, having the course in your backyard gives this home a view-and a vibe-you simply cant get on an interior lot. Schedule your tour today!
Welcome to the house where everyone will want to hang out! Located on a cul-de-sac and directly on the Mission Del Lago Golf Course, this 2023-built, 3-bedroom, 2-bath home offers a setting that's hard to duplicate. You don't have to be a golfer to enjoy the lifestyle-grab a chair, relax in your own backyard and watch the golfers play while enjoying the open course views. Love to entertain? Fire up the grill, invite your friends over and make this backyard your favorite gathering spot. Inside, the open-concept living, dining and kitchen areas keep everyone connected, or go enjoy the Mission Del Lago amenities including golf, pool, clubhouse, tennis, sports courts, playground and jogging trails. Golf enthusiast or not, having the course in your backyard gives this home a view-and a vibe-you simply can't get on an interior lot. Schedule your tour today!
MLS#
SA2015912
List Price
$228,500 ($179/Sqft.)
Listing Status
For Sale
Address
1355 Art Wall Way
City
San Antonio
State
TX
Zip Code
78221
County
Bexar County
Subdivision
MISSION DEL LAGO
Legal Description
NCB 11166 (Mission Del Lago UT-16A), Block 48 Lot 78
Disclaimer: Lot configuration and dimensions are estimates, not based on personal knowledge and come from a third party (Digital Map Products); therefore, you should not rely on the estimates and perform independent confirmation as to their accuracy
View neighborhood information
Ready to Sell your Home?
Request a complimentary home selling analysis featuring recently sold properties, market trends, home valuations and a personalized market update.
School information is computer generated and may not be accurate or current. Buyer must independently verify and confirm enrollment. Please contact the school district to determine the schools to which this property is zoned.










 Just listed
 Currency converter








 Share
Share


 Erase note
 You currently have no custom folders