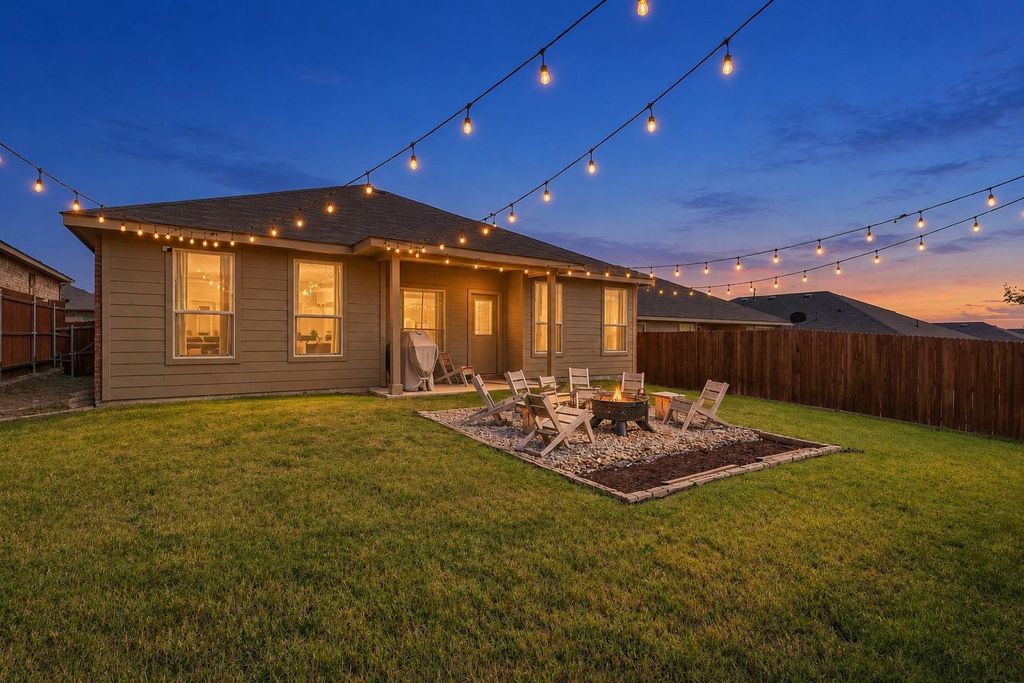
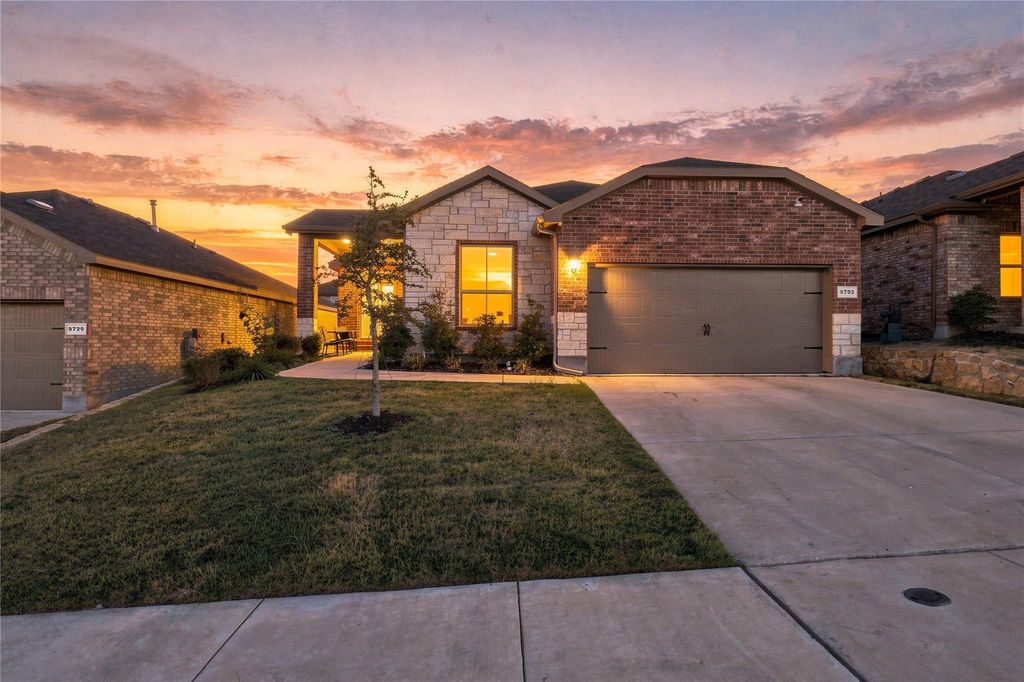
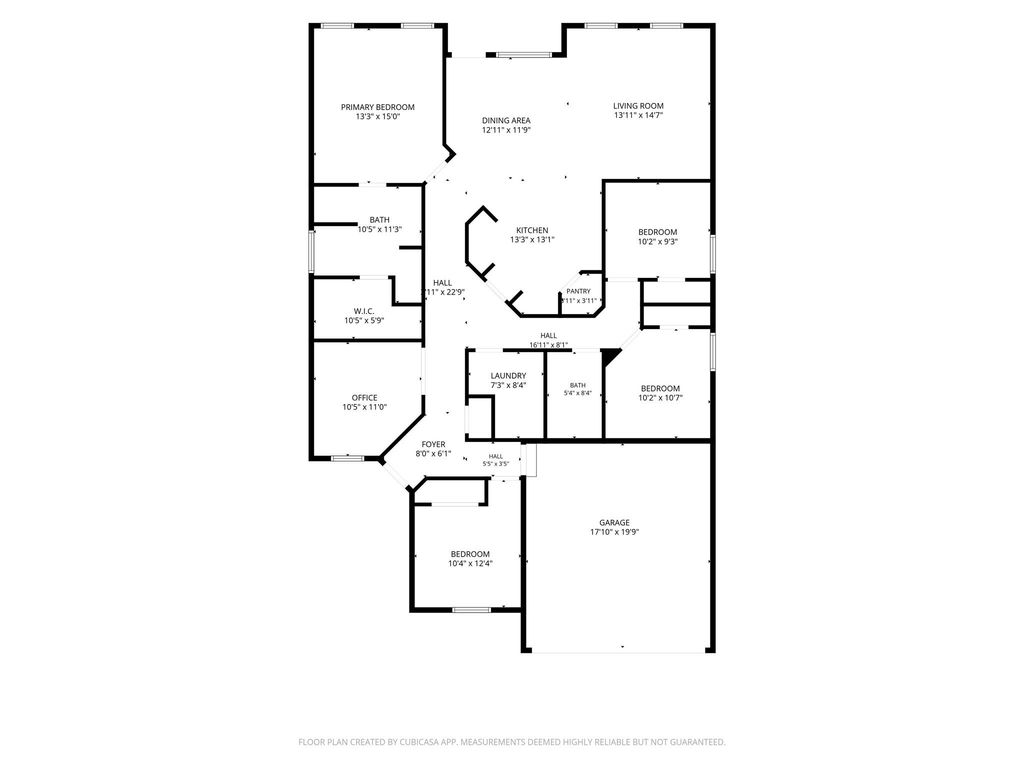
[[800]]9733 New Bern Dr is listed for sale at 335,000. The Residential - Single Family property has 4 bedrooms, 2 Full Bathrooms, 1820 square feet, and was built in 2023. The lot size is 5749.92 Square feet.[[500]]Evenings end around the fire pit at this 2023 built, single story home in Chapel Creek. String lights stretch across the backyard, while the covered patio, wood privacy fence and stone retaining wall create a tucked away setting. Inside, wood look porcelain tile flooring flows throughout the entire home, offering the warmth of wood with the durability and easy maintenance of tile. The true split floor plan places the private primary suite at the back of the home, complete with dual vanities, a glass enclosed walk in shower and a spacious walk in closet. Three additional bedrooms and a shared hall bath are located on the opposite side. A dedicated office near the foyer means no bedroom has to double as a workspace. At the center of the home, the kitchen opens to the dining and living areas and features a granite island with seating, dark cabinetry, stainless steel appliances and a walk in pantry. The laundry room is conveniently located near the attached two car garage and includes built in shelving. The community pool, playground, park and pond with fountain are just a short walk away. Refrigerator, washer, dryer and furniture are negotiable with an acceptable offer.Open house Saturday, September 19, from 12 to 2 PM.
Evenings end around the fire pit at this 2023 built, single story home in Chapel Creek. String lights stretch across the backyard, while the covered patio, wood privacy fence and stone retaining wall create a tucked away setting. Inside, wood look porcelain tile flooring flows throughout the entire home, offering the warmth of wood with the durability and easy maintenance of tile. The true split floor plan places the private primary suite at the back of the home, complete with dual vanities, a glass enclosed walk in shower and a spacious walk in closet. Three additional bedrooms and a shared hall bath are located on the opposite side. A dedicated office near the foyer means no bedroom has to double as a workspace. At the center of the home, the kitchen opens to the dining and living areas and features a granite island with seating, dark cabinetry, stainless steel appliances and a walk in pantry. The laundry room is conveniently located near the attached two car garage and includes built in shelving. The community pool, playground, park and pond with fountain are just a short walk away. Refrigerator, washer, dryer and furniture are negotiable with an acceptable offer.
Open house Saturday, September 19, from 12 to 2 PM.
Dishwasher, Disposal, Gas Range, Gas Water Heater, Microwave, Plumbed For Gas in Kitchen, Tankless Water Heater, Vented Exhaust Fan
Security System
Carbon Monoxide Detector(s),Prewired,Security Service,Security System,Security System Leased,Smoke Detector(s)
Interior
Cable TV Available, Decorative Lighting, Granite Counters, High Speed Internet Available, Open Floorplan, Pantry, Smart Home System
Exterior
Roof
Composition
Foundation
Slab
Private Pool
No
Exterior Type
Brick, Frame
Lot Description
Few Trees, Interior Lot, Landscaped, Sprinkler System, Subdivision
Garage Size
19 X 17
Parking
Garage, Garage Faces Front, Garage Single Door
Parking Space
Garage 2 / Carport 0 / Total Covered 2
Fencing
Back Yard,Wood
Porch
Covered,Rear Porch
Utility
Cable Available,City Sewer,City Water,Community Mailbox,Concrete,Curbs,Electricity Connected,Individual Gas Meter,Individual Water Meter,Natural Gas Available,Phone Available,Sewer Available,Sidewalk,Underground Utilities
Disclaimer: Lot configuration and dimensions are estimates, not based on personal knowledge and come from a third party (Digital Map Products); therefore, you should not rely on the estimates and perform independent confirmation as to their accuracy
View neighborhood information
Ready to Sell your Home?
Request a complimentary home selling analysis featuring recently sold properties, market trends, home valuations and a personalized market update.
School information is computer generated and may not be accurate or current. Buyer must independently verify and confirm enrollment. Please contact the school district to determine the schools to which this property is zoned.










 Just listed
 Currency converter








 Share
Share


 Erase note
 You currently have no custom folders