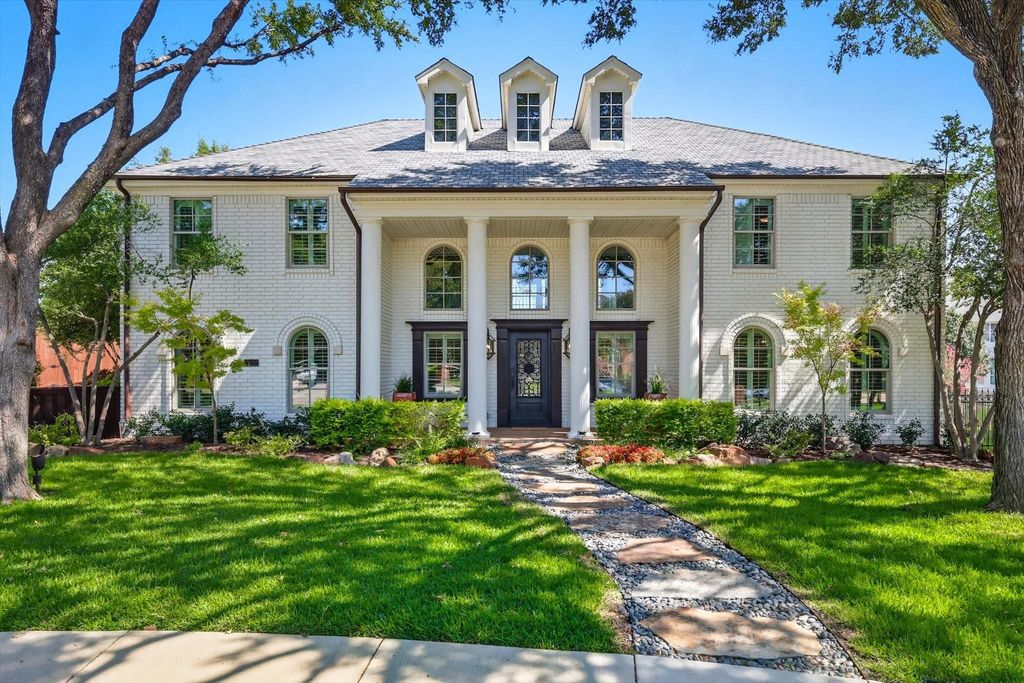
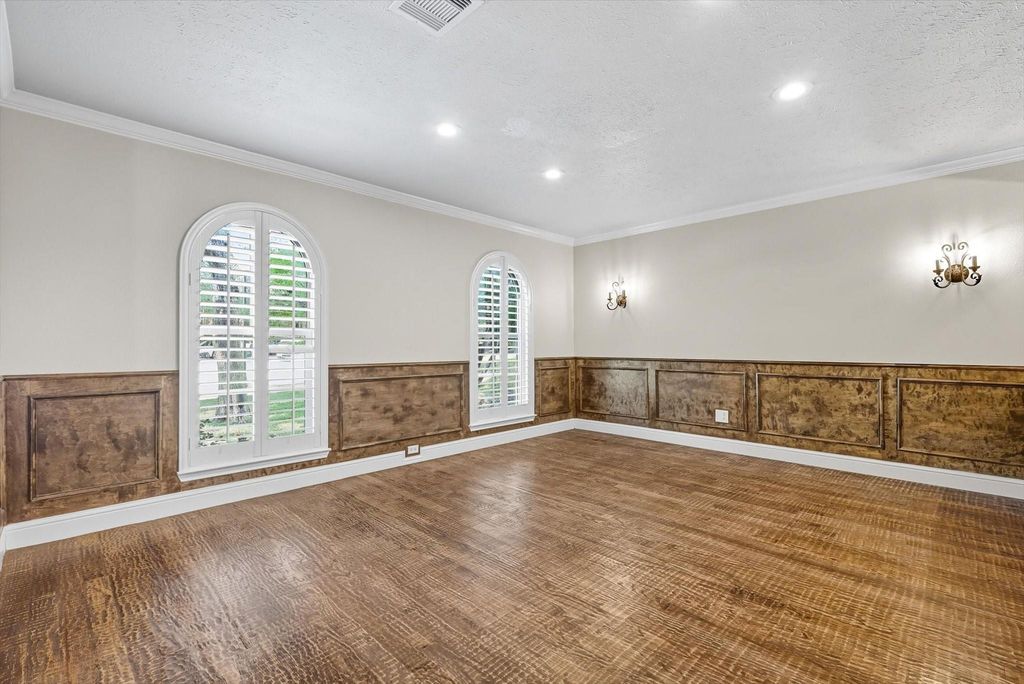
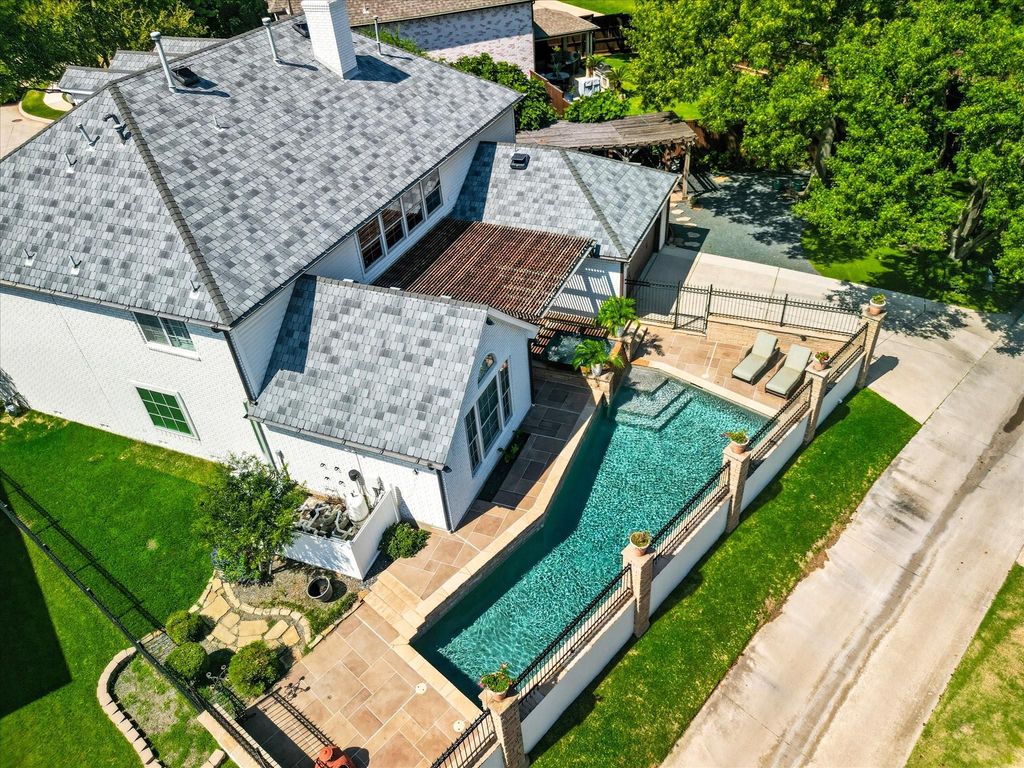
7632 Tallow Dr is listed for sale at $ 950,000. The Residential - Single Family property has 5 bedrooms, 3 Full Bathrooms, 1 Half Bathroom, 4426 square feet and was built in 1989. The lot size is 0.256 Acres. BR**Sellers are offering $25,000 toward Buyers closing costs with accepted contract, paid at closing.** Stunning 5-Bedroom Home with Pool and Outdoor Living in Hackberry Creek. Experience the perfect blend of style, comfort, and flexibility in this gorgeous five-bedroom home, ideally located in the gated golf course community of Hackberry Creek. The downstairs primary suite is a true retreat with two walk-in closets, an oversized step-in stone-tile shower with dual shower heads, Saltillo tile flooring, and a large dual-sink vanity. The chef’s kitchen was built to impress, featuring a commercial-grade gas cooktop with double ovens on a large butcher block island with bar seating. Other features include granite countertops, a copper farm sink, wine refrigerator, a Sonic-style ice maker, and more bar seating that flows into the open living-dining area. A flex room off the entry featuring custom built-ins offers versatility as a home office or formal dining space. The spacious family room showcases a stone fireplace and dual cast-iron doors with glass inserts that open to the patio-pool, creating seamless indoor-outdoor living. Upstairs, four split bedrooms surround a large game room with pool views. Two bedrooms share a split bath, while the other two connect via a hallway bath—perfect for family or guests. From the main living room, step outside to your backyard oasis with a fenced pool and spa, outdoor kitchen, and covered patio. Off the kitchen, there is another side yard with an oversized pergola, concrete patio, and turf play area - creating multiple options for recreation and entertaining. Practical upgrades include two utility rooms - up and down, two tankless water heaters, and three mini-split cooling units for added comfort in the primary suite, utility room, and garage. The Hackberry Creek community offers 24-7 guarded security, multiple parks and playgrounds, and is part of Coppell ISD’s limited open enrollment program.
**Sellers are offering $25,000 toward Buyers closing costs with accepted contract, paid at closing.** Stunning 5-Bedroom Home with Pool and Outdoor Living in Hackberry Creek. Experience the perfect blend of style, comfort, and flexibility in this gorgeous five-bedroom home, ideally located in the gated golf course community of Hackberry Creek. The downstairs primary suite is a true retreat with two walk-in closets, an oversized step-in stone-tile shower with dual shower heads, Saltillo tile flooring, and a large dual-sink vanity. The chef’s kitchen was built to impress, featuring a commercial-grade gas cooktop with double ovens on a large butcher block island with bar seating. Other features include granite countertops, a copper farm sink, wine refrigerator, a Sonic-style ice maker, and more bar seating that flows into the open living-dining area. A flex room off the entry featuring custom built-ins offers versatility as a home office or formal dining space. The spacious family room showcases a stone fireplace and dual cast-iron doors with glass inserts that open to the patio-pool, creating seamless indoor-outdoor living. Upstairs, four split bedrooms surround a large game room with pool views. Two bedrooms share a split bath, while the other two connect via a hallway bath—perfect for family or guests. From the main living room, step outside to your backyard oasis with a fenced pool and spa, outdoor kitchen, and covered patio. Off the kitchen, there is another side yard with an oversized pergola, concrete patio, and turf play area - creating multiple options for recreation and entertaining. Practical upgrades include two utility rooms - up and down, two tankless water heaters, and three mini-split cooling units for added comfort in the primary suite, utility room, and garage. The Hackberry Creek community offers 24-7 guarded security, multiple parks and playgrounds, and is part of Coppell ISD’s limited open enrollment program.
Commercial Grade Range, Dishwasher, Disposal, Gas Cooktop, Gas Oven, Ice Maker, Microwave, Double Oven, Plumbed For Gas in Kitchen, Tankless Water Heater
Built-in Features, Built-in Wine Cooler, Cable TV Available, Decorative Lighting, Double Vanity, Eat-in Kitchen, Granite Counters, High Speed Internet Available, Kitchen Island, Open Floorplan, Pantry, Smart Home System, Walk-In Closet(s)
Alley,Cable Available,City Sewer,City Water,Curbs,Electricity Available,Individual Gas Meter,Individual Water Meter,Natural Gas Available,Sidewalk,Underground Utilities
Exterior
Covered Patio/Porch, Gas Grill, Rain Gutters, Lighting, Other
Disclaimer: Lot configuration and dimensions are estimates, not based on personal knowledge and come from a third party (Digital Map Products); therefore, you should not rely on the estimates and perform independent confirmation as to their accuracy
Ready to Sell your Home?
If you like this property and are also considering selling your current home now, you may find out how. Request your home selling analysis report featuring Recently Sold, Market Analysis, Home Valuations, and Market Update.
School information is computer generated and may not be accurate or current. Buyer must independently verify and confirm enrollment. Please contact the school district to determine the schools to which this property is zoned.











 Just listed
 Currency converter








 Share
Share


 Erase note
 You currently have no custom folders