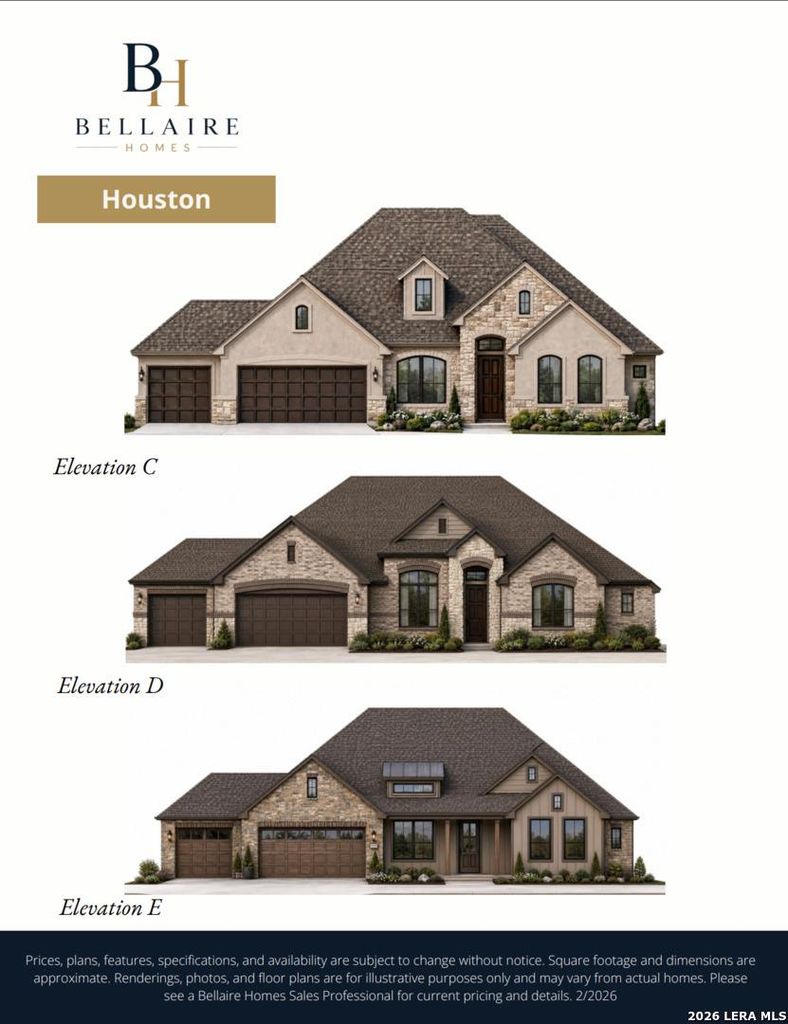
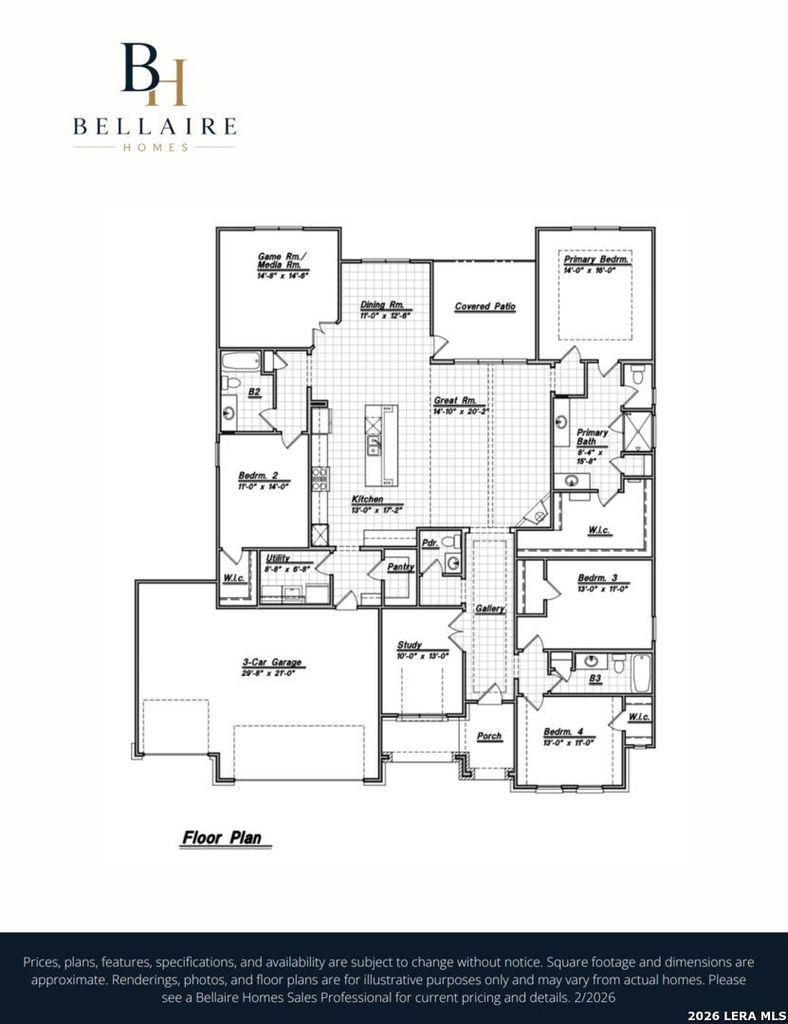
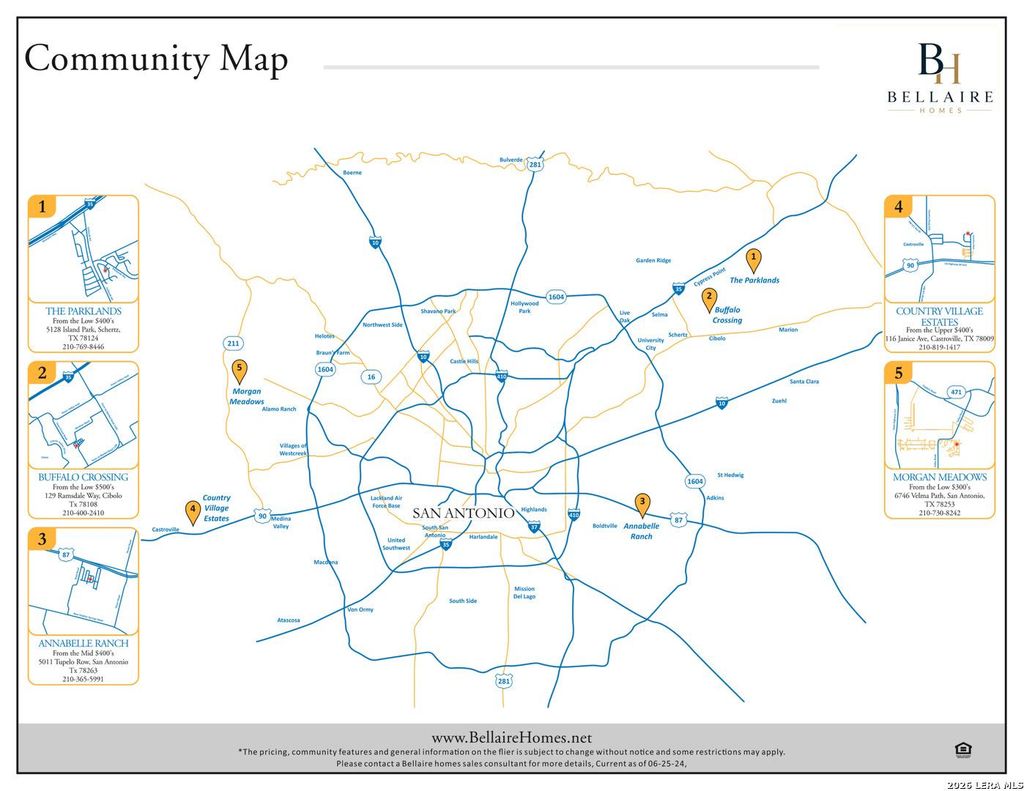
[[800]]130 EMIL LANE is listed for sale at 596,673. The Single-Family property has 4 bedrooms, 3 Full Bathrooms, 1 Half Bathroom, 2864 square feet, and was built in 2026.[[500]]Study, game room, and fireplace on a single level. Welcome to 130 Emil Lane, a new construction Bellaire Homes Houston plan in Country Village Estates in Castroville, TX. This 2,864 square foot home offers 4 bedrooms, 3.5 baths, a dedicated study, a game room, and a 3 car garage with an open concept layout and high ceilings. The island kitchen includes a walk in pantry, gas cooktop, and built in oven, and the living area is anchored by a fireplace. The owners suite features a separate shower, double vanity, and walk in closets. Enjoy the covered patio and privacy fenced yard on this approximately 0.28 acre homesite. Located off Highway 90 in Castroville, just west of San Antonio and minutes from Lackland AFB, and zoned to Medina Valley ISD. Includes a 10 year warranty and the elevated included features Bellaire is known for. Estimated completion December 2026. Contact Bellaire Homes to schedule your tour today.
Study, game room, and fireplace on a single level. Welcome to 130 Emil Lane, a new construction Bellaire Homes Houston plan in Country Village Estates in Castroville, TX. This 2,864 square foot home offers 4 bedrooms, 3.5 baths, a dedicated study, a game room, and a 3 car garage with an open concept layout and high ceilings. The island kitchen includes a walk in pantry, gas cooktop, and built in oven, and the living area is anchored by a fireplace. The owner's suite features a separate shower, double vanity, and walk in closets. Enjoy the covered patio and privacy fenced yard on this approximately 0.28 acre homesite. Located off Highway 90 in Castroville, just west of San Antonio and minutes from Lackland AFB, and zoned to Medina Valley ISD. Includes a 10 year warranty and the elevated included features Bellaire is known for. Estimated completion December 2026. Contact Bellaire Homes to schedule your tour today.
Disclaimer: Lot configuration and dimensions are estimates, not based on personal knowledge and come from a third party (Digital Map Products); therefore, you should not rely on the estimates and perform independent confirmation as to their accuracy
View neighborhood information
Ready to Sell your Home?
Request a complimentary home selling analysis featuring recently sold properties, market trends, home valuations and a personalized market update.
School information is computer generated and may not be accurate or current. Buyer must independently verify and confirm enrollment. Please contact the school district to determine the schools to which this property is zoned.









 Just listed
 Currency converter








 Share
Share


 Erase note
 You currently have no custom folders