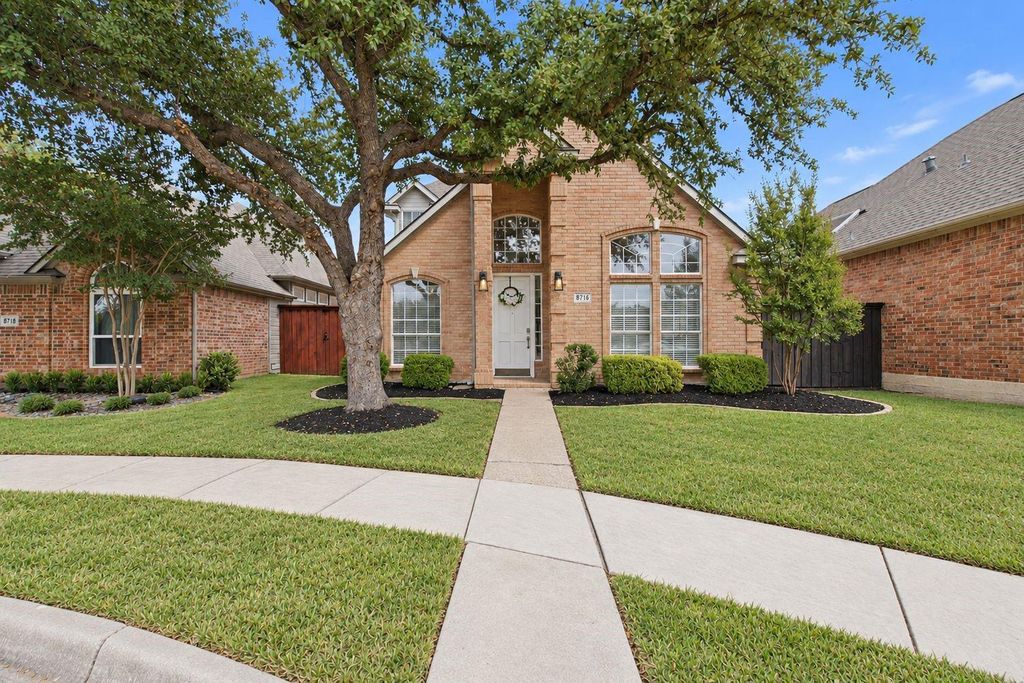
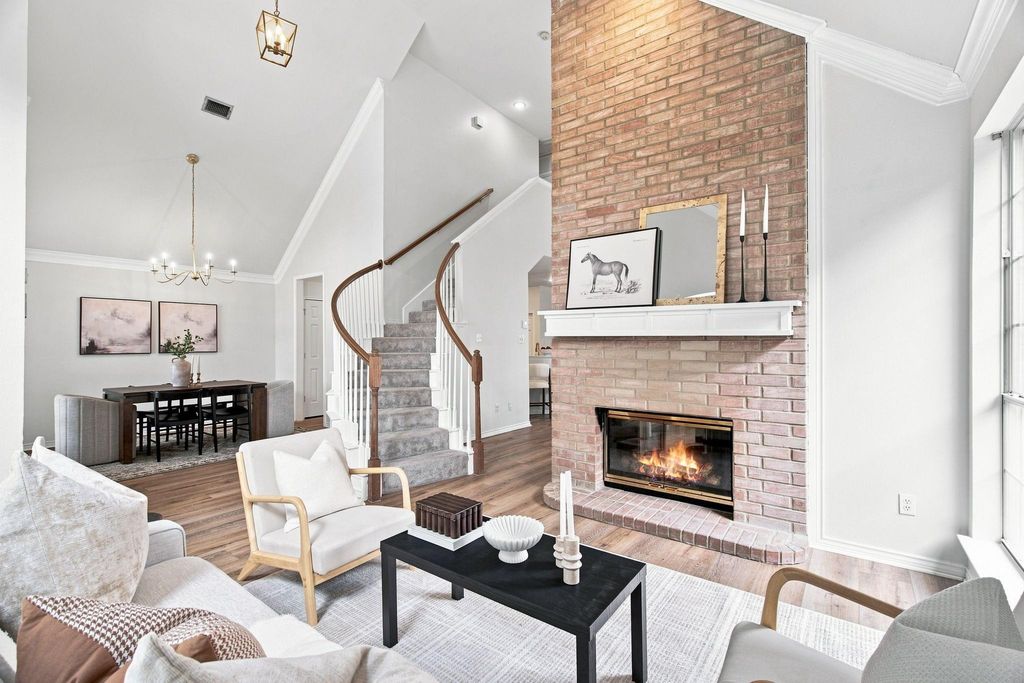
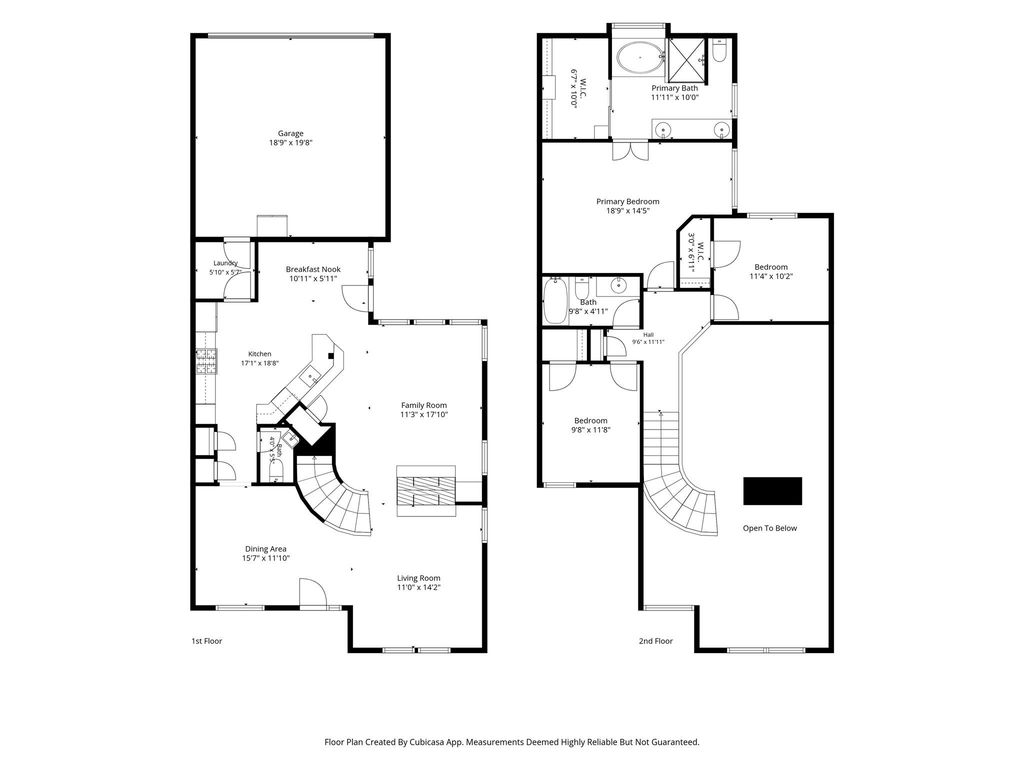
[[800]]8716 Falls Rd is listed for sale at 485,000. The Residential - Single Family property has 3 bedrooms, 2 Full Bathrooms, 1 Half Bathroom, 1893 square feet, and was built in 1992. The lot size is 4268.88 Square feet.[[500]]Tucked along a quiet cul-de-sac in the heart of Valley Ranch, this thoughtfully updated 3-bedroom, 2.5-bath home pairs a warm, inviting interior with the ease of low maintenance living. Vaulted ceilings and natural light give the main living space an airy feel, while a double-sided gas fireplace creates a natural connection between spaces. The primary suite includes a flexible bonus area well suited for a home office, reading nook, nursery, or workout space. Recent improvements were selected with a clean, timeless finish in mind, including Ash Luxe quartz countertops and fresh Weathered White wall paint in 2026, along with new flooring throughout. Several of the homes major systems and exterior components have also been addressed, including a new downstairs AC unit in 2025, upstairs AC unit in 2024, new roof gutters in 2025, and new siding in 2025. Outside, the HOA-maintained front yard and low-maintenance backyard make everyday upkeep simple. Neighborhood amenities include a pool, waterpark, tennis courts, multiple parks, and community events, with nearby schools within walking distance. Miles of trails through Sam Houston Trail Park offer an easy connection through Valley Ranch and toward Las Colinas. With Trader Joes, H-E-B, Target, dining, shopping, DFW Airport, and Love Field all within easy reach, this home offers a thoughtful balance of comfort, convenience, and connection.
Tucked along a quiet cul-de-sac in the heart of Valley Ranch, this thoughtfully updated 3-bedroom, 2.5-bath home pairs a warm, inviting interior with the ease of low maintenance living. Vaulted ceilings and natural light give the main living space an airy feel, while a double-sided gas fireplace creates a natural connection between spaces. The primary suite includes a flexible bonus area well suited for a home office, reading nook, nursery, or workout space. Recent improvements were selected with a clean, timeless finish in mind, including Ash Luxe quartz countertops and fresh Weathered White wall paint in 2026, along with new flooring throughout. Several of the home's major systems and exterior components have also been addressed, including a new downstairs AC unit in 2025, upstairs AC unit in 2024, new roof & gutters in 2025, and new siding in 2025. Outside, the HOA-maintained front yard and low-maintenance backyard make everyday upkeep simple. Neighborhood amenities include a pool, waterpark, tennis courts, multiple parks, and community events, with nearby schools within walking distance. Miles of trails through Sam Houston Trail Park offer an easy connection through Valley Ranch and toward Las Colinas. With Trader Joe's, H-E-B, Target, dining, shopping, DFW Airport, and Love Field all within easy reach, this home offers a thoughtful balance of comfort, convenience, and connection.
Disclaimer: Lot configuration and dimensions are estimates, not based on personal knowledge and come from a third party (Digital Map Products); therefore, you should not rely on the estimates and perform independent confirmation as to their accuracy
View neighborhood information
Ready to Sell your Home?
Request a complimentary home selling analysis featuring recently sold properties, market trends, home valuations and a personalized market update.
School information is computer generated and may not be accurate or current. Buyer must independently verify and confirm enrollment. Please contact the school district to determine the schools to which this property is zoned.










 Just listed
 Currency converter








 Share
Share


 Erase note
 You currently have no custom folders