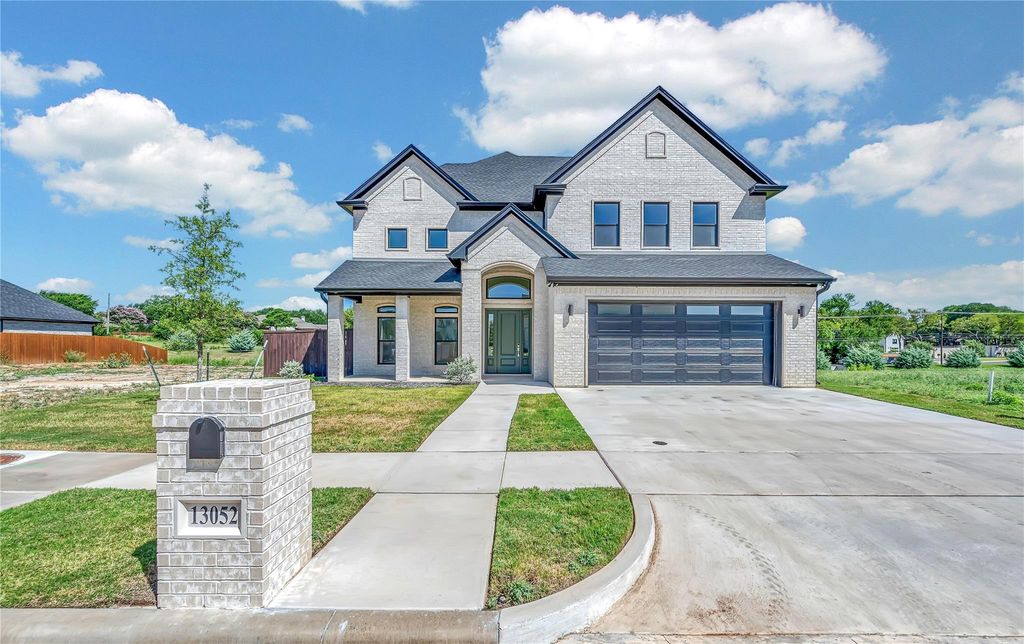
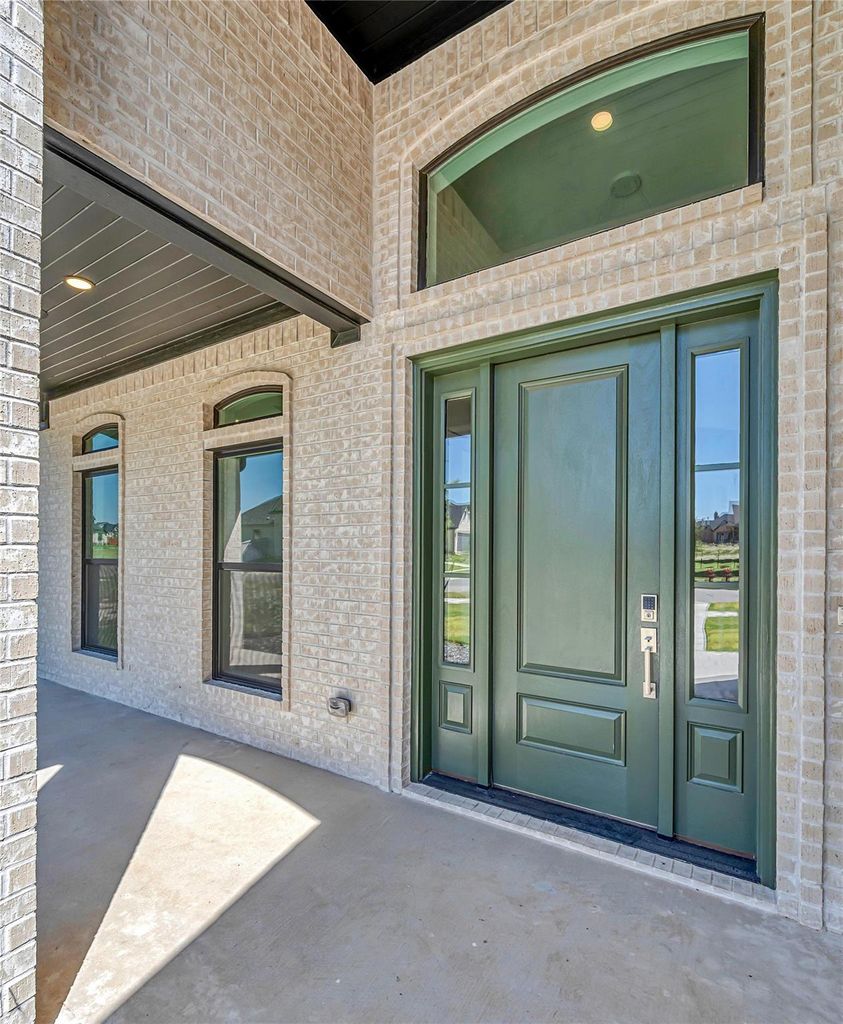
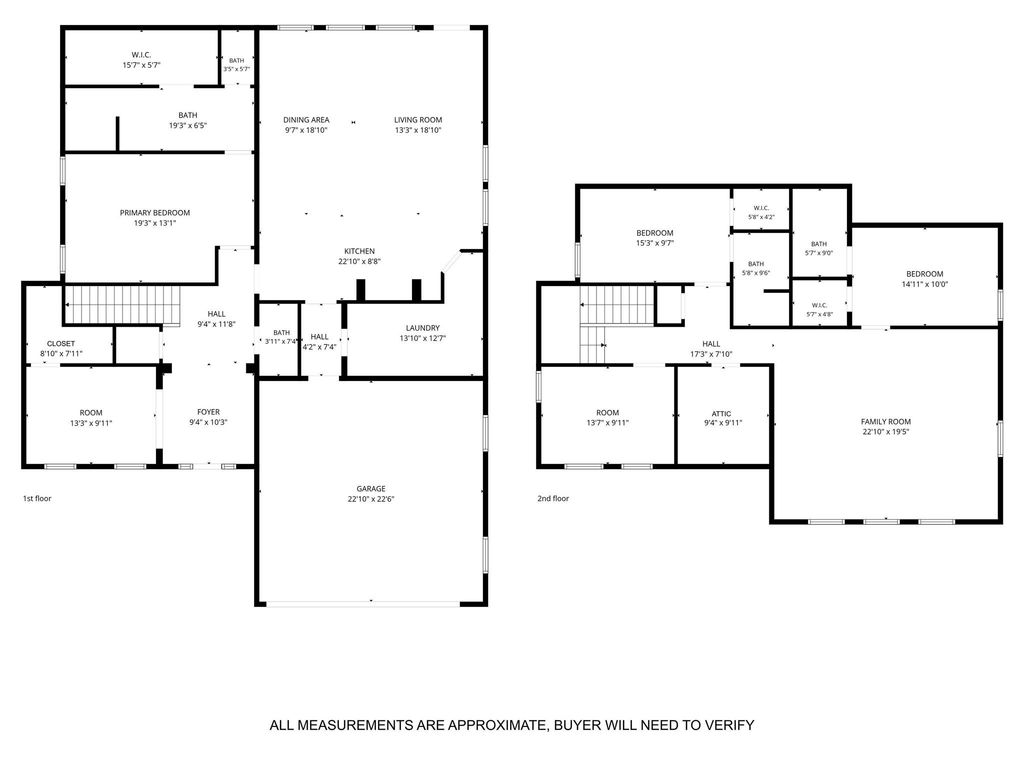
13052 Rainier Dr is listed for sale at $ 649,900. The Residential - Single Family property has 4 bedrooms, 3 Full Bathrooms, 1 Half Bathroom, 3110 square feet and was built in 2025. The lot size is 0.149 Acres. BRLocated in the desirable Tanglewood Estates subdivision in Midway ISD, this beautifully designed 4-bedroom, 3.5-bath home offers the perfect blend of style, functionality, and comfort. A spacious foyer welcomes you into the home, where you’ll find a versatile bedroom room with French doors that can serve as a formal dining room or private study, complete with a large closet. The open-concept living and kitchen area is ideal for both everyday living and entertaining. The gourmet kitchen features stainless appliances, including a gas cooktop with pot filler, convection oven, built-in refrigerator, dishwasher, oversized island and abundant cabinetry. A walk-through pantry leads seamlessly into the spacious laundry room, offering ample cabinet and countertop space for added convenience. The isolated downstairs primary suite provides a private retreat with a luxurious en-suite bath featuring dual vanities, a large tiled walk-in shower with rain head, and an oversized walk-in closet with custom built-ins. A convenient half bath is also located on the main level for guests. Upstairs, you’ll find two generously sized guest bedrooms, each with its own en-suite bathroom, along with a spacious second living area and an additional flex room that would make an ideal home office, fitness room, 4th bedroom or playroom. Step outside to enjoy the privacy-fenced backyard. Additional features include gutters and a 2-car front-entry garage. This exceptional home offers thoughtful design, quality finishes, and flexible living spaces in one of the area’s most sought-after neighborhoods. $649,900
Located in the desirable Tanglewood Estates subdivision in Midway ISD, this beautifully designed 4-bedroom, 3.5-bath home offers the perfect blend of style, functionality, and comfort. A spacious foyer welcomes you into the home, where you’ll find a versatile bedroom room with French doors that can serve as a formal dining room or private study, complete with a large closet. The open-concept living and kitchen area is ideal for both everyday living and entertaining. The gourmet kitchen features stainless appliances, including a gas cooktop with pot filler, convection oven, built-in refrigerator, dishwasher, oversized island and abundant cabinetry. A walk-through pantry leads seamlessly into the spacious laundry room, offering ample cabinet and countertop space for added convenience. The isolated downstairs primary suite provides a private retreat with a luxurious en-suite bath featuring dual vanities, a large tiled walk-in shower with rain head, and an oversized walk-in closet with custom built-ins. A convenient half bath is also located on the main level for guests. Upstairs, you’ll find two generously sized guest bedrooms, each with its own en-suite bathroom, along with a spacious second living area and an additional flex room that would make an ideal home office, fitness room, 4th bedroom or playroom. Step outside to enjoy the privacy-fenced backyard. Additional features include gutters and a 2-car front-entry garage. This exceptional home offers thoughtful design, quality finishes, and flexible living spaces in one of the area’s most sought-after neighborhoods. $649,900
Disclaimer: Lot configuration and dimensions are estimates, not based on personal knowledge and come from a third party (Digital Map Products); therefore, you should not rely on the estimates and perform independent confirmation as to their accuracy
Ready to Sell your Home?
Request a complimentary home selling analysis featuring recently sold properties, market trends, home valuations and a personalized market update.
School information is computer generated and may not be accurate or current. Buyer must independently verify and confirm enrollment. Please contact the school district to determine the schools to which this property is zoned.











 Just listed
 Currency converter








 Share
Share


 Erase note
 You currently have no custom folders