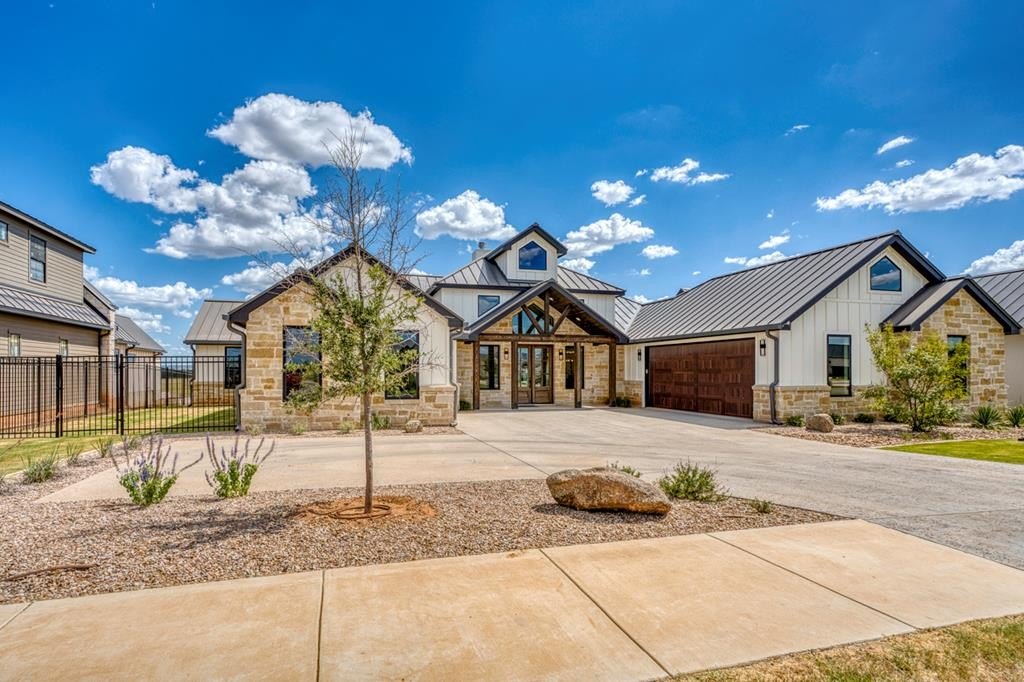
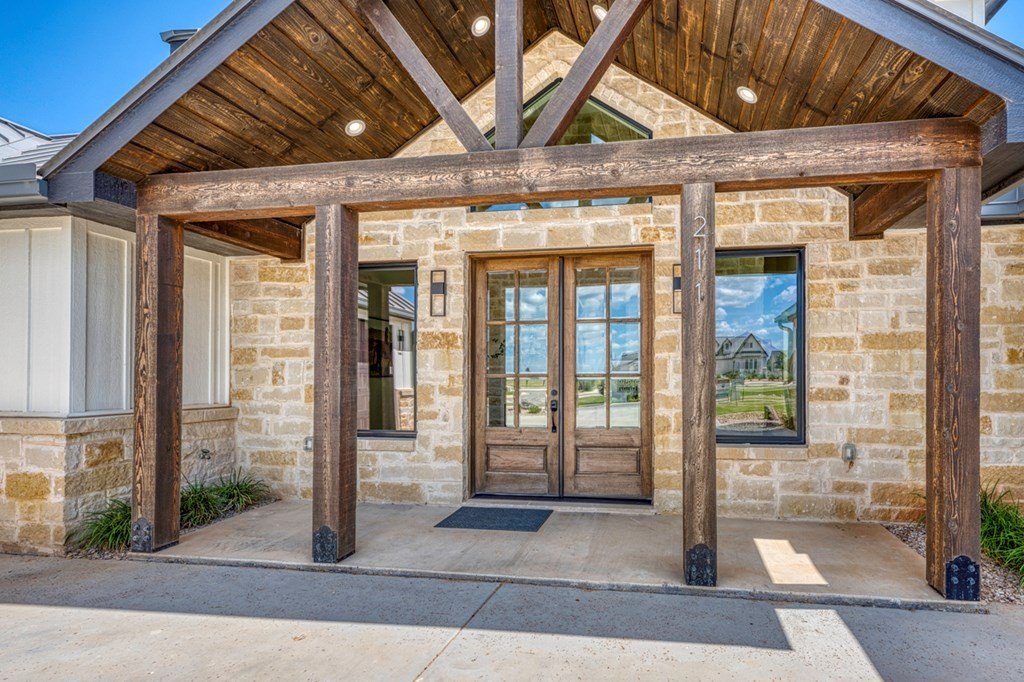
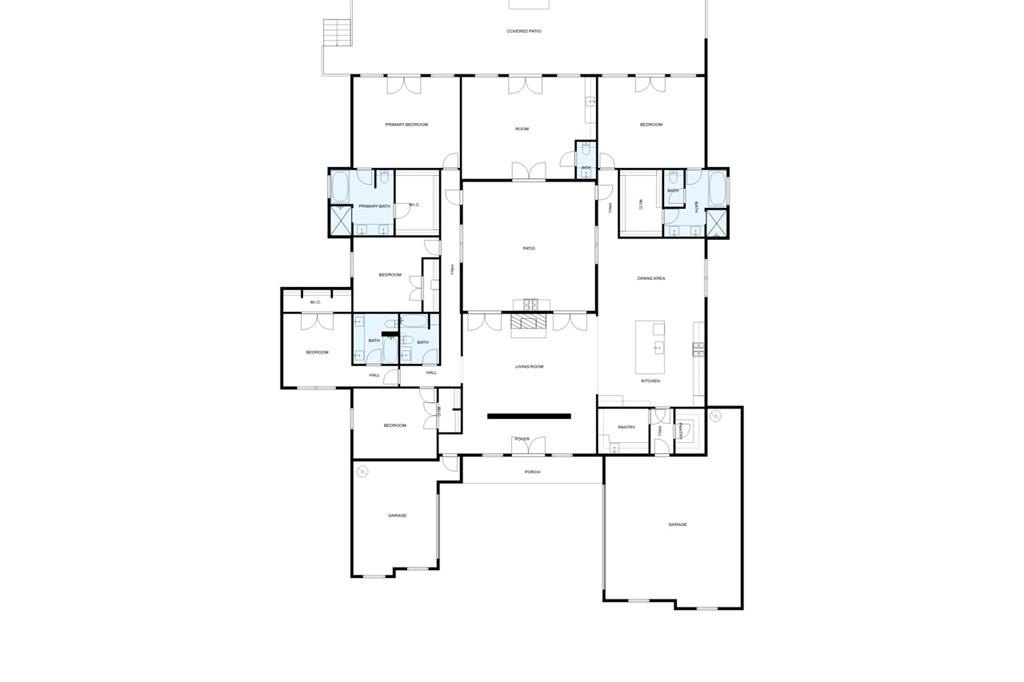
211 Interlaken St is listed for sale at $ 1,695,000. The Single Family property has 5 bedrooms, 4 Full Bathrooms, 1 Half Bathroom, 4138 square feet and was built in 2026. The lot size is 0.39 Acres. BRYou said you need space, lots of space for the kids, three cars and the Harley, you were heard and here is your 4138 SF, 5/4.5 home with all of those other amenities you wanted and you said weren’’t out there. And you didn’’t want to go thru the building process. Quit complaining and get out the checkbook, that home is right here waiting for you, let’’s start your tour home as you enter the front door! A beautiful stone wall provides you total privacy from the entry into the living area and beyond where the open floor plan combines with the kitchen and dining areas for easy entertaining which is what this home is built for. Large island to gather around as well as for a seated eating area, eye-popping Lofra gas range with double oven and a large walk-in pantry to support the chef’’s every need. And sooner or later you will appreciate the spacious utility room cause sometime or another the laundry just HAS to be done! Back to the fun stuff, the greatroom provides easy access to THE COURTYARD where you find a built in grill. From there, take your burger to the huge game room (of course it has a bar) or just pass thru and head to the patio (just under 18 foot wide) which spans the entire wide of the home plus a wood burning fireplace. Your sometimes backyard neighbors consists of a herd of Angus cattle grazing a large coastal bermuda pasture. Beyond the cattle are long range, unobstructed views to the south/southeast. All the conveniences of city life with the country feel. The community amenity center should begin construction soon featuring a pool, pickle ball court and much more. Make that check out to.........
You said you need space, lots of space for the kids, three cars and the Harley, you were heard and here is your 4138 SF, 5/4.5 home with all of those other amenities you wanted and you said weren''t out there. And you didn''t want to go thru the building process. Quit complaining and get out the checkbook, that home is right here waiting for you, let''s start your tour home as you enter the front door! A beautiful stone wall provides you total privacy from the entry into the living area and beyond where the open floor plan combines with the kitchen and dining areas for easy entertaining which is what this home is built for. Large island to gather around as well as for a seated eating area, eye-popping Lofra gas range with double oven and a large walk-in pantry to support the chef''s every need. And sooner or later you will appreciate the spacious utility room cause sometime or another the laundry just HAS to be done! Back to the fun stuff, the greatroom provides easy access to THE COURTYARD where you find a built in grill. From there, take your burger to the huge game room (of course it has a bar) or just pass thru and head to the patio (just under 18 foot wide) which spans the entire wide of the home plus a wood burning fireplace. Your sometimes backyard neighbors consists of a herd of Angus cattle grazing a large coastal bermuda pasture. Beyond the cattle are long range, unobstructed views to the south/southeast. All the conveniences of city life with the country feel. The community amenity center should begin construction soon featuring a pool, pickle ball court and much more. Make that check out to.........
Disclaimer: Lot configuration and dimensions are estimates, not based on personal knowledge and come from a third party (Digital Map Products); therefore, you should not rely on the estimates and perform independent confirmation as to their accuracy
Ready to Sell your Home?
If you like this property and are also considering selling your current home now, you may find out how. Request your home selling analysis report featuring Recently Sold, Market Analysis, Home Valuations, and Market Update.
School information is computer generated and may not be accurate or current. Buyer must independently verify and confirm enrollment. Please contact the school district to determine the schools to which this property is zoned.











 Just listed
 Currency converter





 Share
Share


 Erase note
 You currently have no custom folders