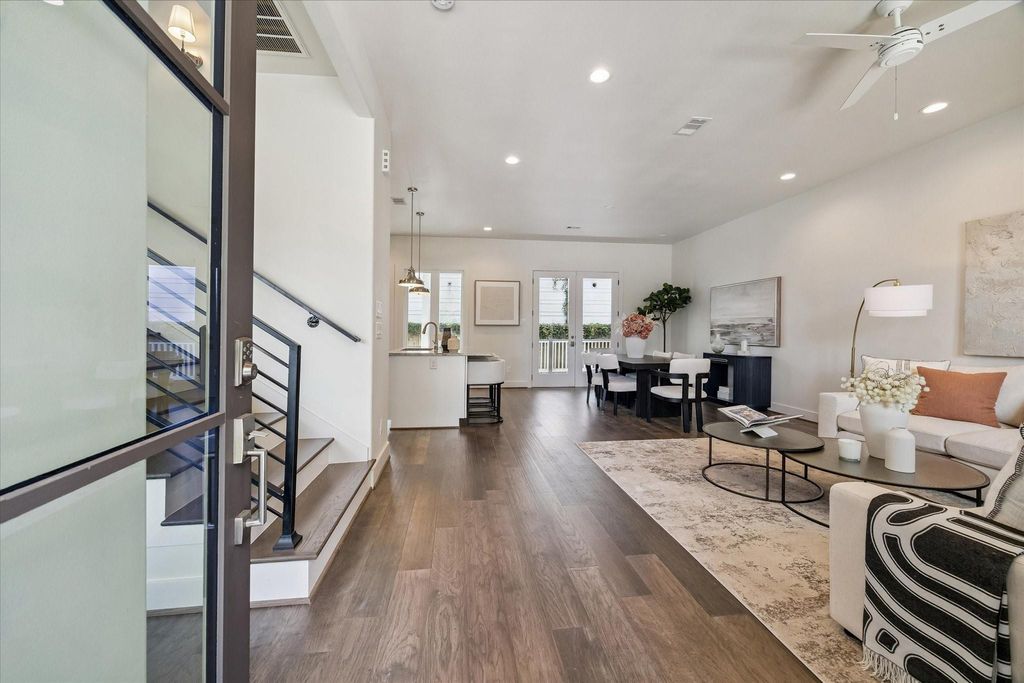
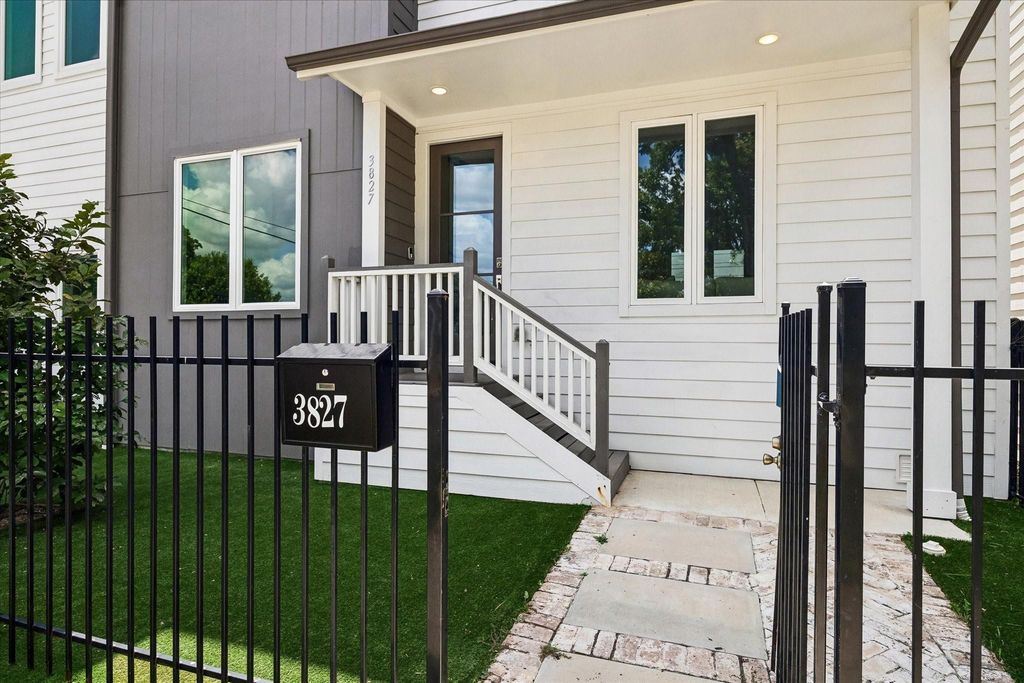
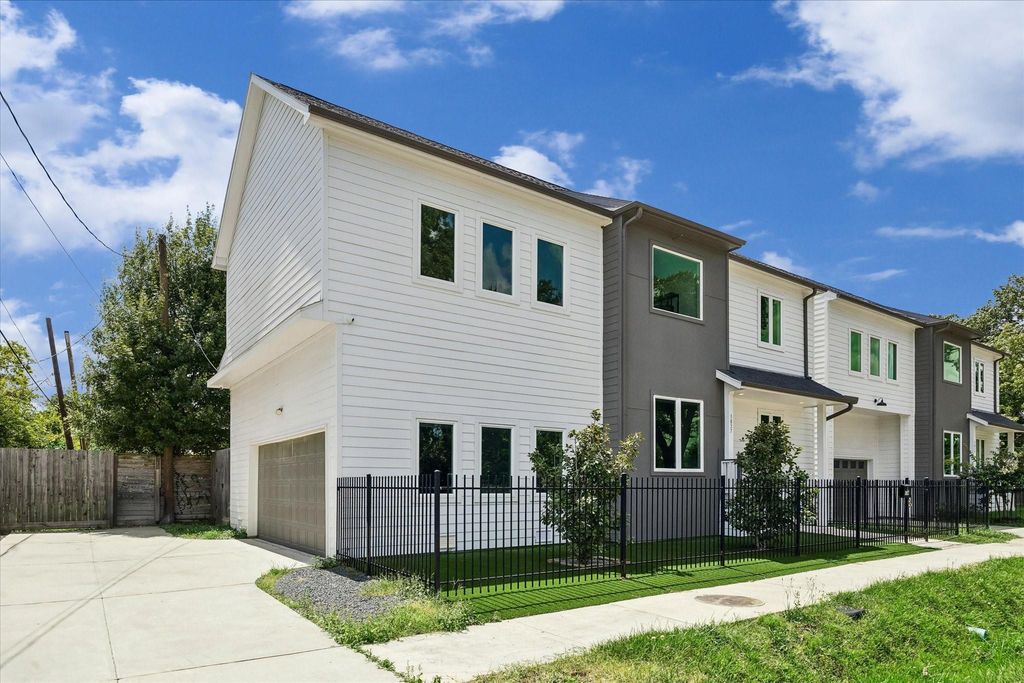
3827 Arlington St is listed for sale at $ 459,000. The Single-Family property has 3 bedrooms, 3 Full Bathrooms, 1 Half Bathroom, 2128 square feet and was built in 2022. The lot size is 3021 Square feet. BREnjoy quick access to I-45, I-610, and Highway 290, with Downtown, The Heights, Garden Oaks, and the Galleria just minutes away. This gated, two-story home in Independence Heights features 1st floor living w/ a bonus room that can be utilized as an office, formal dining, playroom, etc.! Wrapped in expansive picture windows, the home is bathed in natural light. Enjoy the generously sized covered patio decking in your private backyard. Kitchen features a quartz breakfast island, stainless appliance package, ample cabinet storage wrapping toward the powder room, designer light fixtures. Upstairs, the spacious primary suite offers a pitched ceiling, bonus room, spa-inspired bath w/ soaking tub, oversized glass-enclosed shower, 24” faux marble flooring, dual vanities, and a generous walk-in closet. Each secondary bedroom includes its own en-suite bath and walk-in closet. The utility room features an art deco tiled flooring and the EV-ready garage provides space for oversized vehicles.
Enjoy quick access to I-45, I-610, and Highway 290, with Downtown, The Heights, Garden Oaks, and the Galleria just minutes away. This gated, two-story home in Independence Heights features 1st floor living w/ a bonus room that can be utilized as an office, formal dining, playroom, etc.! Wrapped in expansive picture windows, the home is bathed in natural light. Enjoy the generously sized covered patio decking in your private backyard. Kitchen features a quartz breakfast island, stainless appliance package, ample cabinet storage wrapping toward the powder room, designer light fixtures. Upstairs, the spacious primary suite offers a pitched ceiling, bonus room, spa-inspired bath w/ soaking tub, oversized glass-enclosed shower, 24” faux marble flooring, dual vanities, and a generous walk-in closet. Each secondary bedroom includes its own en-suite bath & walk-in closet. The utility room features an art deco tiled flooring and the EV-ready garage provides space for oversized vehicles.
Disclaimer: Lot configuration and dimensions are estimates, not based on personal knowledge and come from a third party (Digital Map Products); therefore, you should not rely on the estimates and perform independent confirmation as to their accuracy
Ready to Sell your Home?
If you like this property and are also considering selling your current home now, you may find out how. Request your home selling analysis report featuring Recently Sold, Market Analysis, Home Valuations, and Market Update.
School information is computer generated and may not be accurate or current. Buyer must independently verify and confirm enrollment. Please contact the school district to determine the schools to which this property is zoned.











 Just listed
 Currency converter








 Share
Share


 Erase note
 You currently have no custom folders