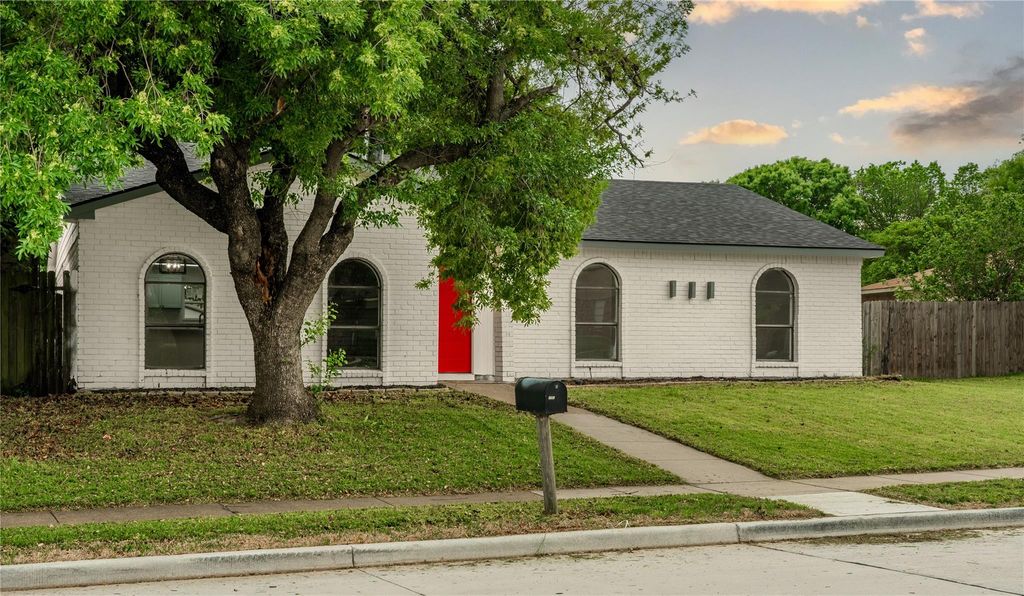
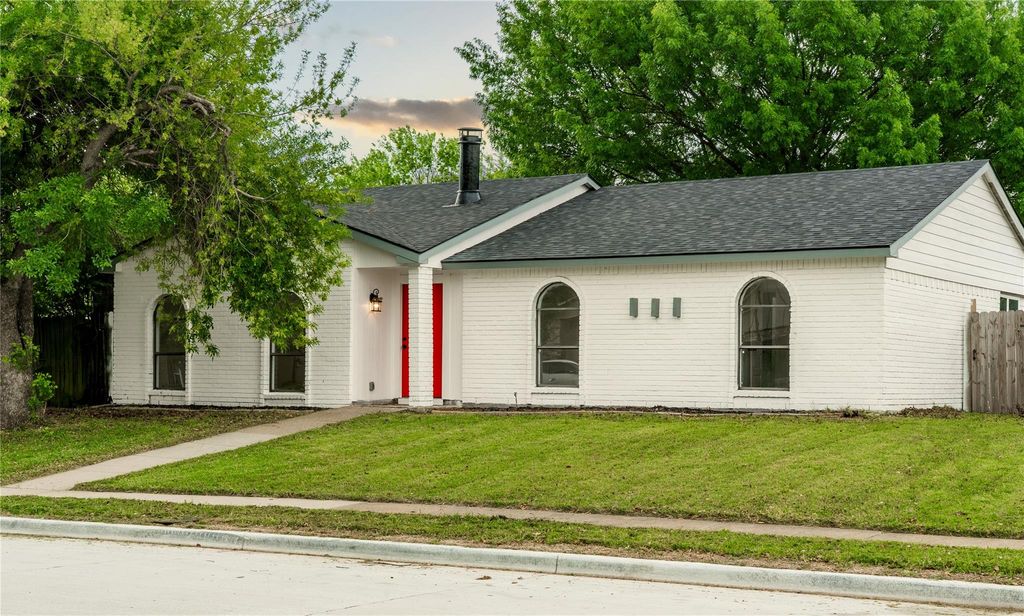
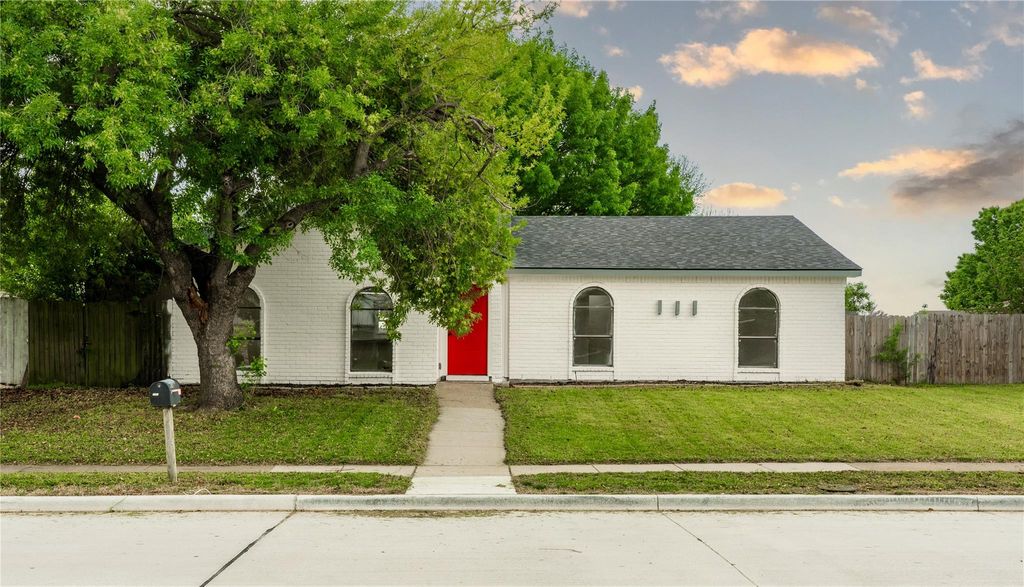
[[800]]2009 Clark Trl is listed for sale at 359,900. The Residential - Single Family property has 3 bedrooms, 2 Full Bathrooms, 1816 square feet, and was built in 1978. The lot size is 9452.52 Square feet.[[500]]Beautifully updated, this stunning 3-bedroom, 2-bath 2 Car Garage home offers 1,812 square feet of move-in-ready living space with upgrades already done for you. Step inside to find fresh paint throughout, gorgeous luxury vinyl flooring, updated light fixtures, and modern ceiling fans that create a bright, welcoming feel from the moment you enter. The beautifully renovated kitchen is sure to impress with quartz countertops, newer cabinetry featuring a stylish backsplash perfect for everyday living and entertaining alike. The spacious primary suite is your private retreat, featuring a large walk-in closet and a beautifully updated bathroom complete with a walk-in shower, new cabinetry, and ceramic tile flooring. The secondary bathroom has been tastefully updated as well, and the oversized laundry room offers storage space. Gather around the cozy fireplace that can be enjoyed adding warmth and charm to the heart of the home. Outside, youll find a fully fenced backyard designed for entertaining and relaxation. Dont miss your opportunity to make it yoursschedule your showing today before someone else calls this beautiful home their own!
Beautifully updated, this stunning 3-bedroom, 2-bath 2 Car Garage home offers 1,812 square feet of move-in-ready living space with upgrades already done for you. Step inside to find fresh paint throughout, gorgeous luxury vinyl flooring, updated light fixtures, and modern ceiling fans that create a bright, welcoming feel from the moment you enter. The beautifully renovated kitchen is sure to impress with quartz countertops, newer cabinetry featuring a stylish backsplash perfect for everyday living and entertaining alike. The spacious primary suite is your private retreat, featuring a large walk-in closet and a beautifully updated bathroom complete with a walk-in shower, new cabinetry, and ceramic tile flooring. The secondary bathroom has been tastefully updated as well, and the oversized laundry room offers storage space. Gather around the cozy fireplace that can be enjoyed adding warmth and charm to the heart of the home. Outside, you'll find a fully fenced backyard designed for entertaining and relaxation. Don't miss your opportunity to make it yours—schedule your showing today before someone else calls this beautiful home their own!
Disclaimer: Lot configuration and dimensions are estimates, not based on personal knowledge and come from a third party (Digital Map Products); therefore, you should not rely on the estimates and perform independent confirmation as to their accuracy
View neighborhood information
Ready to Sell your Home?
Request a complimentary home selling analysis featuring recently sold properties, market trends, home valuations and a personalized market update.
School information is computer generated and may not be accurate or current. Buyer must independently verify and confirm enrollment. Please contact the school district to determine the schools to which this property is zoned.










 Currency converter








 Share
Share


 Erase note
 You currently have no custom folders