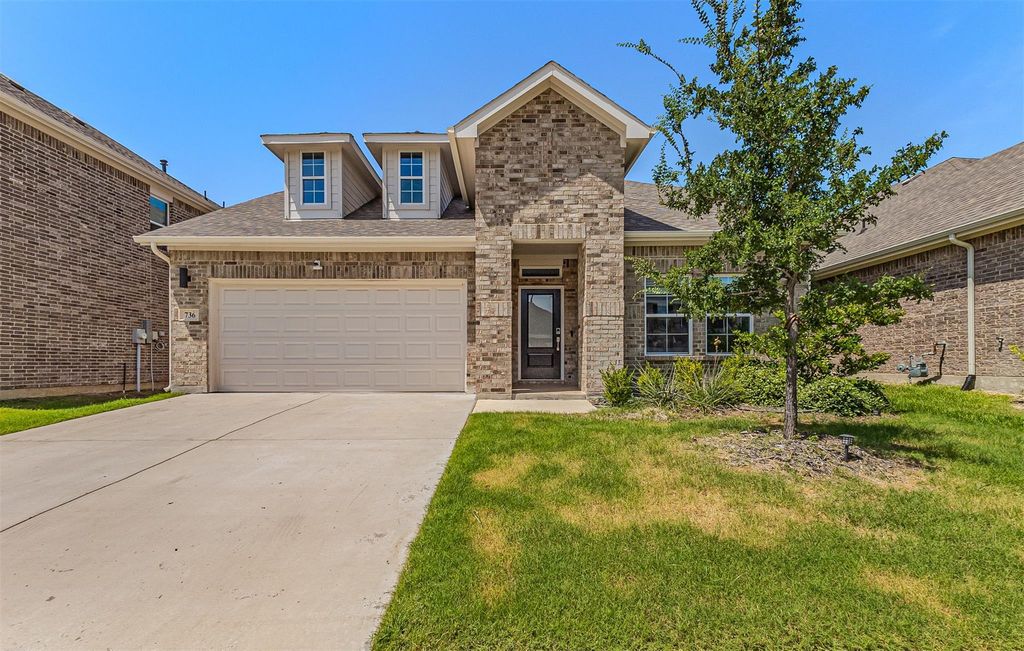
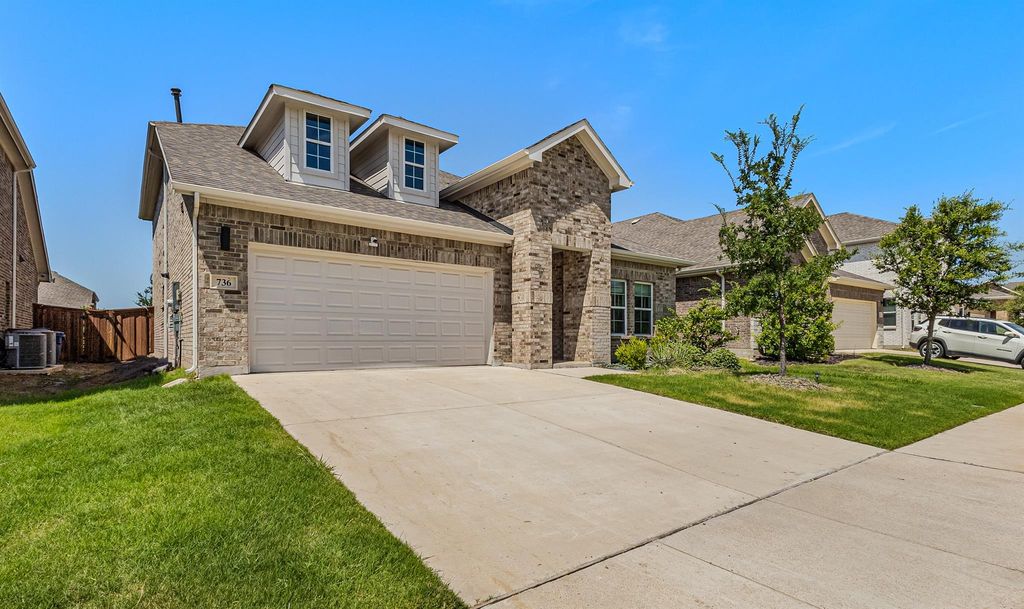
736 Carmen St is listed for sale at $ 445,000. The Residential - Single Family property has 4 bedrooms, 2 Full Bathrooms, 1 Half Bathroom, 2775 square feet and was built in 2022. The lot size is 0.144 Acres. BRCharming Comfort Meets Suburban Serenity
Discover your dream home nestled in the heart of Forney, Texas! This captivating 4-bedroom, 2.5-bath residence offers the perfect blend of elegance and comfort, providing a spacious sanctuary for those seeking tranquility just minutes away from urban conveniences. Featuring an expansive layout with a 2-car garage and contemporary finishes throughout, this home is a testament to thoughtful design and quality craftsmanship.
Upon entering, the home welcomes you with a light-filled open floor plan that seamlessly connects the living, dining, and kitchen areas, ideal for both entertaining and everyday living. The modern kitchen boasts sleek countertops, stainless steel appliances, and ample cabinetry, making it a culinary enthusiast’s paradise. The inviting living room is centered around a cozy fireplace perfect for relaxing evenings.
The home features four generously sized bedrooms, providing plenty of space for personalized comfort. The primary suite is a true retreat, complete with a spacious closet and a luxurious en-suite bathroom featuring dual sinks, a soaking tub, and a separate glass-enclosed shower. Two additional bedrooms share a well-appointed full bath, while a versatile fourth bedroom could easily serve as a home office or guest room.
Step outside to your private backyard haven, where lush landscaping surrounds a pristine lawn. The patio area is perfect for al fresco dining or simply enjoying the Texas sunsets. The 2-car garage offers additional storage space and convenience for multiple vehicles or hobbies.
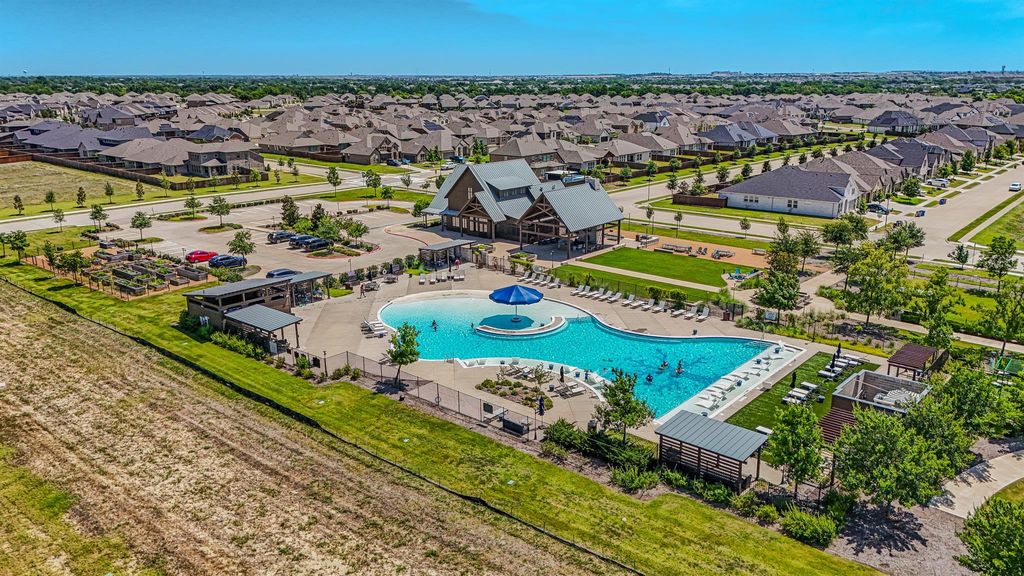
Located in a friendly and thriving community, this property provides easy access to local schools, parks, shopping, and dining. Whether you are seeking a peaceful retreat or a vibrant location with a touch of suburban tranquility, this home offers the best of both worlds in lovely Forney. Experience refined living in a serene setting. Schedule a tour today to see this magnificent property firsthand.
Charming Comfort Meets Suburban Serenity
Discover your dream home nestled in the heart of Forney, Texas! This captivating 4-bedroom, 2.5-bath residence offers the perfect blend of elegance and comfort, providing a spacious sanctuary for those seeking tranquility just minutes away from urban conveniences. Featuring an expansive layout with a 2-car garage and contemporary finishes throughout, this home is a testament to thoughtful design and quality craftsmanship.
Upon entering, the home welcomes you with a light-filled open floor plan that seamlessly connects the living, dining, and kitchen areas, ideal for both entertaining and everyday living. The modern kitchen boasts sleek countertops, stainless steel appliances, and ample cabinetry, making it a culinary enthusiast's paradise. The inviting living room is centered around a cozy fireplace perfect for relaxing evenings.
The home features four generously sized bedrooms, providing plenty of space for personalized comfort. The primary suite is a true retreat, complete with a spacious closet and a luxurious en-suite bathroom featuring dual sinks, a soaking tub, and a separate glass-enclosed shower. Two additional bedrooms share a well-appointed full bath, while a versatile fourth bedroom could easily serve as a home office or guest room.
Step outside to your private backyard haven, where lush landscaping surrounds a pristine lawn. The patio area is perfect for al fresco dining or simply enjoying the Texas sunsets. The 2-car garage offers additional storage space and convenience for multiple vehicles or hobbies.
Located in a friendly and thriving community, this property provides easy access to local schools, parks, shopping, and dining. Whether you are seeking a peaceful retreat or a vibrant location with a touch of suburban tranquility, this home offers the best of both worlds in lovely Forney. Experience refined living in a serene setting. Schedule a tour today to see this magnificent property firsthand.
Built-in Features, Cable TV Available, Decorative Lighting, Double Vanity, Granite Counters, High Speed Internet Available, Kitchen Island, Open Floorplan, Smart Home System, Walk-In Closet(s)
Exterior
Roof
Composition,Shingle
Private Pool
No
Lot Description
Interior Lot, Landscaped, Lrg. Backyard Grass, Sprinkler System
Parking
Driveway, Garage, Garage Door Opener, Garage Faces Front, Garage Single Door
Disclaimer: Lot configuration and dimensions are estimates, not based on personal knowledge and come from a third party (Digital Map Products); therefore, you should not rely on the estimates and perform independent confirmation as to their accuracy
Ready to Sell your Home?
If you like this property and are also considering selling your current home now, you may find out how. Request your home selling analysis report featuring Recently Sold, Market Analysis, Home Valuations, and Market Update.
School information is computer generated and may not be accurate or current. Buyer must independently verify and confirm enrollment. Please contact the school district to determine the schools to which this property is zoned.











 Just listed
 Currency converter









 Share
Share


 Erase note
 You currently have no custom folders