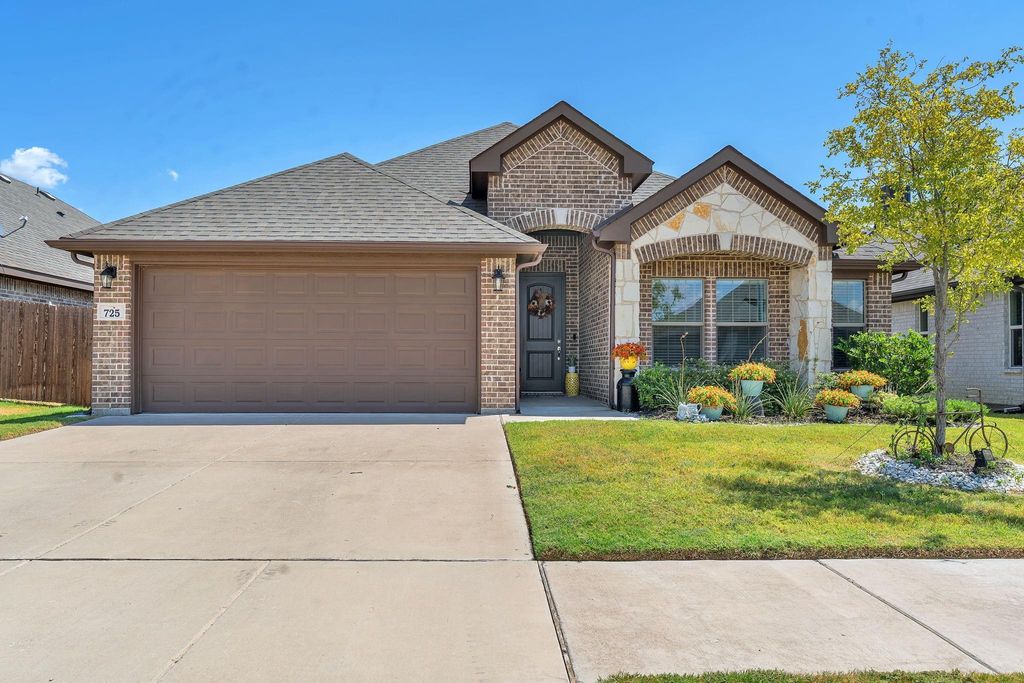
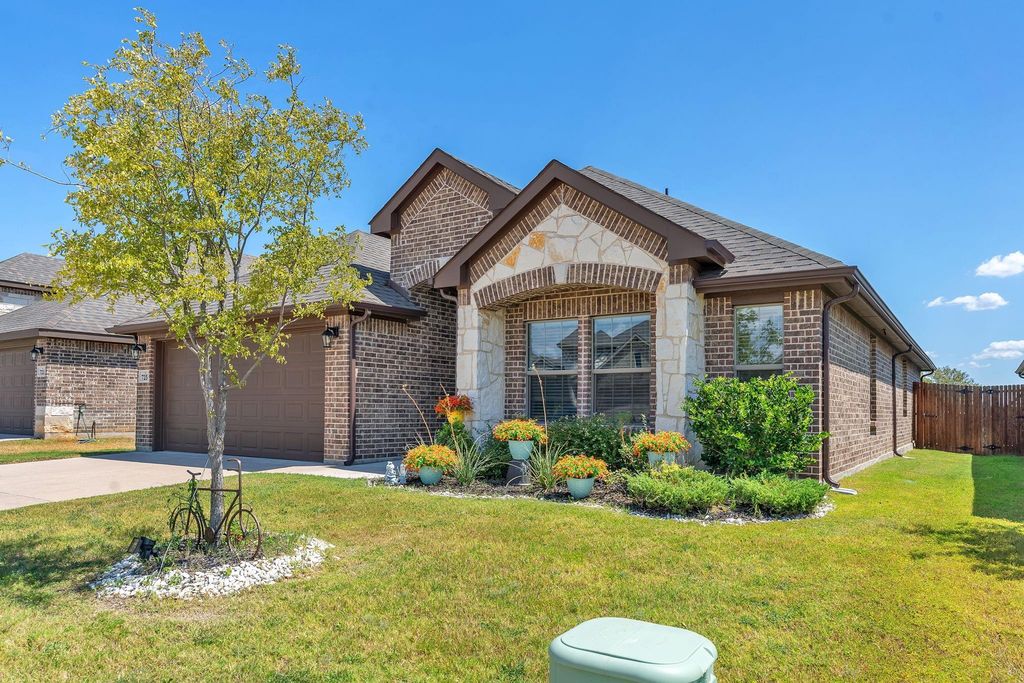
[[800]]725 Sandy Chip Trl is listed for sale at 335,000. The Residential - Single Family property has 3 bedrooms, 2 Full Bathrooms, 1721 square feet, and was built in 2022. The lot size is 5667 Square feet.[[500]]OPEN HOUSE SATURDAY, SEPT 19, 1PM TO 3PM Theres something special about a home that simply feels right the moment you walk through the door. This charming 3-bedroom, 2-bath Fort Worth home is only four years old and has been beautifully maintained. Natural light fills the interior, creating bright, inviting spaces that make everyday living feel comfortable and easy. Tile and carpet flooring offer the perfect blend of practicality and comfort, while the covered back patio is ready for quiet mornings with coffee, casual dinners with friends or relaxing Texas evenings. Designed for a lifestyle thats easy to enjoy, this home offers the benefits of newer construction without the projects and upkeep of an older home. Tucked into a quiet neighborhood yet conveniently located near shopping, dining and major roadways, you can spend less time getting where you need to go and more time enjoying where you live. Well cared for, move-in ready and full of charm, this is a home where you can settle in, slow down and simply enjoy life.
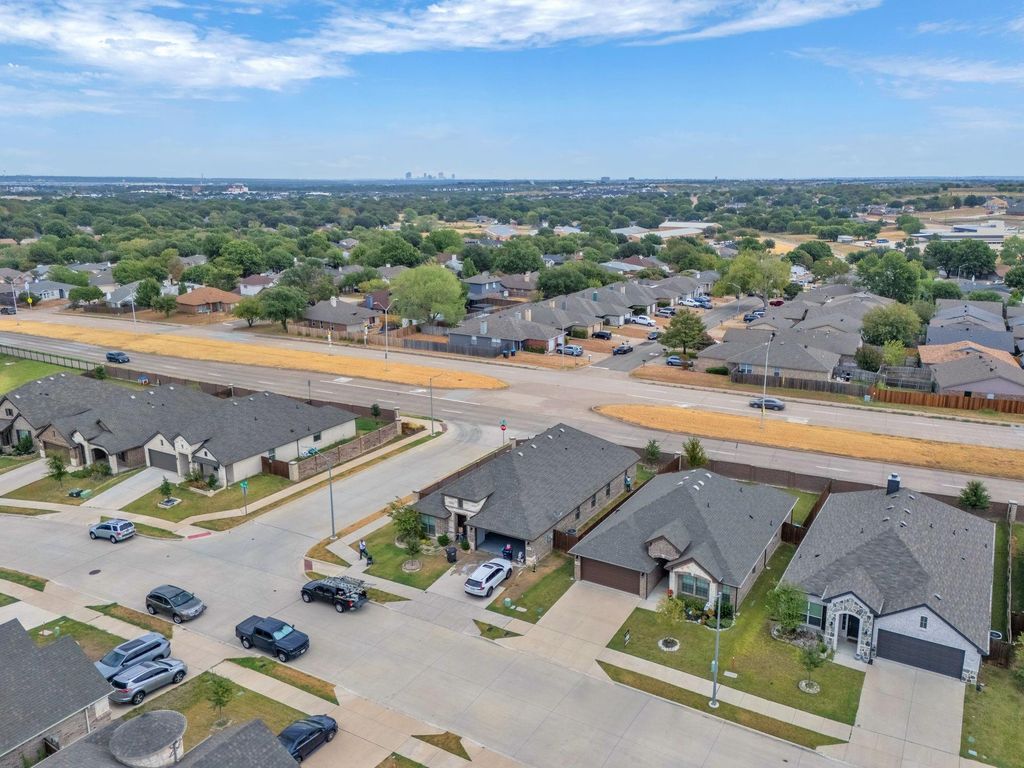
OPEN HOUSE SATURDAY, SEPT 19, 1PM TO 3PM There’s something special about a home that simply feels right the moment you walk through the door. This charming 3-bedroom, 2-bath Fort Worth home is only four years old and has been beautifully maintained. Natural light fills the interior, creating bright, inviting spaces that make everyday living feel comfortable and easy. Tile and carpet flooring offer the perfect blend of practicality and comfort, while the covered back patio is ready for quiet mornings with coffee, casual dinners with friends or relaxing Texas evenings. Designed for a lifestyle that’s easy to enjoy, this home offers the benefits of newer construction without the projects and upkeep of an older home. Tucked into a quiet neighborhood yet conveniently located near shopping, dining and major roadways, you can spend less time getting where you need to go and more time enjoying where you live. Well cared for, move-in ready and full of charm, this is a home where you can settle in, slow down and simply enjoy life.
Disclaimer: Lot configuration and dimensions are estimates, not based on personal knowledge and come from a third party (Digital Map Products); therefore, you should not rely on the estimates and perform independent confirmation as to their accuracy
View neighborhood information
Ready to Sell your Home?
Request a complimentary home selling analysis featuring recently sold properties, market trends, home valuations and a personalized market update.
School information is computer generated and may not be accurate or current. Buyer must independently verify and confirm enrollment. Please contact the school district to determine the schools to which this property is zoned.










 Currency converter








 Share
Share


 Erase note
 You currently have no custom folders