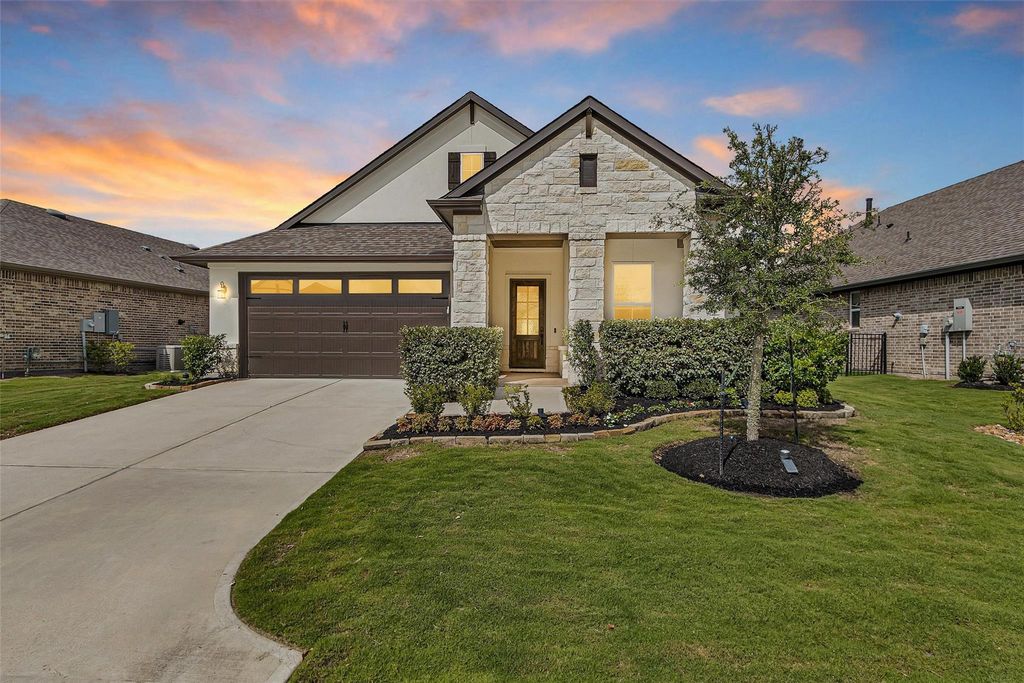
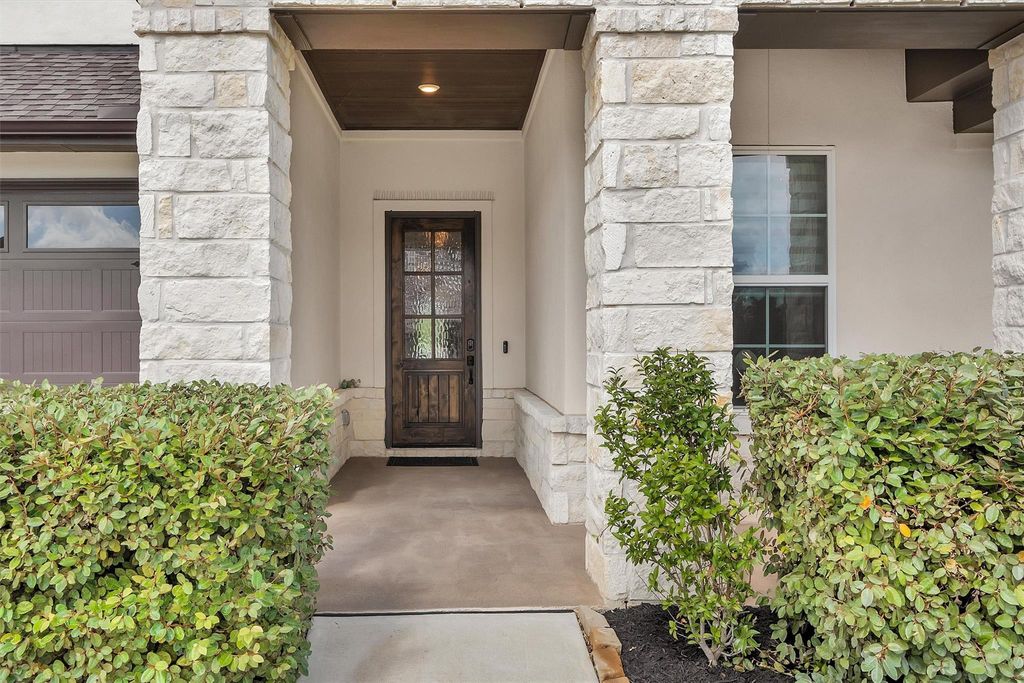
10061 Lehman Dr is listed for sale at $ 510,000. The Single-Family property has 3 bedrooms, 2 Full Bathrooms, 1928 square feet and was built in 2023. The lot size is 6220 Square feet. BRWelcome to beautiful 55+ Chambers Creek with rolling hills, scenic views, golf course, private marina/ boating, Resort styled pool, fitness and wellness center, trails, vineyard, with community garden! You are not just buying a Gorgeous home but a lifestyle! This home has no back neighbors, 11" tray ceilings, Luxury vinyl plank flooring, undercabinet lighting, butlers pantry, oversized covered patio with gas stub. Home has designer decor with upgraded lighting, motorized window blinds, whole house generator, full house gutters and many more. When you walk in your are greeted with a grand entry That opens up to the open living space with open kitchen and lots of storage space. Lots of natural sunlight and cozy fireplace. Windows have views of outdoor patio. Home is located just mins from major highway, shopping, and restaurants! So many amenities you never have to leave the community....
Welcome to beautiful 55+ Chambers Creek with rolling hills, scenic views, golf course, private marina/ boating, Resort styled pool, fitness and wellness center, trails, vineyard, with community garden! You are not just buying a Gorgeous home but a lifestyle! This home has no back neighbors, 11" tray ceilings, Luxury vinyl plank flooring, undercabinet lighting, butlers pantry, oversized covered patio with gas stub. Home has designer decor with upgraded lighting, motorized window blinds, whole house generator, full house gutters and many more. When you walk in your are greeted with a grand entry That opens up to the open living space with open kitchen and lots of storage space. Lots of natural sunlight and cozy fireplace. Windows have views of outdoor patio. Home is located just mins from major highway, shopping, and restaurants! So many amenities you never have to leave the community....
Full Secondary Bathroom Down, Primary Bath: Double Sinks, Primary Bath: Shower Only, Secondary Bath(s): Tub/Shower Combo, Vanity Area
Bedroom Description
All Bedrooms Down,Primary Bed - 1st Floor,Walk-In Closet
Room Description
1 Living Area, Butlers Pantry, Entry, Formal Dining, Living Area - 1st Floor, Utility Room in House
Cooling
Central Electric
Heating
Central Gas, Zoned
Connections
Electric Dryer Connections, Gas Dryer Connections, Washer Connections
Dishwasher
Yes
Disposal
Yes
Microwave
Yes
Oven
Single Oven
Range
Gas Cooktop
Energy Feature
Attic Vents, Ceiling Fans, Digital Program Thermostat, Energy Star Appliances, Energy Star/CFL/LED Lights, HVAC>13 SEER, Insulated Doors, Insulated/Low-E windows, Insulation - Spray-Foam, Tankless/On-Demand H2O Heater
Disclaimer: Lot configuration and dimensions are estimates, not based on personal knowledge and come from a third party (Digital Map Products); therefore, you should not rely on the estimates and perform independent confirmation as to their accuracy
Ready to Sell your Home?
If you like this property and are also considering selling your current home now, you may find out how. Request your home selling analysis report featuring Recently Sold, Market Analysis, Home Valuations, and Market Update.
School information is computer generated and may not be accurate or current. Buyer must independently verify and confirm enrollment. Please contact the school district to determine the schools to which this property is zoned.











 Just listed
 Currency converter








 Share
Share


 Erase note
 You currently have no custom folders