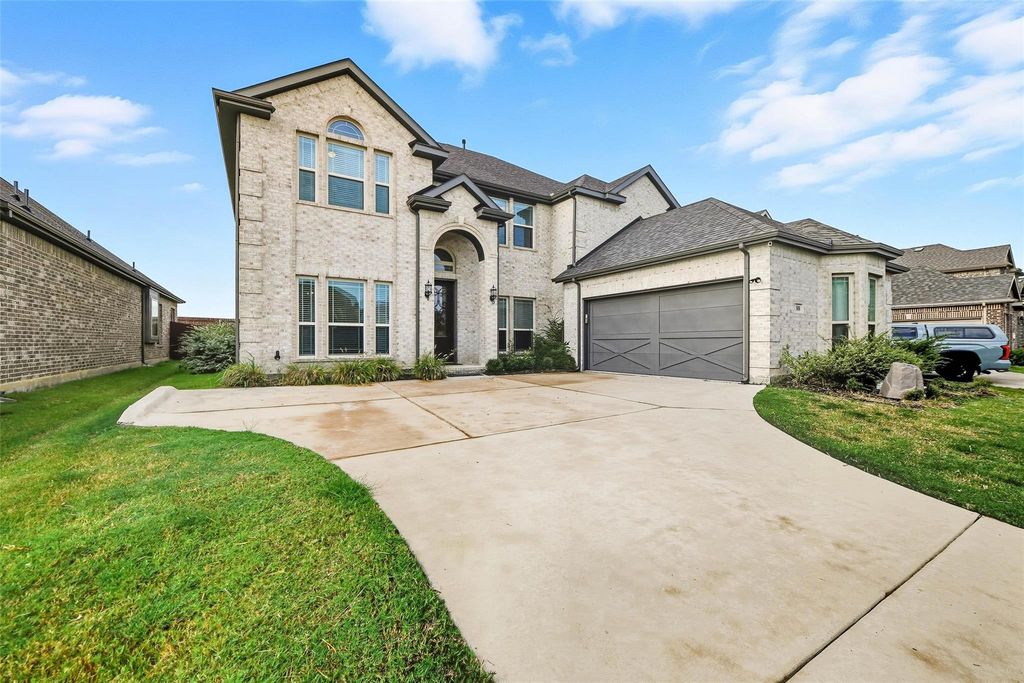
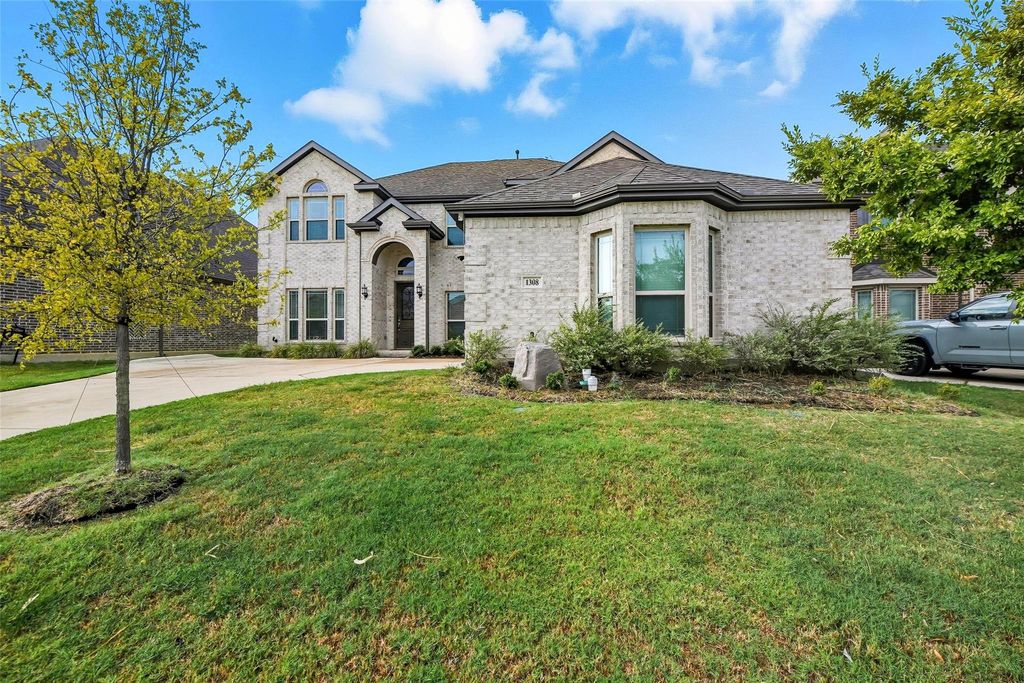
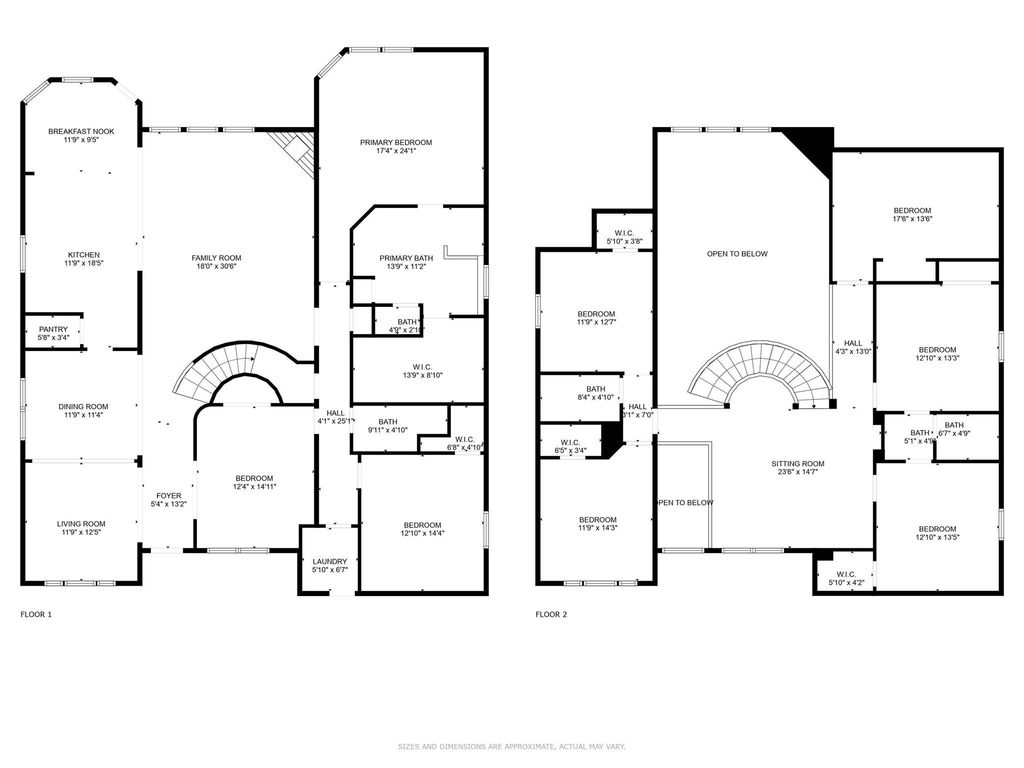
1308 Thunder Dove Dr is listed for sale at $ 680,000. The Residential - Single Family property has 6 bedrooms, 4 Full Bathrooms, 4362 square feet and was built in 2023. The lot size is 0.169 Acres. BRCheck out this beautiful First Texas Homes StoneBriar Elevation in highly sought out Mansfield. This stunning home features a front swing Smartside wood garage door, bay windows, and cedar shutters. Enjoy nearly 4,400 square feet of living space including 6 bedrooms, 4 full baths, 3 living rooms, media room and office! Huge covered patio 11x20. 2 bedrooms down and 4 bedrooms up. Gorgeous curved staircase, large California island kitchen, built-in oven with microwave, upgraded gas cooktop, custom cabinets, decorative wood cabinet vent, and butlers pantry! Granite countertops in kitchen and master bath. A bench seat large master shower. Media and family room are prewired for surround sound. Soaring ceilings in living room. Abundant real wood floors in entry, formals, study and family room! Enjoy this newer home without the new home price! You’ll appreciate the community amenities including: walking path, playground, adult and children’s pools coming soon, and one of the LOWEST tax rates in Mansfield ISD! Home is covered under Builders 10 Year Structural Warranty.
Check out this beautiful First Texas Homes StoneBriar Elevation in highly sought out Mansfield. This stunning home features a front swing Smartside wood garage door, bay windows, and cedar shutters. Enjoy nearly 4,400 square feet of living space including 6 bedrooms, 4 full baths, 3 living rooms, media room and office! Huge covered patio 11x20. 2 bedrooms down and 4 bedrooms up. Gorgeous curved staircase, large California island kitchen, built-in oven with microwave, upgraded gas cooktop, custom cabinets, decorative wood cabinet vent, and butlers pantry! Granite countertops in kitchen and master bath. A bench seat large master shower. Media and family room are prewired for surround sound. Soaring ceilings in living room. Abundant real wood floors in entry, formals, study and family room! Enjoy this newer home without the new home price! You'll appreciate the community amenities including: walking path, playground, adult & children's pools coming soon, and one of the LOWEST tax rates in Mansfield ISD! Home is covered under Builders 10 Year Structural Warranty.
Disclaimer: Lot configuration and dimensions are estimates, not based on personal knowledge and come from a third party (Digital Map Products); therefore, you should not rely on the estimates and perform independent confirmation as to their accuracy
Ready to Sell your Home?
If you like this property and are also considering selling your current home now, you may find out how. Request your home selling analysis report featuring Recently Sold, Market Analysis, Home Valuations, and Market Update.
School information is computer generated and may not be accurate or current. Buyer must independently verify and confirm enrollment. Please contact the school district to determine the schools to which this property is zoned.











 Just listed
 Currency converter








 Share
Share


 Erase note
 You currently have no custom folders