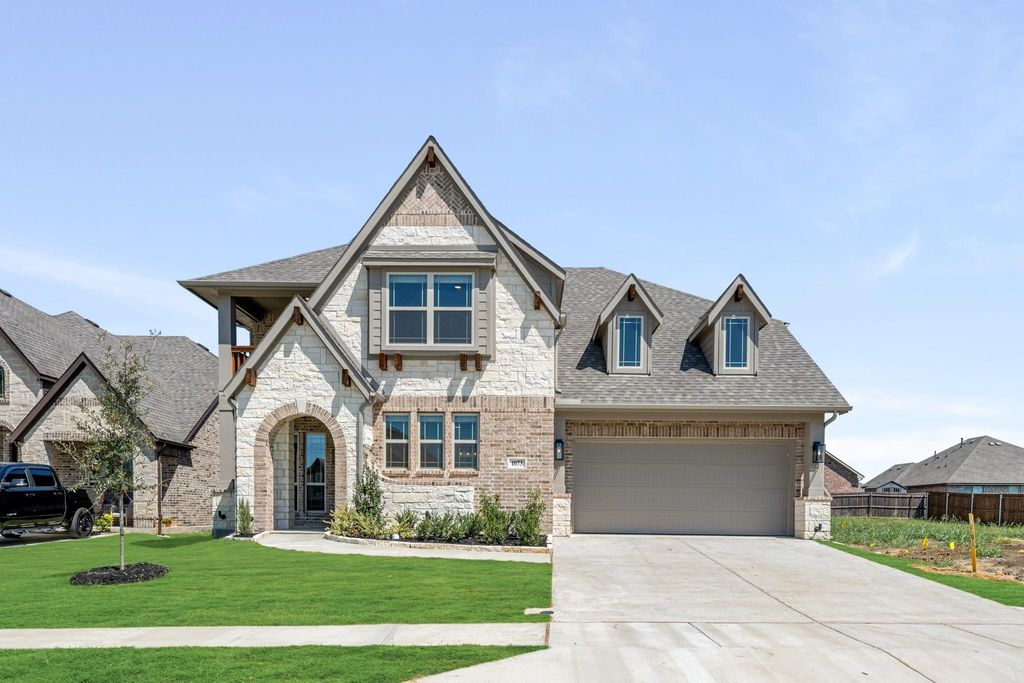
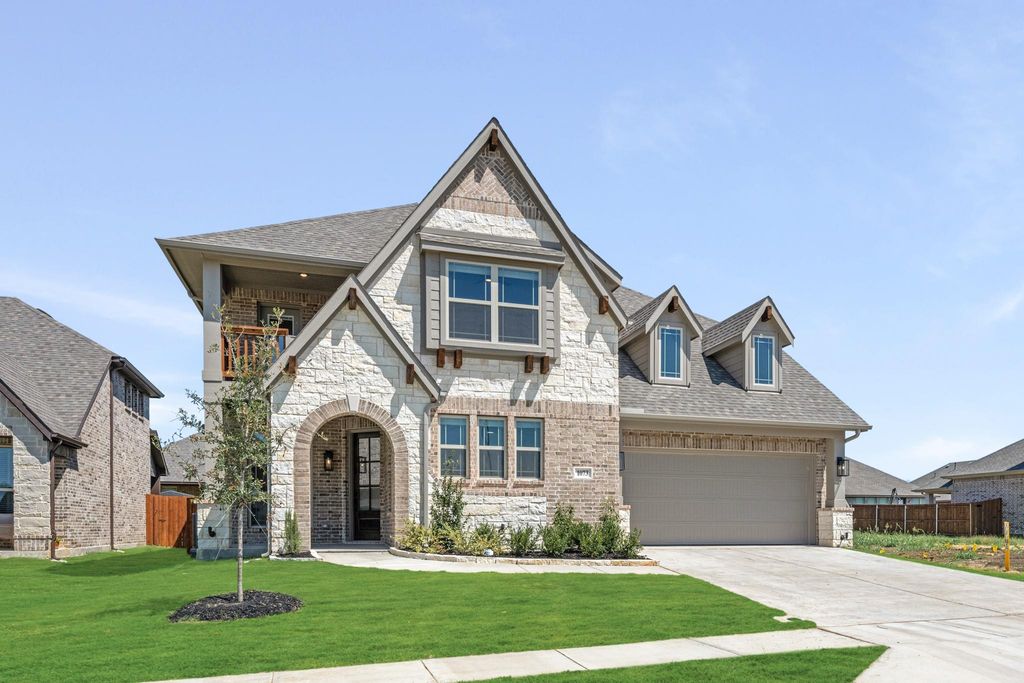
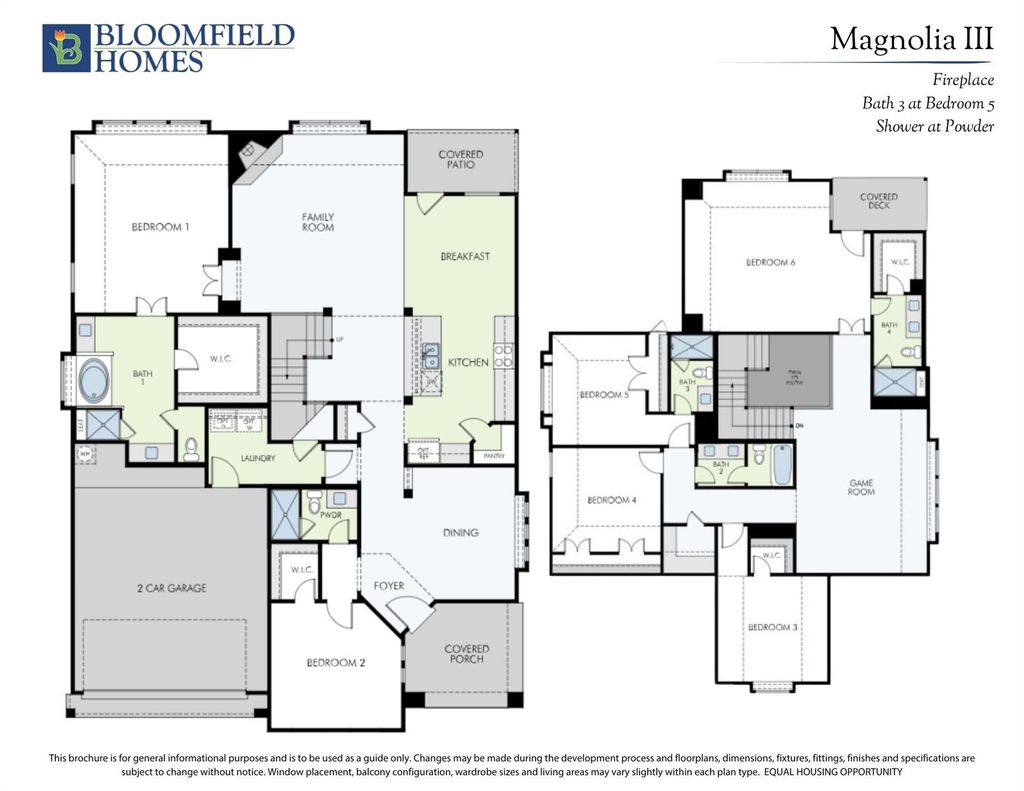
1073 Raptor Rd is listed for sale at $ 591,070. The Residential - Single Family property has 6 bedrooms, 5 Full Bathrooms, 3759 square feet and was built in 2025. The lot size is 6783 Square feet. BRMove-In Ready! It’s where you wanna be when the sun goes down. NEW and NEVER LIVED IN, this Bloomfield Homes Magnolia III is a rare find in the Eagle Glen community of Alvarado. Designed for comfort and luxury, this 6-bedroom, 5-bath home offers over 3,700 square feet of smart space with upgrades throughout. The floor plan includes 2 Owner’s Suites, and open-concept living on the first floor with a spacious family room featuring a tile-to-ceiling fireplace connected to the Deluxe Kitchen and casual dining nook. Upstairs, you’ll find 4 additional bedrooms, 3 full baths, a large game room, and 2 outdoor living spaces with a covered patio at the Game Room and a private deck in the 2nd Primary Suite that overlooks the backyard. This home is packed with high-end features: Level 5 quartz countertops, Level 3 carpet, and upgraded tile flooring in key areas, horizontal interior railings, 8-foot doors on the first floor, and upgraded lighting throughout. The Deluxe Kitchen shines with under-mount and pendant lighting, built-in stainless appliances, and ample cabinetry. Additional features a tankless water heater, charming window seats, a smart home system, gutters, a covered front porch, blinds, and a mud pan shower in the guest bath downstairs. Located just south of Fort Worth, Eagle Glen offers peace and convenience with easy access to major highways, shopping, and schools. This home is a must-see. Come by our model home today!
Move-In Ready! It’s where you wanna be when the sun goes down. NEW & NEVER LIVED IN, this Bloomfield Homes Magnolia III is a rare find in the Eagle Glen community of Alvarado. Designed for comfort and luxury, this 6-bedroom, 5-bath home offers over 3,700 square feet of smart space with upgrades throughout. The floor plan includes 2 Owner's Suites, and open-concept living on the first floor with a spacious family room featuring a tile-to-ceiling fireplace connected to the Deluxe Kitchen and casual dining nook. Upstairs, you'll find 4 additional bedrooms, 3 full baths, a large game room, and 2 outdoor living spaces with a covered patio at the Game Room and a private deck in the 2nd Primary Suite that overlooks the backyard. This home is packed with high-end features: Level 5 quartz countertops, Level 3 carpet, and upgraded tile flooring in key areas, horizontal interior railings, 8-foot doors on the first floor, and upgraded lighting throughout. The Deluxe Kitchen shines with under-mount and pendant lighting, built-in stainless appliances, and ample cabinetry. Additional features a tankless water heater, charming window seats, a smart home system, gutters, a covered front porch, blinds, and a mud pan shower in the guest bath downstairs. Located just south of Fort Worth, Eagle Glen offers peace and convenience with easy access to major highways, shopping, and schools. This home is a must-see. Come by our model home today!
Dishwasher, Disposal, Electric Oven, Gas Cooktop, Gas Water Heater, Microwave, Tankless Water Heater, Vented Exhaust Fan
Security System
Carbon Monoxide Detector(s),Smoke Detector(s)
Interior
Built-in Features, Cable TV Available, Decorative Lighting, Double Vanity, Eat-in Kitchen, High Speed Internet Available, Kitchen Island, Open Floorplan, Pantry, Smart Home System, Walk-In Closet(s)
Disclaimer: Lot configuration and dimensions are estimates, not based on personal knowledge and come from a third party (Digital Map Products); therefore, you should not rely on the estimates and perform independent confirmation as to their accuracy
Ready to Sell your Home?
If you like this property and are also considering selling your current home now, you may find out how. Request your home selling analysis report featuring Recently Sold, Market Analysis, Home Valuations, and Market Update.
School information is computer generated and may not be accurate or current. Buyer must independently verify and confirm enrollment. Please contact the school district to determine the schools to which this property is zoned.











 Just listed
 Currency converter








 Share
Share


 Erase note
 You currently have no custom folders