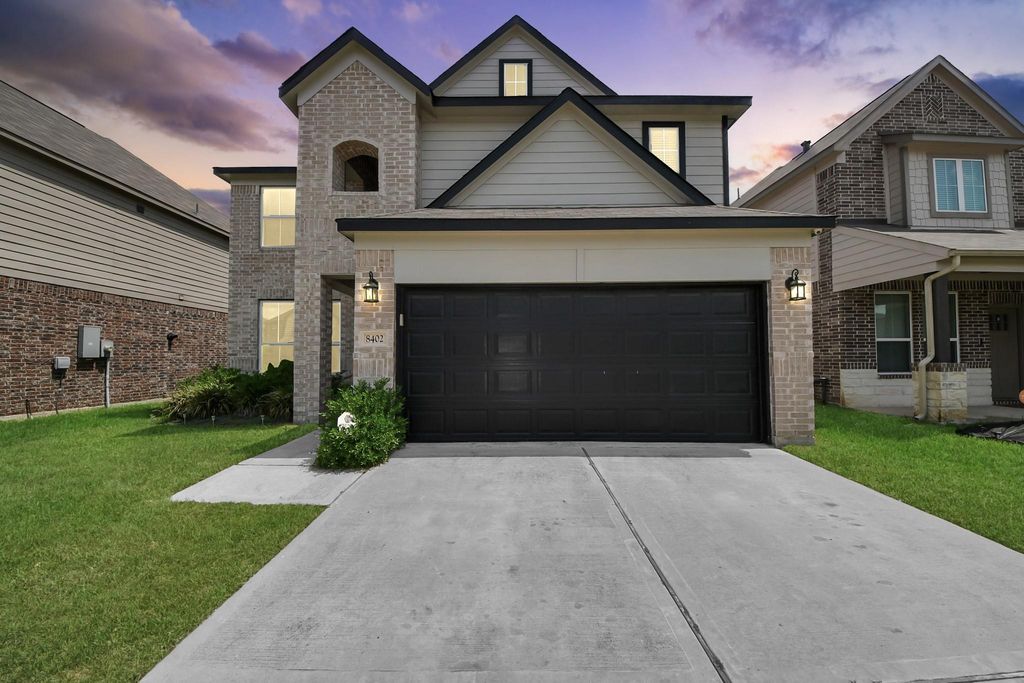
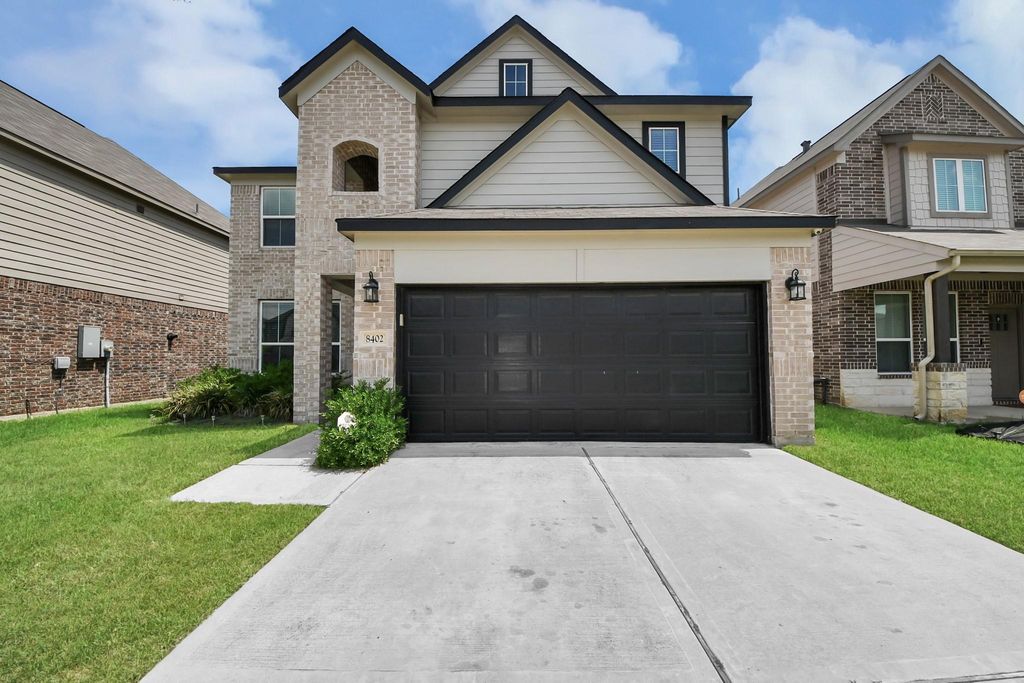
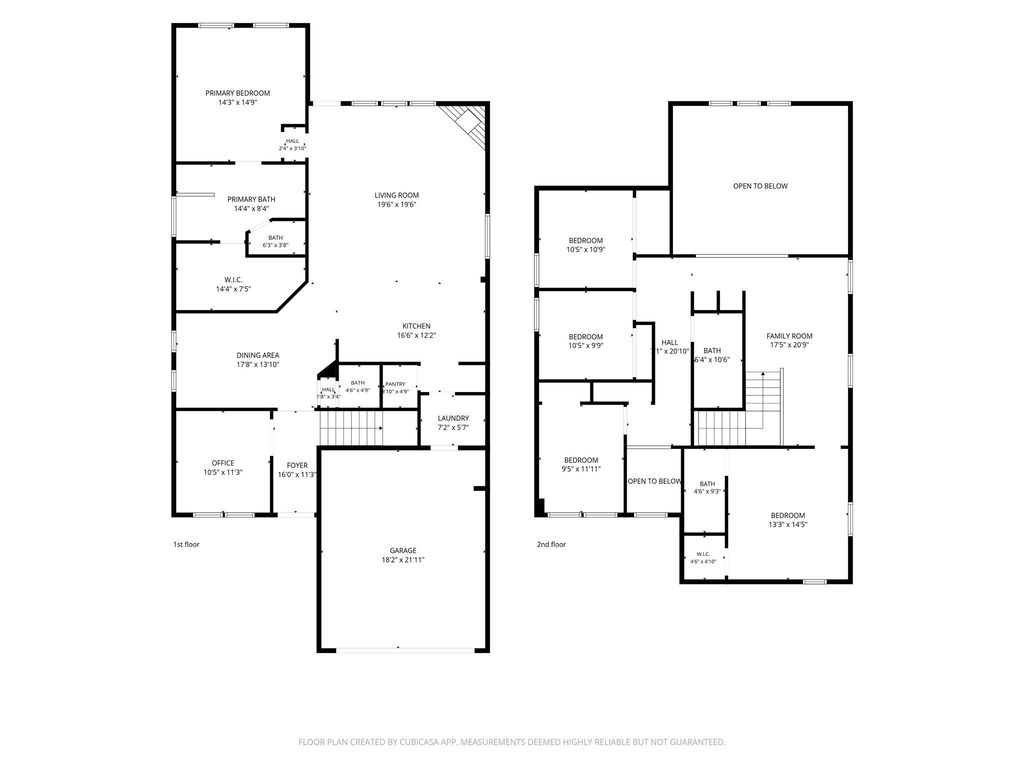
[[800]]8402 Northern Pintail Dr is listed for sale at 399,995. The Single-Family property has 5 bedrooms, 3 Full Bathrooms, 1 Half Bathroom, 2784 square feet, and was built in 2022. The lot size is 5665 Square feet.[[500]]Welcome home ! 8402 Northern Pintail Dr with a GORGEOUS well kept home offering 5 bedrooms, 3.5 baths and 2,784 sq ft of space to spread out without stepping on each others toes. The open-concept layout keeps the kitchen, living and dining areas connected, making it easy to cook, entertain and keep an eye on everything at once. Need a home office, guest room, game room or a place to hide from everyone? With 5 bedrooms, youve got options. The spacious backyard is ready for BBQs, pets, playtime or your future outdoor oasis. And heres the part your wallet may really love: a LOW INTEREST RATE ASSUMABLE MORTGAGE may be available for qualified buyers, subject to lender approval and qualification. Newer home, plenty of space, convenient location and a potentially much happier monthly payment? Now thats worth a showing. Come see it before someone else calls dibs!
Welcome home ! 8402 Northern Pintail Dr with a GORGEOUS well kept home offering 5 bedrooms, 3.5 baths and 2,784 sq ft of space to spread out without stepping on each other’s toes. The open-concept layout keeps the kitchen, living and dining areas connected, making it easy to cook, entertain and keep an eye on everything at once. Need a home office, guest room, game room or a place to hide from everyone? With 5 bedrooms, you’ve got options. The spacious backyard is ready for BBQs, pets, playtime or your future outdoor oasis. And here’s the part your wallet may really love: a LOW INTEREST RATE ASSUMABLE MORTGAGE may be available for qualified buyers, subject to lender approval and qualification. Newer home, plenty of space, convenient location and a potentially much happier monthly payment? Now that’s worth a showing. Come see it before someone else calls dibs!
Disclaimer: Lot configuration and dimensions are estimates, not based on personal knowledge and come from a third party (Digital Map Products); therefore, you should not rely on the estimates and perform independent confirmation as to their accuracy
View neighborhood information
Ready to Sell your Home?
Request a complimentary home selling analysis featuring recently sold properties, market trends, home valuations and a personalized market update.
School information is computer generated and may not be accurate or current. Buyer must independently verify and confirm enrollment. Please contact the school district to determine the schools to which this property is zoned.










 Just listed
 Currency converter








 Share
Share


 Erase note
 You currently have no custom folders