2013 W Shore Dr is listed for sale at $ 425,000. The Residential - Single Family property has 4 bedrooms, 2 Full Bathrooms, 1 Half Bathroom, 2589 square feet and was built in 1977. The lot size is 0.248 Acres. BRRarely does a home combine breathtaking Lake Ray Hubbard views, designer renovations, and an unbeatable location quite like this West Shore gem. Wake up to spectacular sunrises and unwind each evening with peaceful sunsets from your very own balcony. Just minutes from the shoreline, enjoy fishing, nature trails, parks, canoe access, and outdoor recreation.
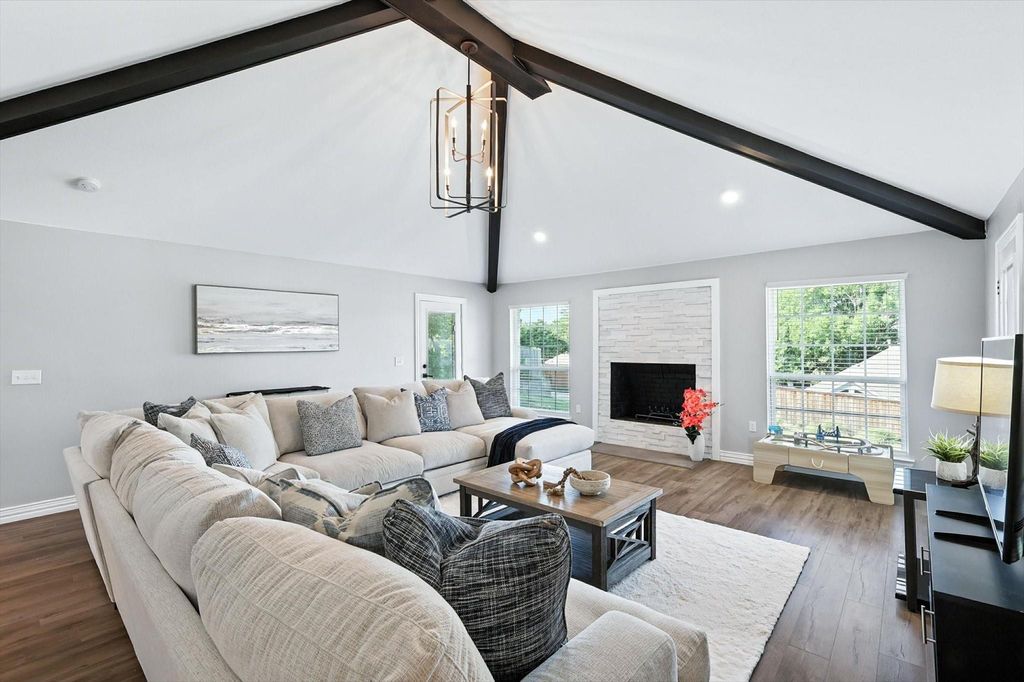
Inside, this extensively renovated home showcases an open-concept design filled with natural light. Soaring vaulted ceilings, rustic wood beams, soft designer finishes, and a stunning white stone fireplace create a warm yet sophisticated atmosphere. Expansive bay windows frame the living spaces while connecting the indoors with the scenic outdoor setting.
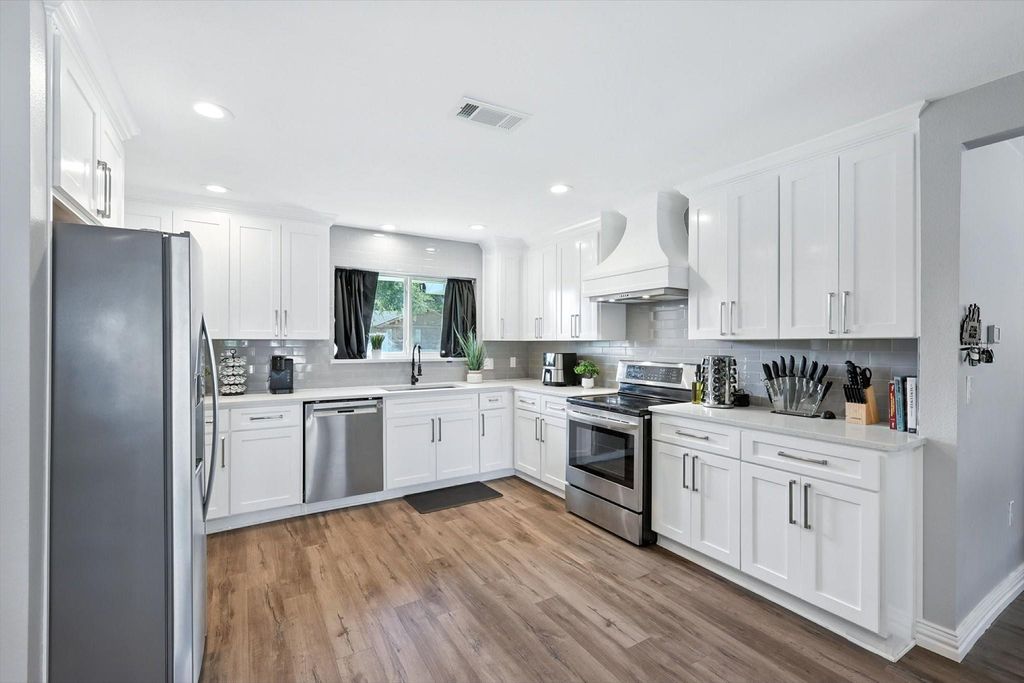
The beautifully updated kitchen is designed for entertaining and everyday living, featuring white shaker cabinetry, stone countertops, stainless steel appliances, abundant storage, and space for an island. The adjacent dining and living areas flow effortlessly to the balcony, making it easy to host family and friends while enjoying backyard and lake views.
The spacious primary suite offers a true retreat with private balcony access and a spa-inspired ensuite featuring dual vanities, an oversized walk-in shower with dual shower heads, and stylish matte black fixtures. Generously sized secondary bedrooms provide flexible space for family, guests, or a home. The bonus room can serve as a game room, media room, office, fitness area, additional bedroom or additional living space.
With a newer roof and extensive modern updates throughout, this move-in-ready home is ideally located near shopping, dining, major highways, and all the recreation Lake Ray Hubbard has to offer. If you’ve been searching for a beautifully renovated home with incredible views, modern finishes, and an exceptional location, 2013 West Shore Drive is ready to welcome you home.
Rarely does a home combine breathtaking Lake Ray Hubbard views, designer renovations, and an unbeatable location quite like this West Shore gem. Wake up to spectacular sunrises and unwind each evening with peaceful sunsets from your very own balcony. Just minutes from the shoreline, enjoy fishing, nature trails, parks, canoe access, and outdoor recreation.
Inside, this extensively renovated home showcases an open-concept design filled with natural light. Soaring vaulted ceilings, rustic wood beams, soft designer finishes, and a stunning white stone fireplace create a warm yet sophisticated atmosphere. Expansive bay windows frame the living spaces while connecting the indoors with the scenic outdoor setting.
The beautifully updated kitchen is designed for entertaining and everyday living, featuring white shaker cabinetry, stone countertops, stainless steel appliances, abundant storage, and space for an island. The adjacent dining and living areas flow effortlessly to the balcony, making it easy to host family and friends while enjoying backyard and lake views.
The spacious primary suite offers a true retreat with private balcony access and a spa-inspired ensuite featuring dual vanities, an oversized walk-in shower with dual shower heads, and stylish matte black fixtures. Generously sized secondary bedrooms provide flexible space for family, guests, or a home. The bonus room can serve as a game room, media room, office, fitness area, additional bedroom or additional living space.
With a newer roof and extensive modern updates throughout, this move-in-ready home is ideally located near shopping, dining, major highways, and all the recreation Lake Ray Hubbard has to offer. If you've been searching for a beautifully renovated home with incredible views, modern finishes, and an exceptional location, 2013 West Shore Drive is ready to welcome you home.
Central, ENERGY STAR Qualified Equipment, Fireplace(s), Natural Gas
Appliances
Dishwasher, Disposal, Electric Range, Gas Water Heater
Security System
Security Lights,Smoke Detector(s)
Interior
Built-in Features, Cable TV Available, Decorative Lighting, Double Vanity, Eat-in Kitchen, Flat Screen Wiring, Granite Counters, High Speed Internet Available, Open Floorplan, Vaulted Ceiling(s), Walk-In Closet(s)
Exterior
Roof
Composition
Foundation
Slab
Private Pool
No
Exterior Type
Brick
Lot Description
Few Trees, Interior Lot, Landscaped, Lrg. Backyard Grass, Sloped, Subdivision
Garage Size
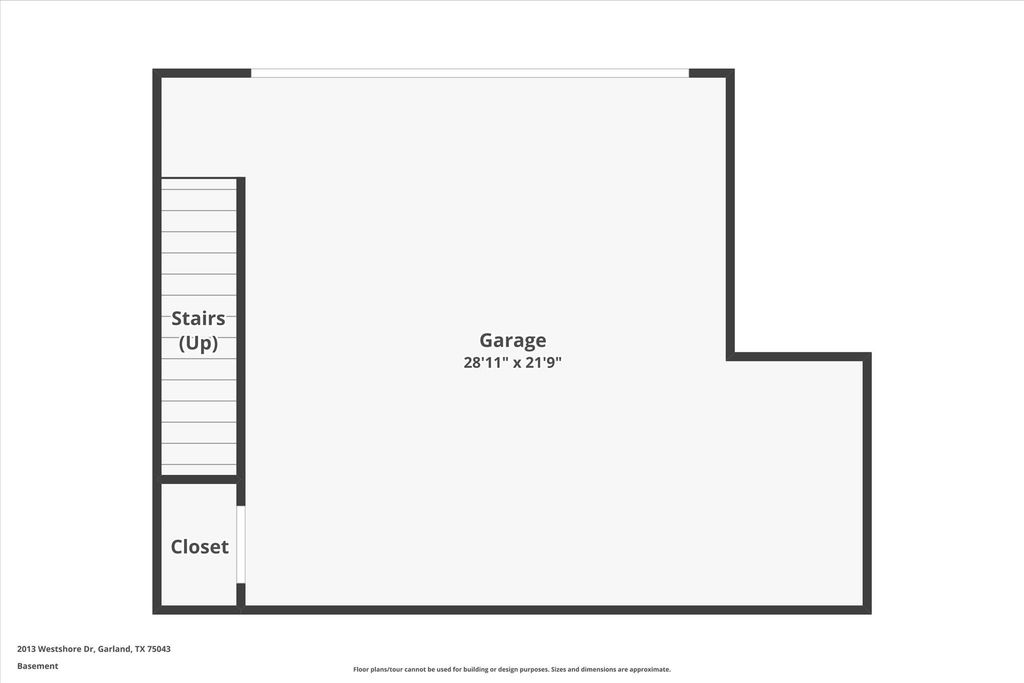
21 X 28
Parking
Additional Parking, Alley Access, Basement, Boat, Driveway, Garage Door Opener, Garage Faces Rear, Garage Single Door, Inside Entrance, Lighted, Oversized, Side By Side, Storage
Parking Space
Garage 2 / Carport 0 / Total Covered 2
Fencing
Chain Link,Wood
Easements
Utilities
Utility
All Weather Road,Cable Available,City Sewer,City Water,Concrete,Curbs,Electricity Connected,Individual Gas Meter,Individual Water Meter,Natural Gas Available,Phone Available,Sidewalk,Underground Utilities
Disclaimer: Lot configuration and dimensions are estimates, not based on personal knowledge and come from a third party (Digital Map Products); therefore, you should not rely on the estimates and perform independent confirmation as to their accuracy
Ready to Sell your Home?
Request a complimentary home selling analysis featuring recently sold properties, market trends, home valuations and a personalized market update.
School information is computer generated and may not be accurate or current. Buyer must independently verify and confirm enrollment. Please contact the school district to determine the schools to which this property is zoned.











 Just listed
 Currency converter







 Share
Share


 Erase note
 You currently have no custom folders