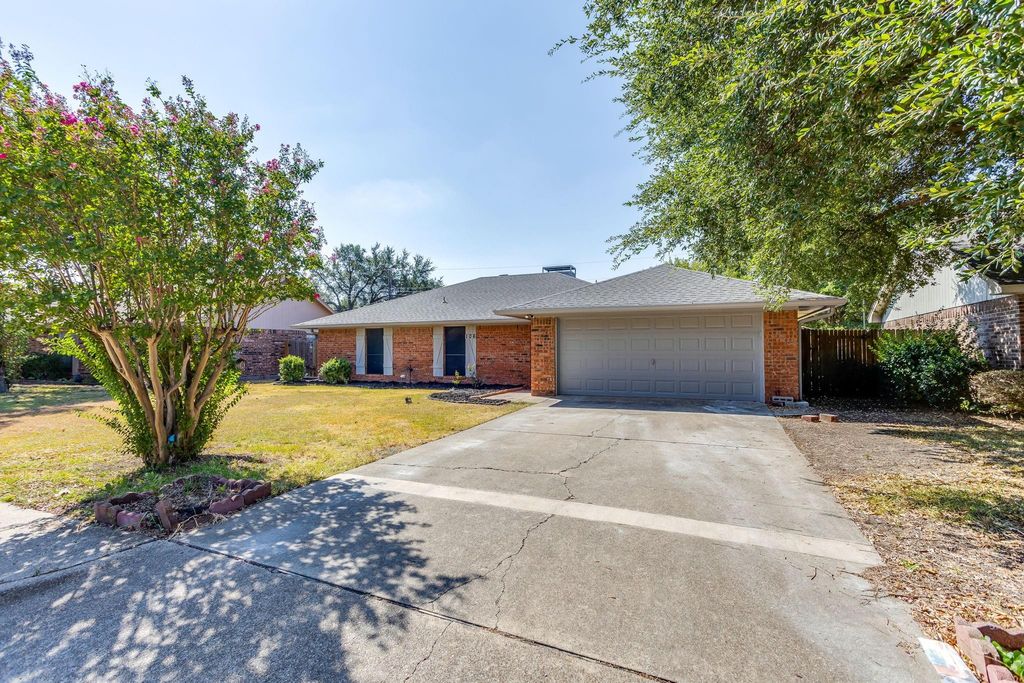
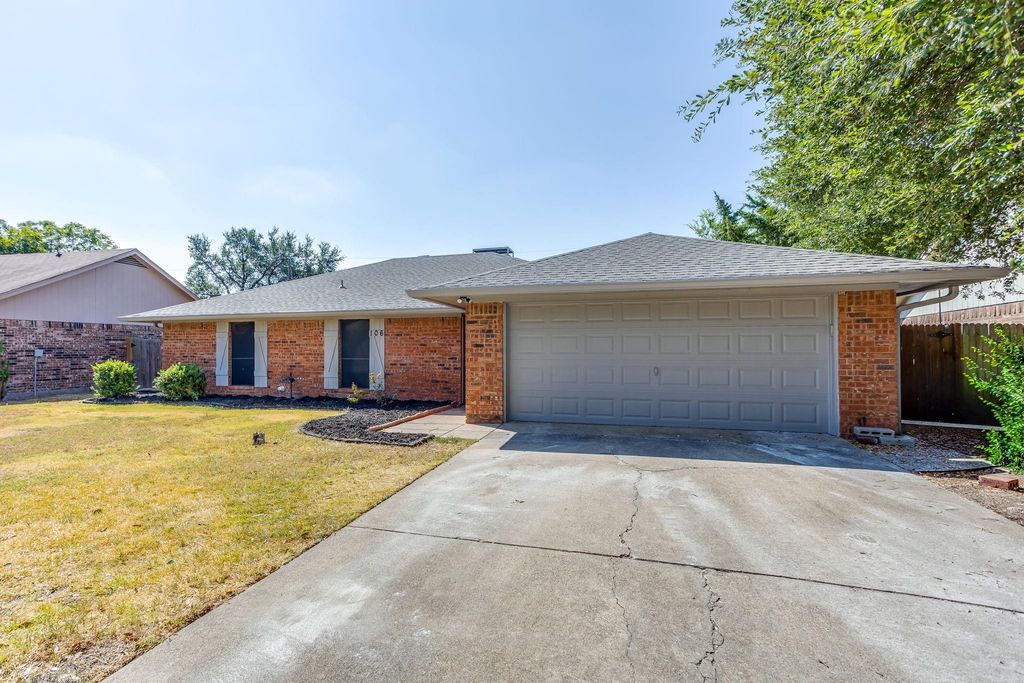
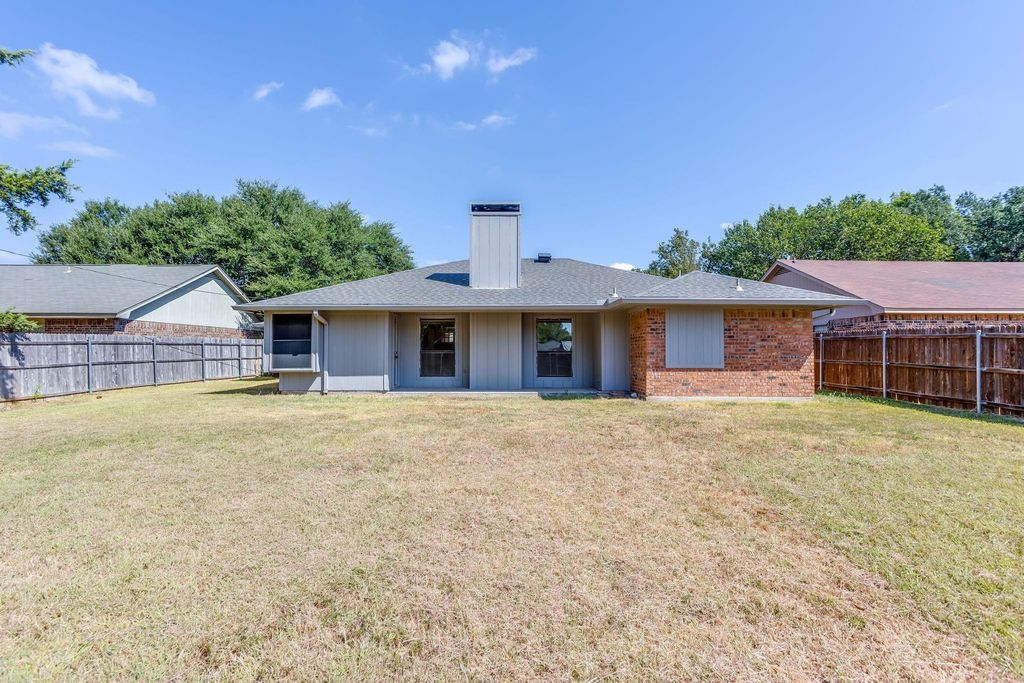
[[800]]106 Sidney Dr is listed for sale at 249,000. The Residential - Single Family property has 3 bedrooms, 2 Full Bathrooms, 1336 square feet, and was built in 1986. The lot size is 7100.28 Square feet.[[500]]Welcome home to this beautifully updated 3-bedroom, 2-bath home that is truly move-in ready! The heart of the home is the stunning, fully remodeled kitchen featuring brand-new custom cabinetry, gorgeous granite countertops, updated fixtures, and a complete suite of stainless steel appliances, including a range, dishwasher, and built-in microwave. The adjacent dining area is highlighted by an elegant chandelier, creating the perfect space for family meals or entertaining guests. The spacious living room offers soaring cathedral ceilings, a cozy wood-burning fireplace, and an open, inviting feel thats perfect for everyday living. Fresh interior paint and luxury vinyl plank flooring flow throughout the main living areas, while brand-new carpet provides comfort in all bedrooms. Retreat to the private primary suite featuring a beautifully renovated bath with an oversized tiled walk-in shower, granite vanity countertops, and a generous walk-in closet. Ceiling fans throughout the home provide added comfort year-round. Additional features include a spacious two-car garage with automatic openers and a large backyard with plenty of room to add the pool of your dreams, create an outdoor entertaining space, or simply enjoy the extra room to play. With tasteful updates throughout, modern finishes, and an excellent floor plan, this home offers the perfect blend of style, comfort, and functionality. Schedule your private showing today!
Welcome home to this beautifully updated 3-bedroom, 2-bath home that is truly move-in ready! The heart of the home is the stunning, fully remodeled kitchen featuring brand-new custom cabinetry, gorgeous granite countertops, updated fixtures, and a complete suite of stainless steel appliances, including a range, dishwasher, and built-in microwave. The adjacent dining area is highlighted by an elegant chandelier, creating the perfect space for family meals or entertaining guests. The spacious living room offers soaring cathedral ceilings, a cozy wood-burning fireplace, and an open, inviting feel that's perfect for everyday living. Fresh interior paint and luxury vinyl plank flooring flow throughout the main living areas, while brand-new carpet provides comfort in all bedrooms. Retreat to the private primary suite featuring a beautifully renovated bath with an oversized tiled walk-in shower, granite vanity countertops, and a generous walk-in closet. Ceiling fans throughout the home provide added comfort year-round. Additional features include a spacious two-car garage with automatic openers and a large backyard with plenty of room to add the pool of your dreams, create an outdoor entertaining space, or simply enjoy the extra room to play. With tasteful updates throughout, modern finishes, and an excellent floor plan, this home offers the perfect blend of style, comfort, and functionality. Schedule your private showing today!
Disclaimer: Lot configuration and dimensions are estimates, not based on personal knowledge and come from a third party (Digital Map Products); therefore, you should not rely on the estimates and perform independent confirmation as to their accuracy
View neighborhood information
Ready to Sell your Home?
Request a complimentary home selling analysis featuring recently sold properties, market trends, home valuations and a personalized market update.
School information is computer generated and may not be accurate or current. Buyer must independently verify and confirm enrollment. Please contact the school district to determine the schools to which this property is zoned.










 Currency converter








 Share
Share


 Erase note
 You currently have no custom folders