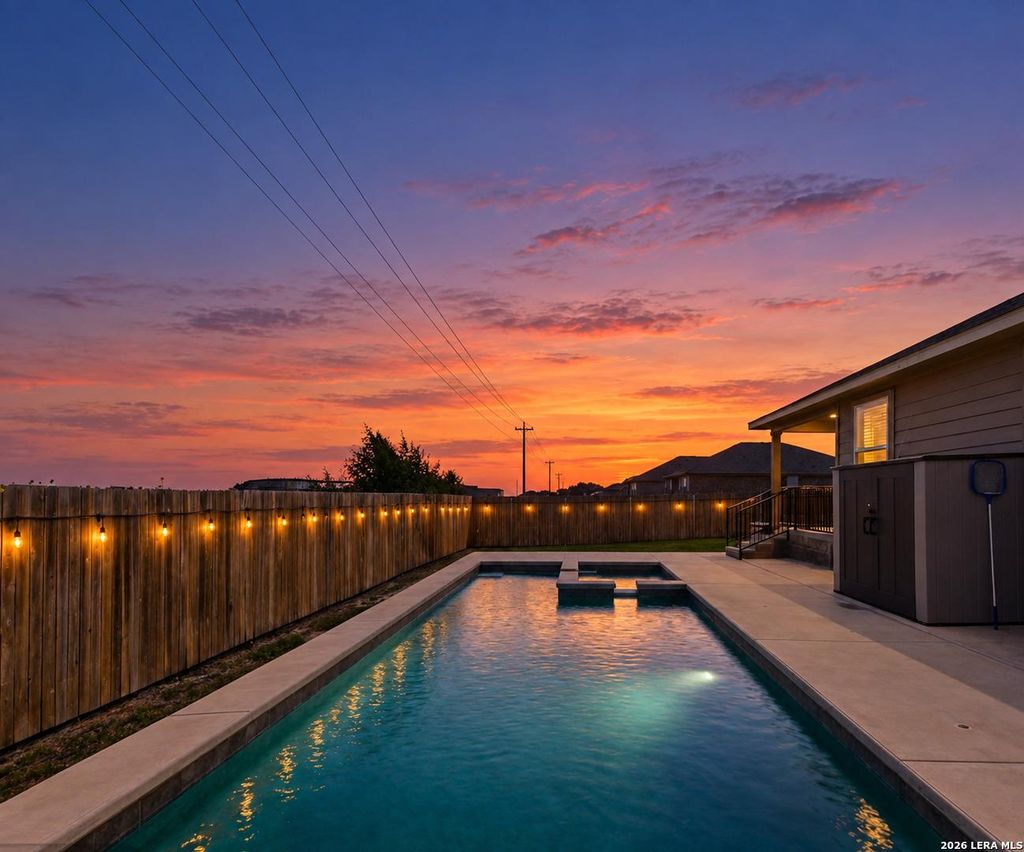
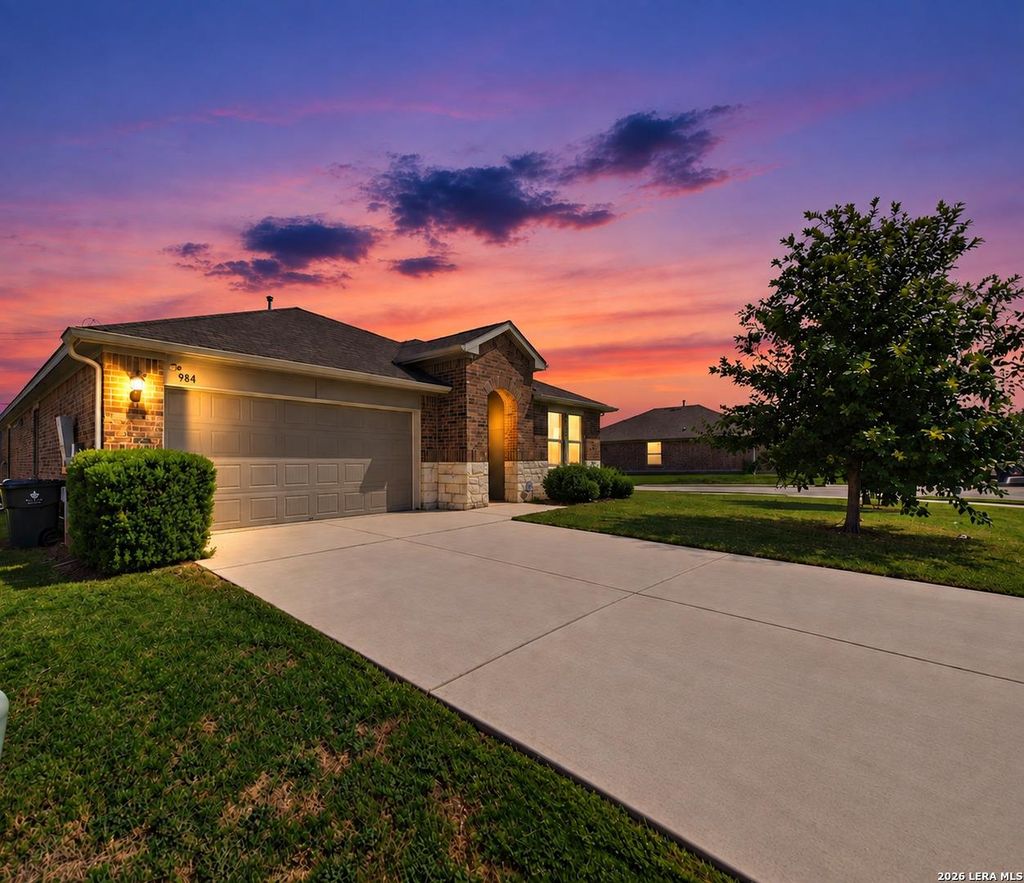
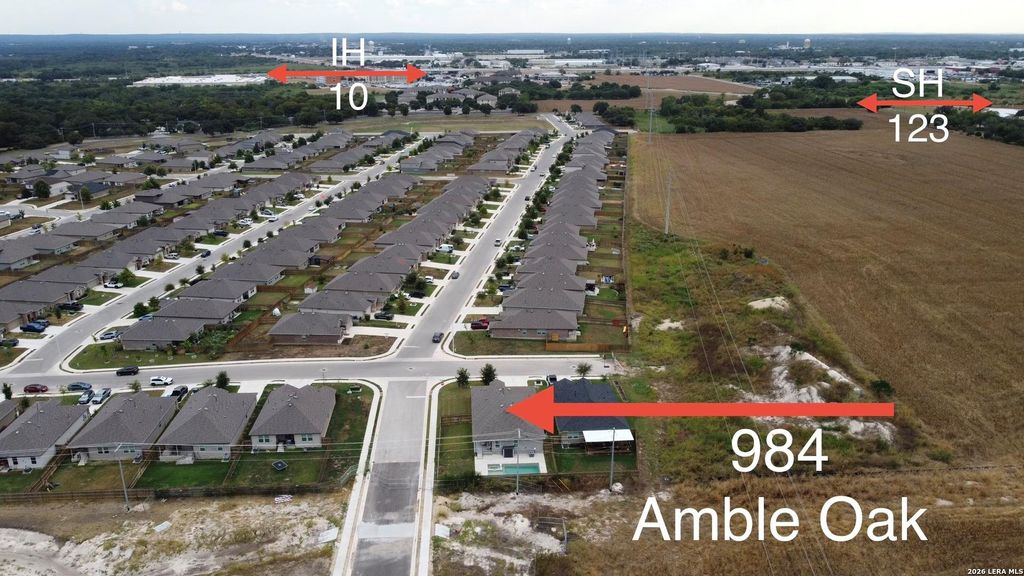
[[800]]984 Amble Oak is listed for sale at 357,350. The Single-Family property has 4 bedrooms, 3 Full Bathrooms, 2042 square feet, and was built in 2022.[[500]]Better than new, fully upgraded, and complete with a POOL! This single-story 4-bedroom, 3 bath home offers a versatile office/flex space and an open, move-in-ready feel throughout. Fresh interior paint sets a soft, neutral palette that pairs beautifully with luxury vinyl plank flooring in every room. Upgraded plumbing fixtures and finishes add a polished, modern touch, while the stunning 100"electric fireplace makes an unforgettable statement in the main living space. Set on a desirable corner lot, the backyard is a true retreat. The heated and chilled in-ground pool with attached spa offer year-round enjoyment, plus plenty of grass left over for pets, play, or weekend gatherings. Ideally located adjacent to Navarro ISDs newest elementary school and minutes from both IH-10 and Hwy 123, this home delivers the perfect blend of luxury, convenience, and everyday comfort.
Better than new, fully upgraded, and complete with a POOL! This single-story 4-bedroom, 3 bath home offers a versatile office/flex space and an open, move-in-ready feel throughout. Fresh interior paint sets a soft, neutral palette that pairs beautifully with luxury vinyl plank flooring in every room. Upgraded plumbing fixtures and finishes add a polished, modern touch, while the stunning 100"electric fireplace makes an unforgettable statement in the main living space. Set on a desirable corner lot, the backyard is a true retreat. The heated and chilled in-ground pool with attached spa offer year-round enjoyment, plus plenty of grass left over for pets, play, or weekend gatherings. Ideally located adjacent to Navarro ISD's newest elementary school and minutes from both IH-10 and Hwy 123, this home delivers the perfect blend of luxury, convenience, and everyday comfort.
Disclaimer: Lot configuration and dimensions are estimates, not based on personal knowledge and come from a third party (Digital Map Products); therefore, you should not rely on the estimates and perform independent confirmation as to their accuracy
View neighborhood information
Ready to Sell your Home?
Request a complimentary home selling analysis featuring recently sold properties, market trends, home valuations and a personalized market update.
School information is computer generated and may not be accurate or current. Buyer must independently verify and confirm enrollment. Please contact the school district to determine the schools to which this property is zoned.










 Just listed
 Currency converter








 Share
Share


 Erase note
 You currently have no custom folders