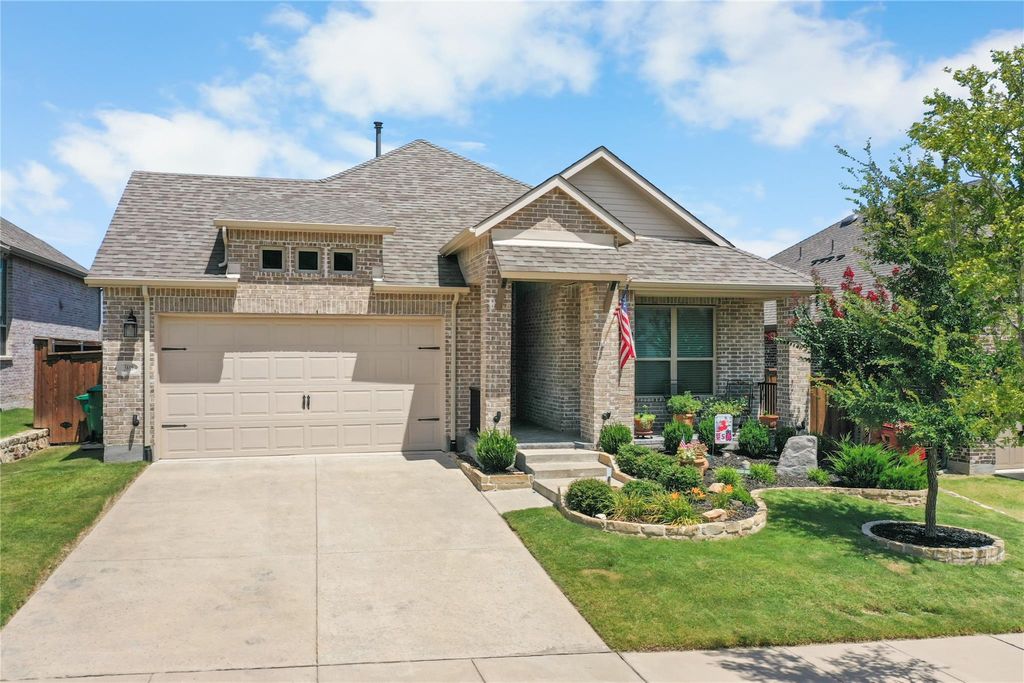
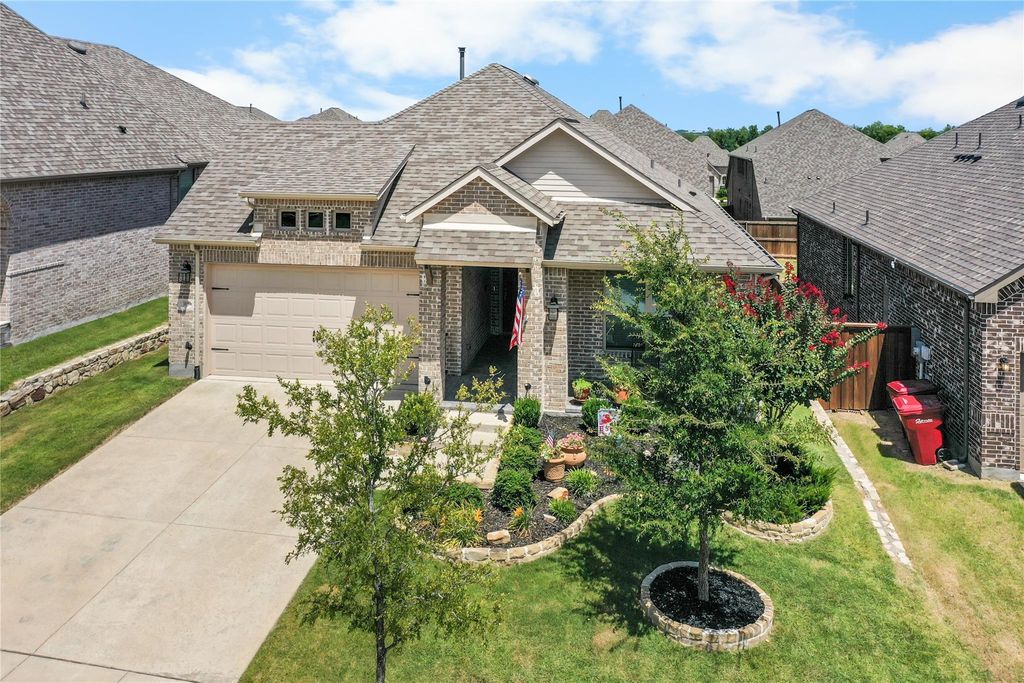
3809 Cherry Hills Dr is listed for sale at $ 250,000. The Residential - Single Family property has 2 bedrooms, 2 Full Bathrooms, 1450 square feet and was built in 2023. The lot size is 0.138 Acres. BRWelcome to the next chapter of easy living in one of North Texas’ most exciting communities. Nestled in Sherman, where historic charm meets remarkable growth, this like new Highland Home offers the perfect blend of quality craftsmanship, timeless design, and low maintenance living. Whether you’re embracing an empty nest lifestyle or simply looking for a home that lets you spend more time enjoying life and less time maintaining it, this one feels just right.
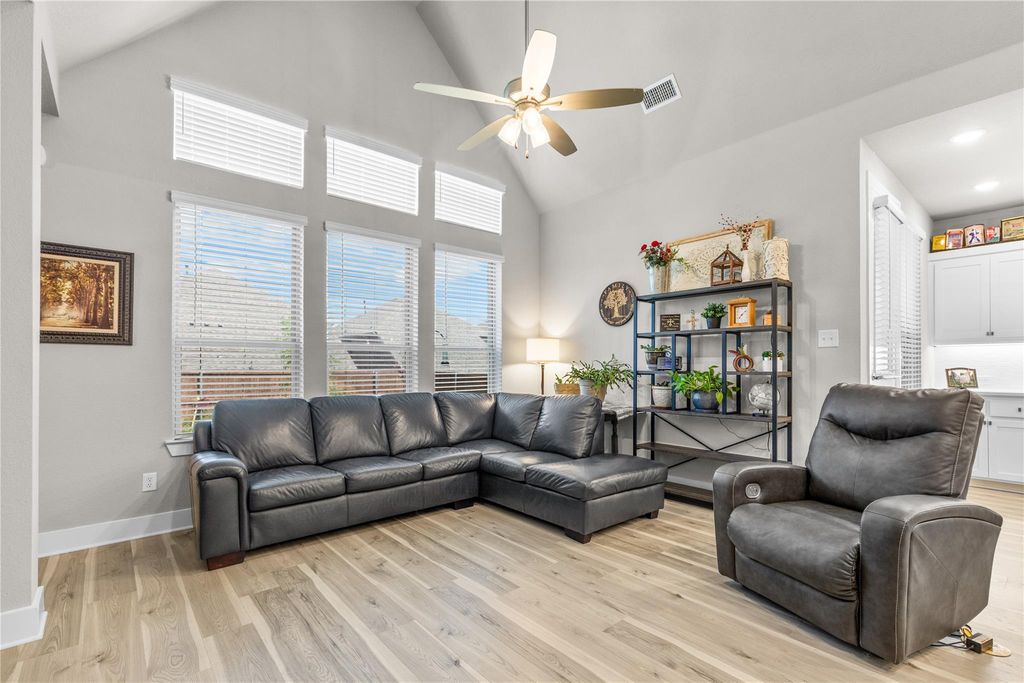
Built less than four years ago, the thoughtfully designed floor plan is filled with natural light, creating bright, inviting spaces accented by soft neutral finishes that complement any style. The heart of the home is an upgraded kitchen featuring a spacious center island, abundant cabinetry, stainless steel appliances, and generous prep space, perfect for gathering with family, hosting friends or enjoying quiet mornings.
The comfortable two bedroom layout offers just the right amount of space without compromise, while the quality construction and energy efficient features Highland Homes is known for provide peace of mind for years to come.
Beyond your front door, experience the Sherman lifestyle, vibrant downtown boutiques and restaurants, year round community events, parks and easy access to major employers, healthcare, and US 75. With Sherman continuing to grow and attract new investment, you’ll love calling this thriving community home while enjoying the comfort of a move in ready property that truly let you live more and maintain less.
Welcome to the next chapter of easy living in one of North Texas' most exciting communities. Nestled in Sherman, where historic charm meets remarkable growth, this like new Highland Home offers the perfect blend of quality craftsmanship, timeless design, and low maintenance living. Whether you're embracing an empty nest lifestyle or simply looking for a home that lets you spend more time enjoying life and less time maintaining it, this one feels just right.
Built less than four years ago, the thoughtfully designed floor plan is filled with natural light, creating bright, inviting spaces accented by soft neutral finishes that complement any style. The heart of the home is an upgraded kitchen featuring a spacious center island, abundant cabinetry, stainless steel appliances, and generous prep space, perfect for gathering with family, hosting friends or enjoying quiet mornings.
The comfortable two bedroom layout offers just the right amount of space without compromise, while the quality construction and energy efficient features Highland Homes is known for provide peace of mind for years to come.
Beyond your front door, experience the Sherman lifestyle, vibrant downtown boutiques and restaurants, year round community events, parks and easy access to major employers, healthcare, and US 75. With Sherman continuing to grow and attract new investment, you'll love calling this thriving community home while enjoying the comfort of a move in ready property that truly let you live more and maintain less.
Dishwasher, Disposal, Electric Oven, Gas Range, Gas Water Heater, Microwave, Double Oven, Plumbed For Gas in Kitchen, Tankless Water Heater
Interior
Cathedral Ceiling(s), Decorative Lighting, Double Vanity, Granite Counters, High Speed Internet Available, Kitchen Island, Open Floorplan, Pantry, Walk-In Closet(s)
Exterior
Roof
Composition
Private Pool
No
Exterior Type
Brick
Lot Description
Landscaped
Parking
Garage, Garage Door Opener, Garage Faces Front, Garage Single Door
Parking Space
Garage 2 / Carport 0 / Total Covered 2
Fencing
Wood
Porch
Covered
Easements
Utilities
Utility
City Sewer,City Water,Community Mailbox,Natural Gas Available,Sidewalk,Underground Utilities
Disclaimer: Lot configuration and dimensions are estimates, not based on personal knowledge and come from a third party (Digital Map Products); therefore, you should not rely on the estimates and perform independent confirmation as to their accuracy
Ready to Sell your Home?
If you like this property and are also considering selling your current home now, you may find out how. Request your home selling analysis report featuring Recently Sold, Market Analysis, Home Valuations, and Market Update.
School information is computer generated and may not be accurate or current. Buyer must independently verify and confirm enrollment. Please contact the school district to determine the schools to which this property is zoned.











 Just listed
 Currency converter








 Share
Share


 Erase note
 You currently have no custom folders