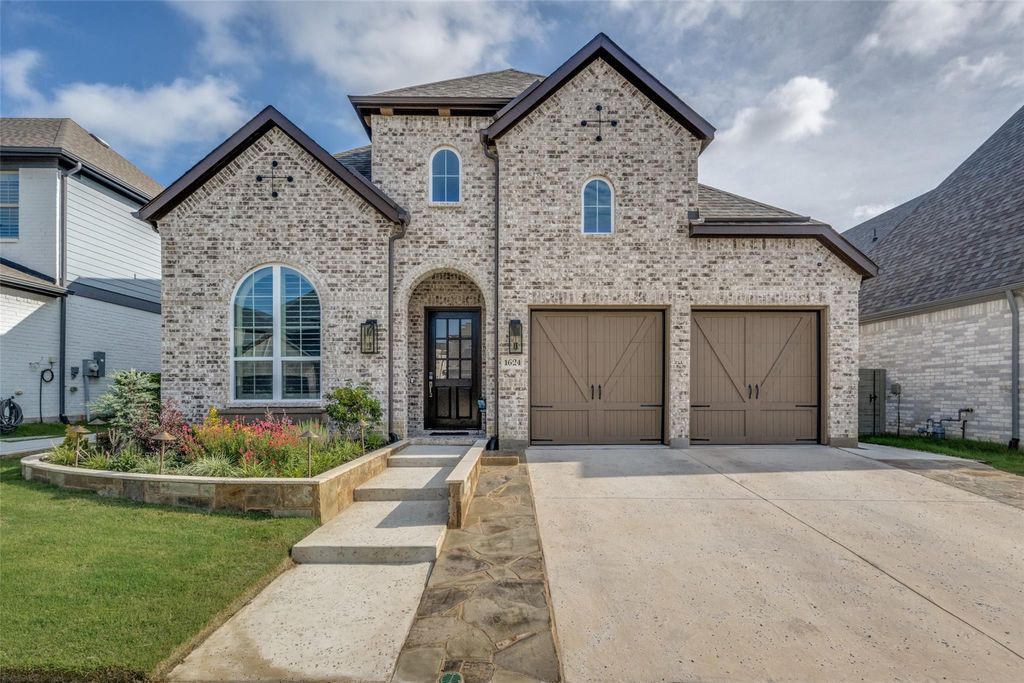
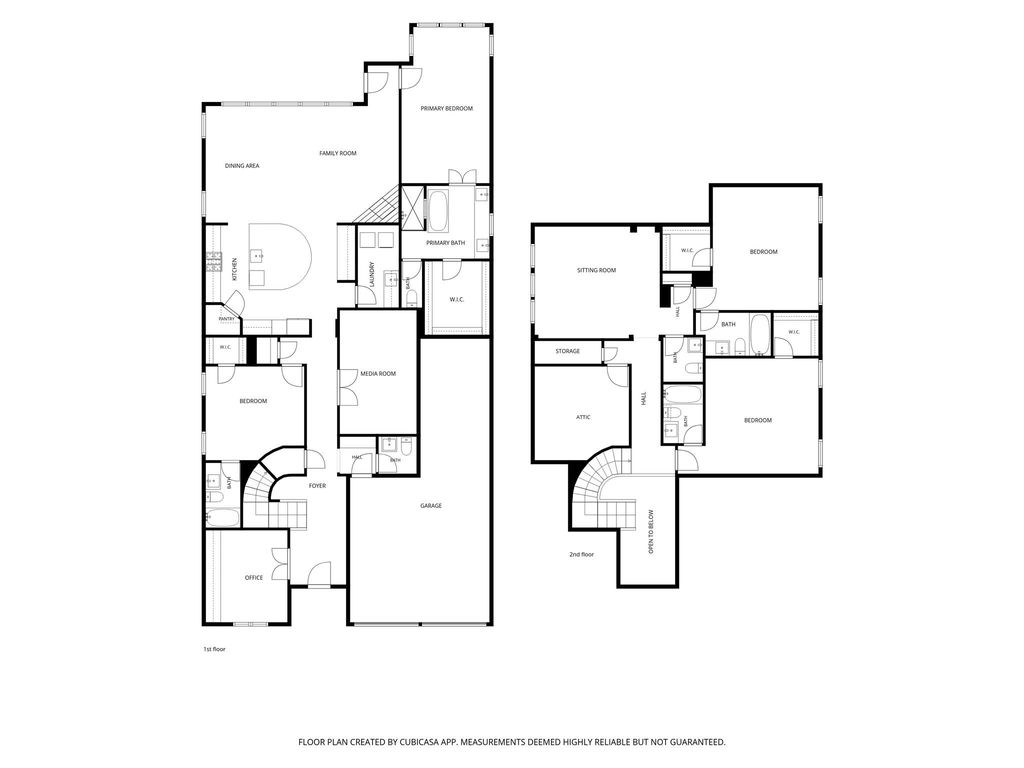
1624 18th St is listed for sale at $ 729,999. The Residential - Single Family property has 4 bedrooms, 4 Full Bathrooms, 2 Half Bathrooms, 3416 square feet and was built in 2024. The lot size is 0.135 Acres. BRStep into a home where luxury meets effortless living in the heart of Northlake. This meticulously maintained residence at 1624 18th St, crafted by the renowned Highland Homes, is a rare find within the highly sought-after Argyle ISD. It offers a sophisticated layout designed for both privacy and grand-scale entertaining. The floor plan provides an elevated level of comfort with four spacious bedrooms—each featuring its own private ensuite bathroom and a generous walk-in closet—plus two additional half baths. The interior is a masterclass in functional design, boasting a dedicated home office, a darkened media room perfect for movie nights, and two expansive living areas. The heart of the home is further elevated by premium Quartzite countertop upgrades, offering a stunning and durable focal point for the kitchen. Every window is framed by custom plantation shutters, a $25,000 investment that adds timeless elegance and precise light control throughout. For those needing even more room to grow, this property offers a unique
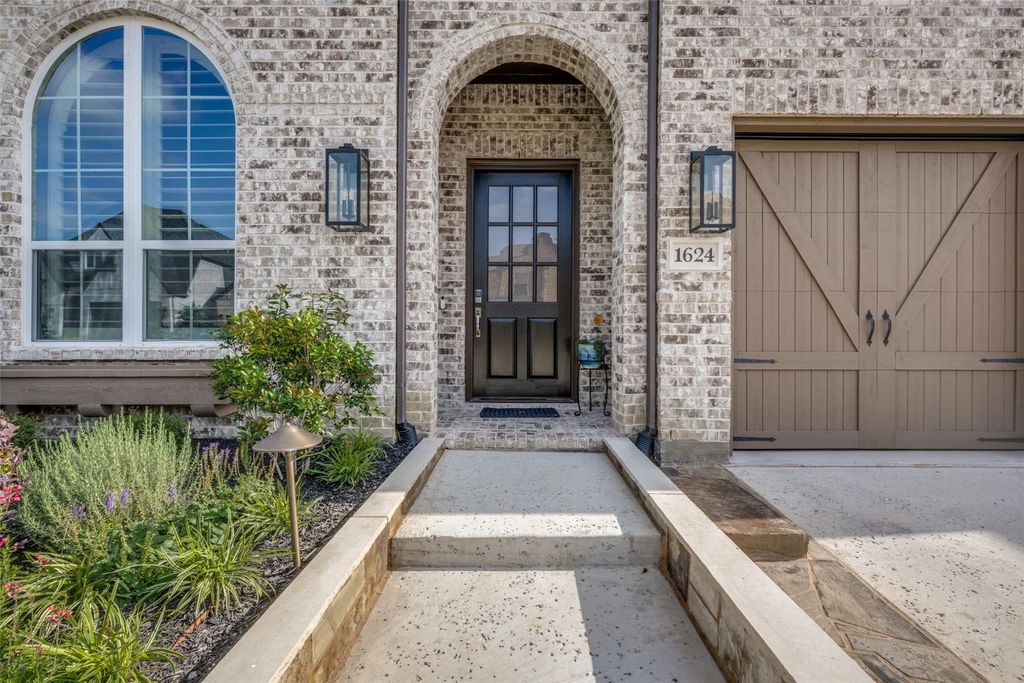
opportunity to easily add a fifth bedroom via the existing attic space. Storage is never an issue here, as the home features extensive custom 3 car garage storage to keep everything organized and tucked away. Harvest residents enjoy access to multiple pools, sand volleyball, state of the art fitness centers, parks, splash pads, and catch-and-release kayaking ponds. The HOA also includes cable and internet for added convenience. Outside, the property truly shines. Over $60,000 has been poured into professional landscaping, creating a lush, manicured retreat that sets this home apart. Whether you’re hosting a summer gathering or enjoying a quiet morning, the outdoor space feels like a private sanctuary. From the high-end Highland Homes craftsmanship to the thoughtful structural upgrades, this home offers a turnkey lifestyle that is ready for its next chapter.
Step into a home where luxury meets effortless living in the heart of Northlake. This meticulously maintained residence at 1624 18th St, crafted by the renowned Highland Homes, is a rare find within the highly sought-after Argyle ISD. It offers a sophisticated layout designed for both privacy and grand-scale entertaining. The floor plan provides an elevated level of comfort with four spacious bedrooms—each featuring its own private ensuite bathroom and a generous walk-in closet—plus two additional half baths. The interior is a masterclass in functional design, boasting a dedicated home office, a darkened media room perfect for movie nights, and two expansive living areas. The heart of the home is further elevated by premium Quartzite countertop upgrades, offering a stunning and durable focal point for the kitchen. Every window is framed by custom plantation shutters, a $25,000 investment that adds timeless elegance and precise light control throughout. For those needing even more room to grow, this property offers a unique
opportunity to easily add a fifth bedroom via the existing attic space. Storage is never an issue here, as the home features extensive custom 3 car garage storage to keep everything organized and tucked away. Harvest residents enjoy access to multiple pools, sand volleyball, state of the art fitness centers, parks, splash pads, and catch-and-release kayaking ponds. The HOA also includes cable and internet for added convenience. Outside, the property truly shines. Over $60,000 has been poured into professional landscaping, creating a lush, manicured retreat that sets this home apart. Whether you’re hosting a summer gathering or enjoying a quiet morning, the outdoor space feels like a private sanctuary. From the high-end Highland Homes craftsmanship to the thoughtful structural upgrades, this home offers a turnkey lifestyle that is ready for its next chapter.
Dishwasher, Disposal, Gas Cooktop, Vented Exhaust Fan
Interior
Built-in Features, Cable TV Available, Decorative Lighting, Double Vanity, Eat-in Kitchen, High Speed Internet Available, Kitchen Island, Open Floorplan, Pantry, Walk-In Closet(s)
Disclaimer: Lot configuration and dimensions are estimates, not based on personal knowledge and come from a third party (Digital Map Products); therefore, you should not rely on the estimates and perform independent confirmation as to their accuracy
Ready to Sell your Home?
If you like this property and are also considering selling your current home now, you may find out how. Request your home selling analysis report featuring Recently Sold, Market Analysis, Home Valuations, and Market Update.
School information is computer generated and may not be accurate or current. Buyer must independently verify and confirm enrollment. Please contact the school district to determine the schools to which this property is zoned.











 Just listed
 Currency converter








 Share
Share


 Erase note
 You currently have no custom folders