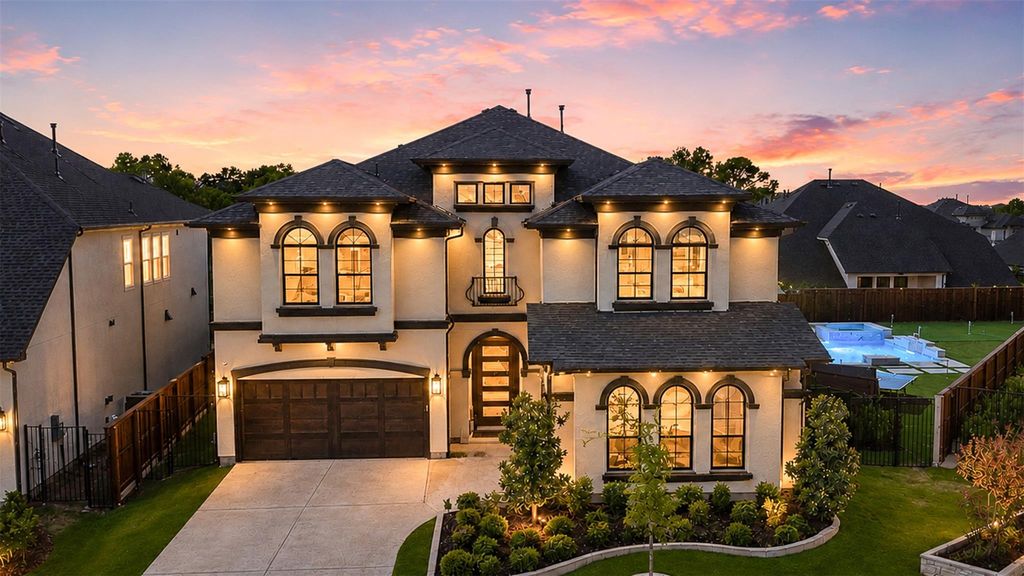
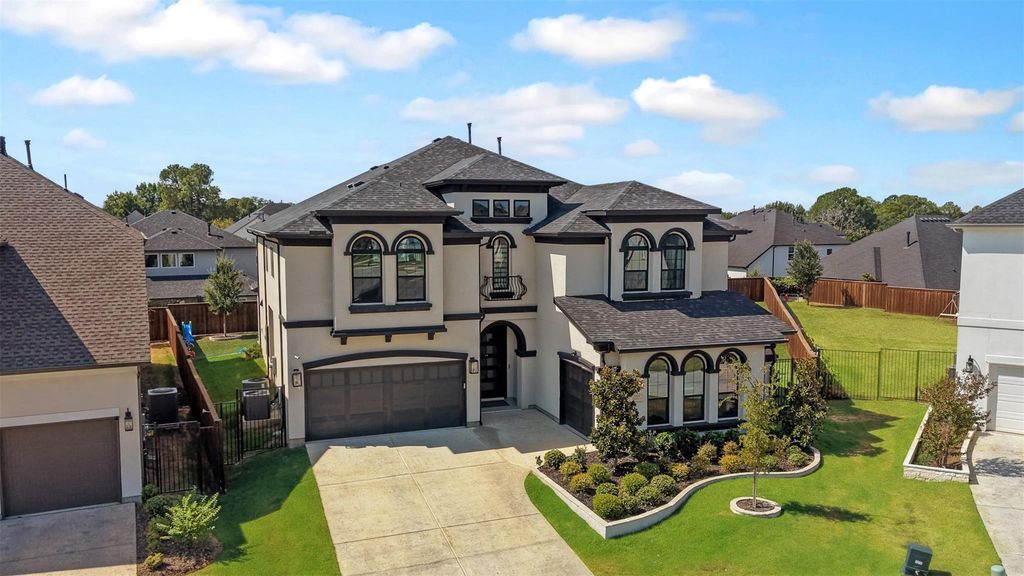
[[800]]3101 Sherlock Ln is listed for sale at 1,450,000. The Residential - Single Family property has 5 bedrooms, 5 Full Bathrooms, 1 Half Bathroom, 4421 square feet, and was built in 2023. The lot size is 11761.2 Square feet.[[500]]Located within a gated Copper Canyon community, this beautifully appointed 4,490 sq ft home offers 5 bedrooms, 5.5 baths, impressive entertaining spaces, and a private resort-style backyard. Soaring ceilings and abundant natural light enhance the open layout, while the spacious kitchen connects effortlessly to the main living areas and a custom wet bar with wine cooler and beverage refrigerator.The primary suite features separate walk-in closets, and every secondary bedroom includes a walk-in closet for exceptional storage. Designer tile selections elevate the bathrooms throughout. An oversized game room and dedicated media room wired for surround sound provide additional space to gather, relax, and entertain. A 3-car garage with overhead storage, multiple storage rooms, and a laundry room pre-plumbed for a sink add everyday functionality.The backyard is a standout, featuring a pool with waterfall, premium turf, putting green, stone walkways, extended covered patio, and outdoor kitchen with built-in grill. All of this in a private gated setting just approximately one mile from Whole Foods, shopping, and dining, with access to highly rated schools.
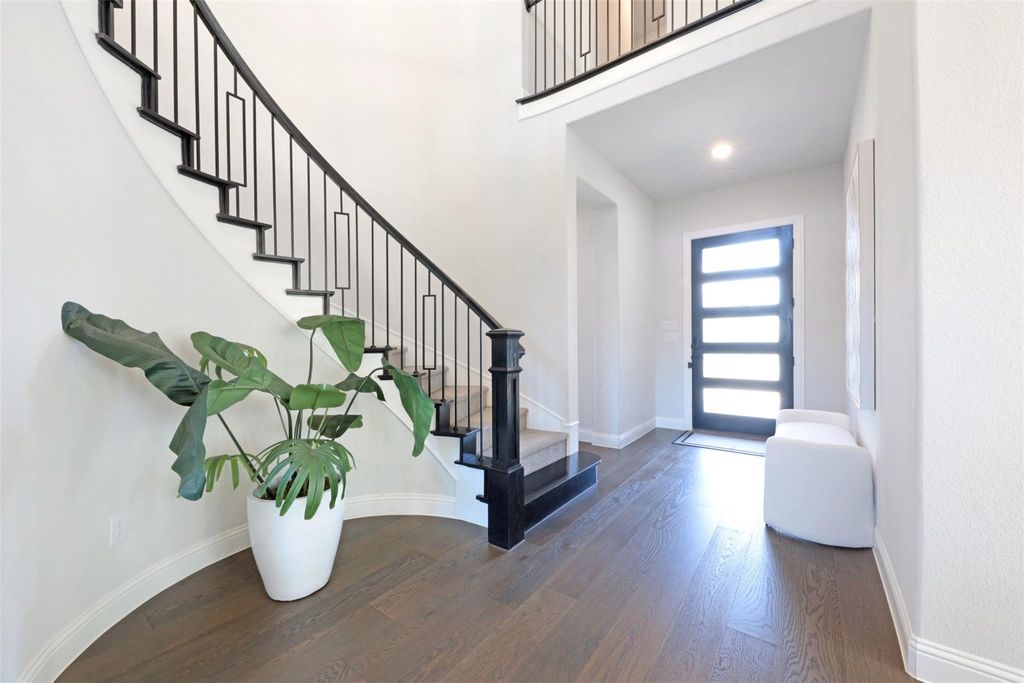
Located within a gated Copper Canyon community, this beautifully appointed 4,490 sq ft home offers 5 bedrooms, 5.5 baths, impressive entertaining spaces, and a private resort-style backyard. Soaring ceilings and abundant natural light enhance the open layout, while the spacious kitchen connects effortlessly to the main living areas and a custom wet bar with wine cooler and beverage refrigerator.
The primary suite features separate walk-in closets, and every secondary bedroom includes a walk-in closet for exceptional storage. Designer tile selections elevate the bathrooms throughout. An oversized game room and dedicated media room wired for surround sound provide additional space to gather, relax, and entertain. A 3-car garage with overhead storage, multiple storage rooms, and a laundry room pre-plumbed for a sink add everyday functionality.
The backyard is a standout, featuring a pool with waterfall, premium turf, putting green, stone walkways, extended covered patio, and outdoor kitchen with built-in grill. All of this in a private gated setting just approximately one mile from Whole Foods, shopping, and dining, with access to highly rated schools.
Disclaimer: Lot configuration and dimensions are estimates, not based on personal knowledge and come from a third party (Digital Map Products); therefore, you should not rely on the estimates and perform independent confirmation as to their accuracy
View neighborhood information
Ready to Sell your Home?
Request a complimentary home selling analysis featuring recently sold properties, market trends, home valuations and a personalized market update.
School information is computer generated and may not be accurate or current. Buyer must independently verify and confirm enrollment. Please contact the school district to determine the schools to which this property is zoned.










 Just listed
 Currency converter








 Share
Share


 Erase note
 You currently have no custom folders