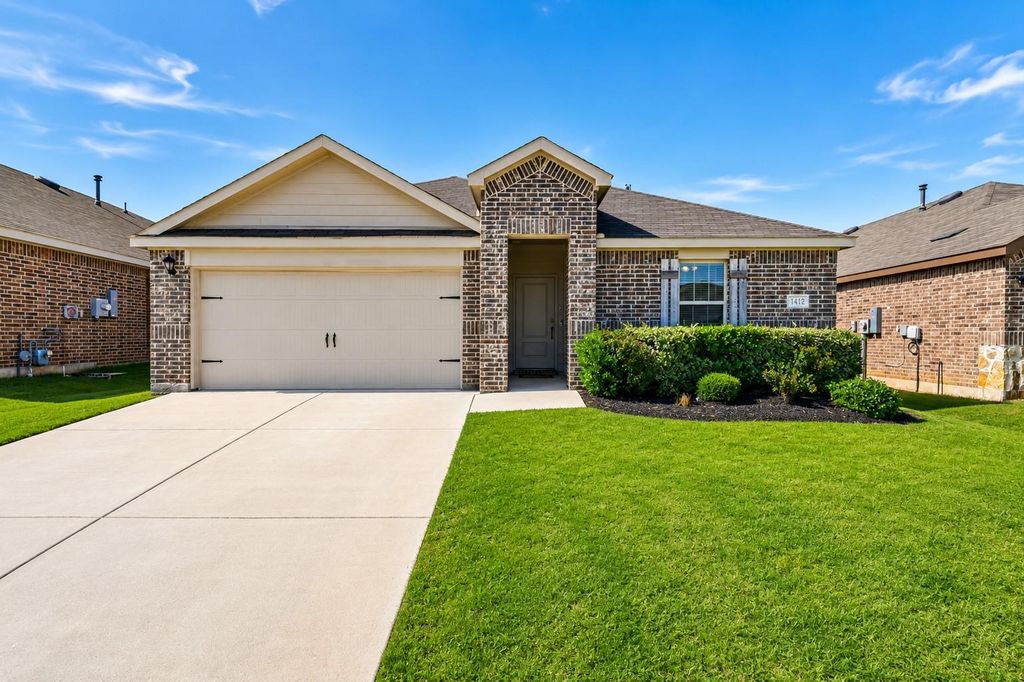
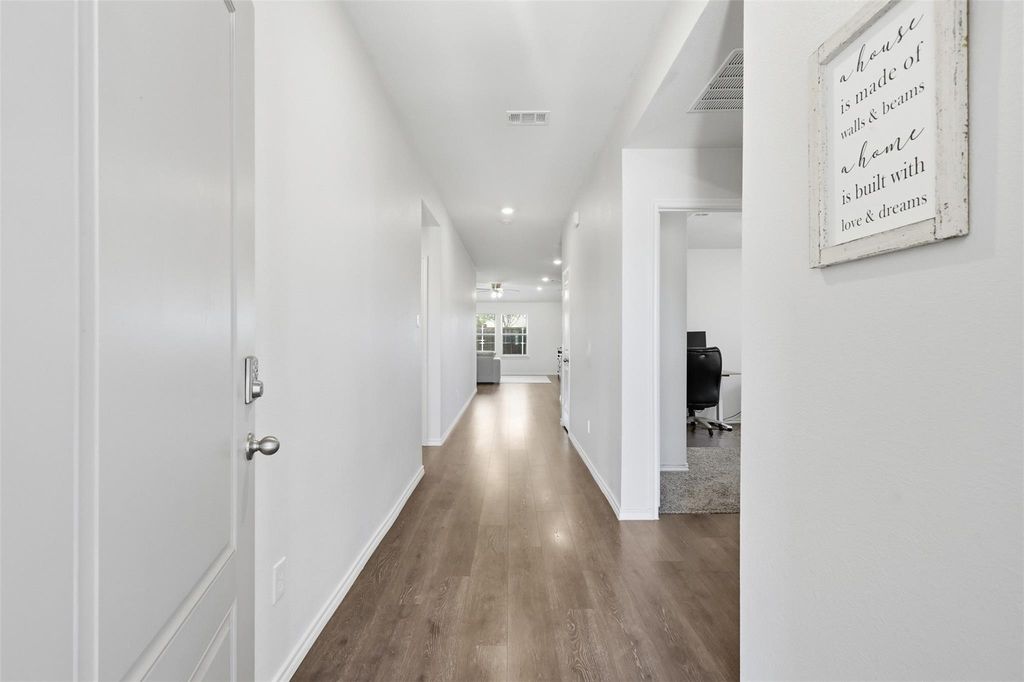
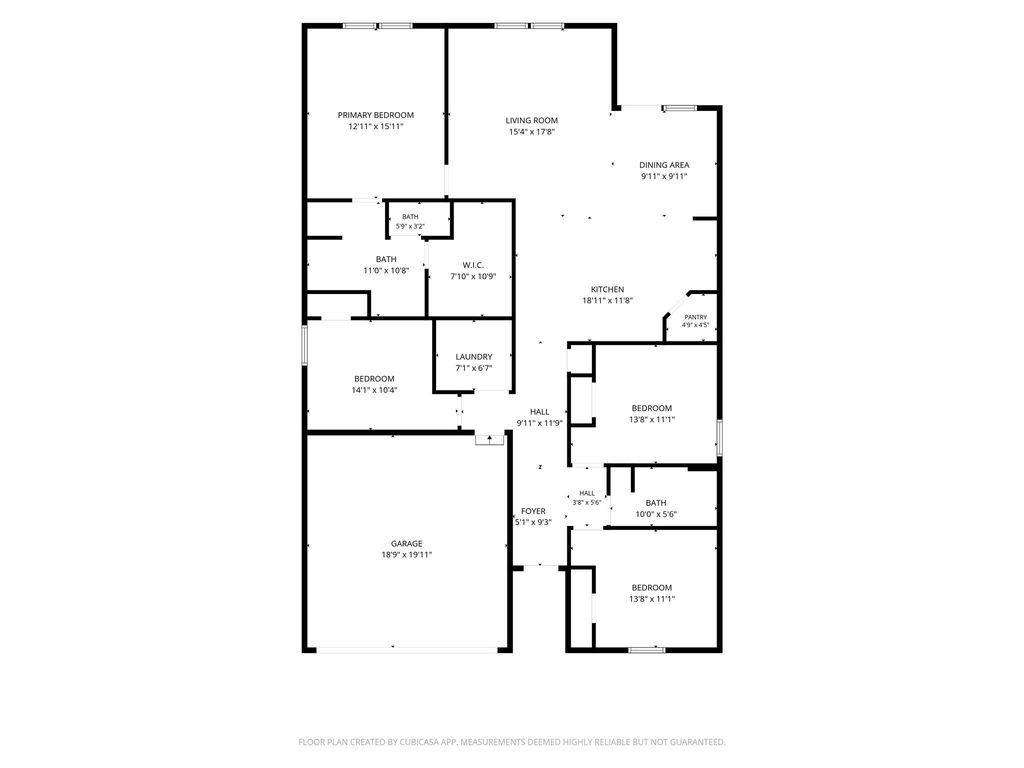
1412 Stuarts Forest Dr is listed for sale at $ 345,000. The Residential - Single Family property has 4 bedrooms, 2 Full Bathrooms, 1836 square feet and was built in 2022. The lot size is 0.132 Acres. BRWelcome to this beautifully maintained 4-bedroom, 2-bath home in the desirable Stuart Ridge community of North Denton! Built in 2022, this single-story home offers a bright, open-concept floorplan designed for comfortable everyday living and effortless entertaining. The spacious kitchen is the heart of the home, featuring a large island, pantry, abundant cabinetry, and seamless flow into the dining and living areas. The private primary suite offers a relaxing retreat with a walk-in closet, and an ensuite bath, while the split-bedroom layout provides privacy for family or guests. Smart home features, wired data connections, a prewired security system, and wiring already in place for an EV charger add modern convenience. Step outside to the covered patio and fenced backyard with a sprinkler system—perfect for relaxing, entertaining, or enjoying warm Texas evenings. The refrigerator conveys, making move-in even easier. Ideally located near neighborhood parks, Denton Water Works, North Lakes Park, shopping, dining, and major highways for an easy commute. Zoned to Denton ISD with Evers Park Elementary, Calhoun Middle School, and Denton High School. This property also qualifies for an eligible zero-down financing program, offering a fantastic opportunity for qualified buyers. This nearly new home offers the perfect blend of comfort, convenience, and modern living.
Welcome to this beautifully maintained 4-bedroom, 2-bath home in the desirable Stuart Ridge community of North Denton! Built in 2022, this single-story home offers a bright, open-concept floorplan designed for comfortable everyday living and effortless entertaining. The spacious kitchen is the heart of the home, featuring a large island, pantry, abundant cabinetry, and seamless flow into the dining and living areas. The private primary suite offers a relaxing retreat with a walk-in closet, and an ensuite bath, while the split-bedroom layout provides privacy for family or guests. Smart home features, wired data connections, a prewired security system, and wiring already in place for an EV charger add modern convenience. Step outside to the covered patio and fenced backyard with a sprinkler system—perfect for relaxing, entertaining, or enjoying warm Texas evenings. The refrigerator conveys, making move-in even easier. Ideally located near neighborhood parks, Denton Water Works, North Lakes Park, shopping, dining, and major highways for an easy commute. Zoned to Denton ISD with Evers Park Elementary, Calhoun Middle School, and Denton High School. This property also qualifies for an eligible zero-down financing program, offering a fantastic opportunity for qualified buyers. This nearly new home offers the perfect blend of comfort, convenience, and modern living.
Disclaimer: Lot configuration and dimensions are estimates, not based on personal knowledge and come from a third party (Digital Map Products); therefore, you should not rely on the estimates and perform independent confirmation as to their accuracy
Ready to Sell your Home?
If you like this property and are also considering selling your current home now, you may find out how. Request your home selling analysis report featuring Recently Sold, Market Analysis, Home Valuations, and Market Update.
School information is computer generated and may not be accurate or current. Buyer must independently verify and confirm enrollment. Please contact the school district to determine the schools to which this property is zoned.











 Just listed
 Currency converter








 Share
Share


 Erase note
 You currently have no custom folders