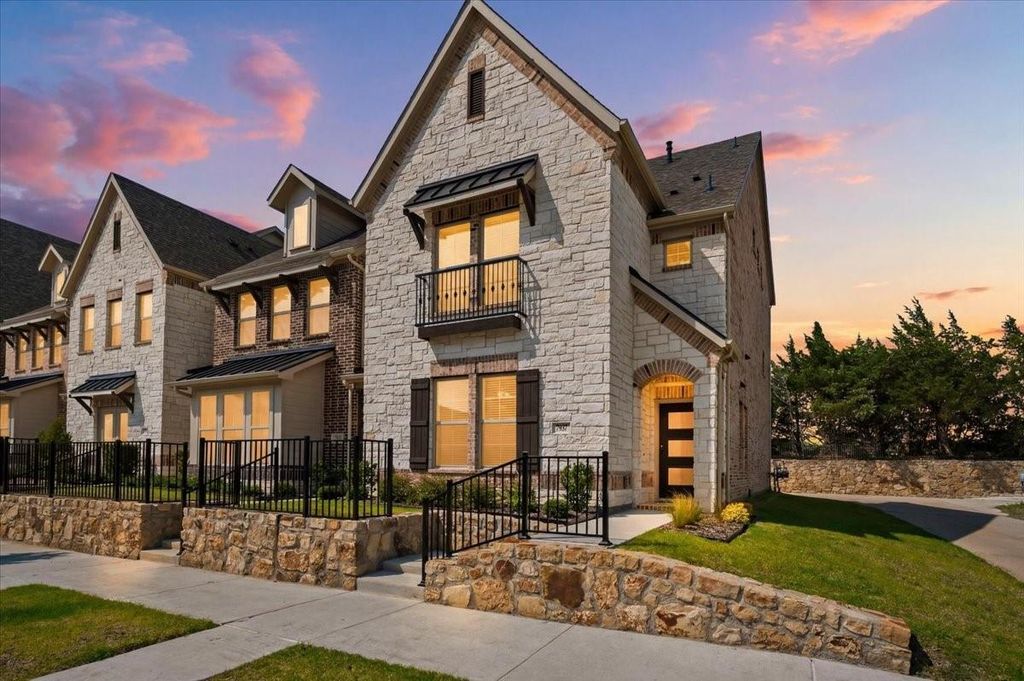
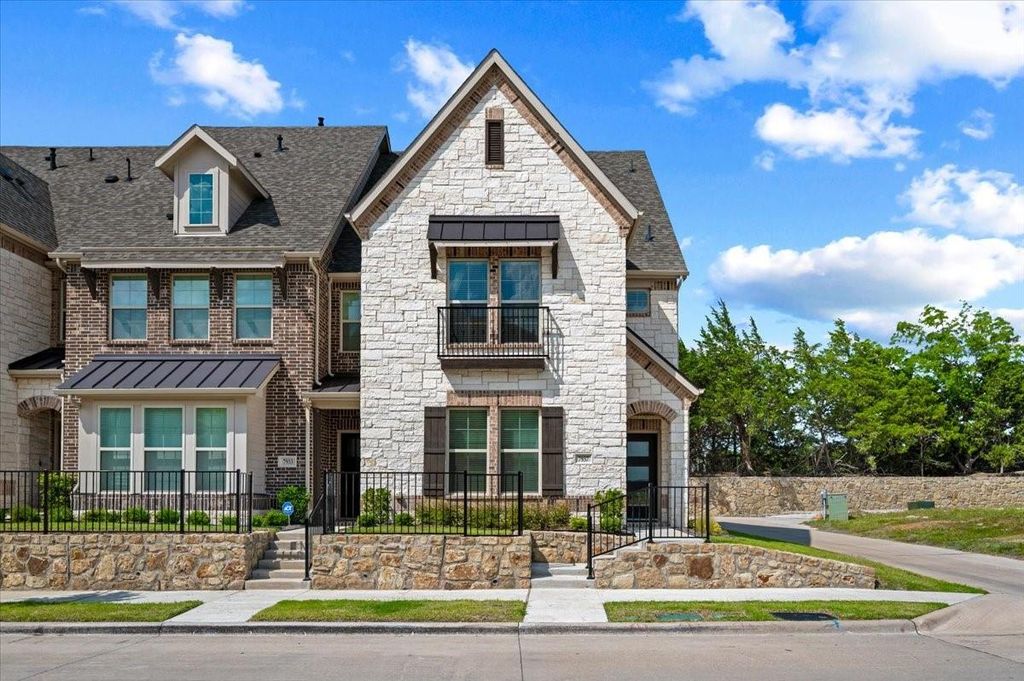
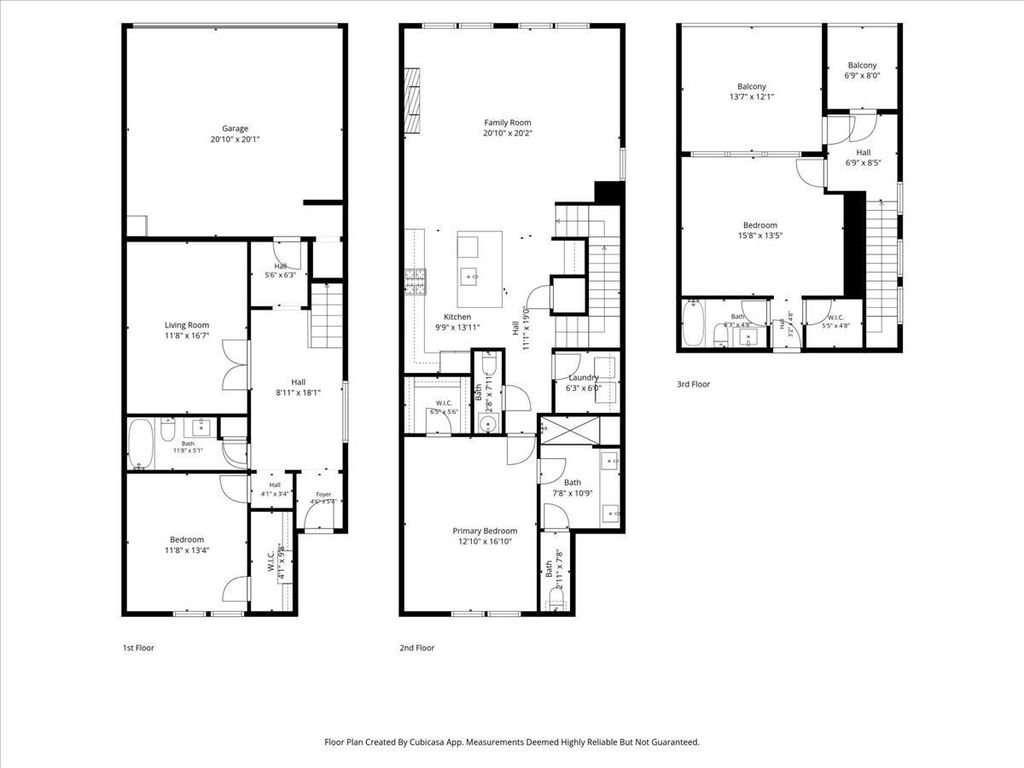
7937 Bayside Dr is listed for sale at $ 415,990. The Residential - Single Family property has 3 bedrooms, 3 Full Bathrooms, 1 Half Bathroom, 2241 square feet and was built in 2024. The lot size is 0.064 Acres. BRWelcome to 7937 Bayside Drive, an extensively upgraded townhome in Rowlett’s lakeside Bayside community. Positioned as a desirable corner unit, this three-story home benefits from abundant natural light and offers three bedrooms, three-and-a-half baths, multiple flexible living spaces, a private balcony, and an attached two-car garage.
The open-concept main level features a spacious kitchen with quartz countertops, upgraded cabinet hardware, under-cabinet lighting, and custom cabinet organizers. The kitchen flows into a bright living area anchored by a striking floor-to-ceiling tiled fireplace. The primary suite has been extended beyond the standard builder floor plan, creating a larger private retreat with Mohawk hardwood flooring and a custom closet system.
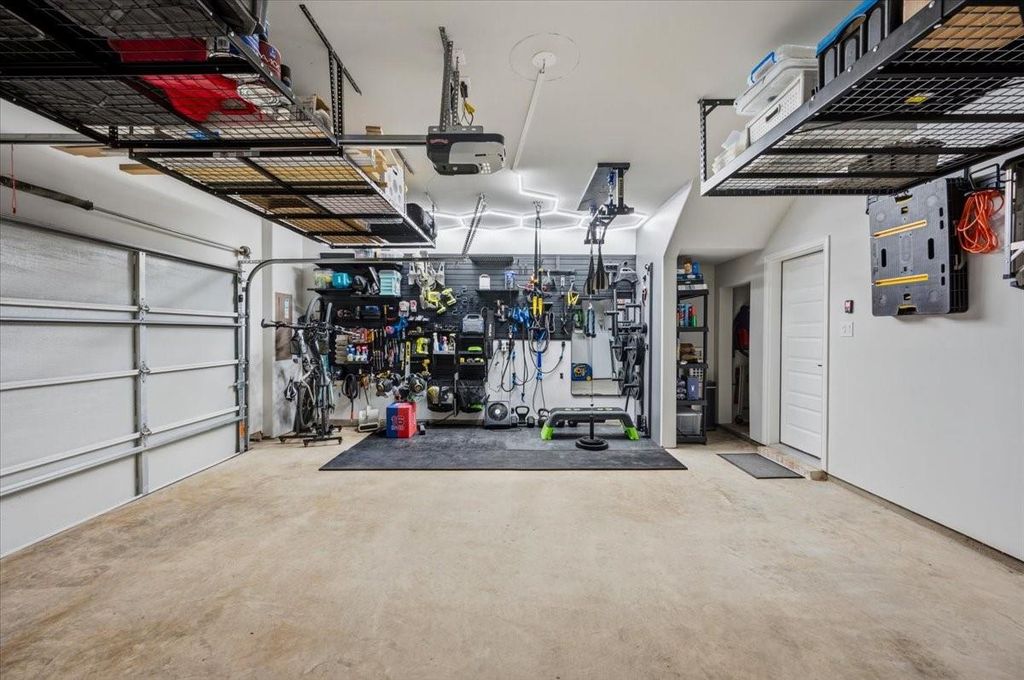
The first-floor flex space is currently divided into a media room and secondary office, while the third floor offers a private bedroom suite, balcony, and built-in desk. Additional improvements include upgraded carpet, frameless glass shower doors, oversized ceiling fans, and custom upgraded lighting throughout the home. The garage is equally functional, with extensive storage and organization systems plus a dedicated gym area.
Enjoy convenient access to Lake Ray Hubbard, waterfront trails, parks, shopping, dining, entertainment, and major routes into Dallas. Thoughtful upgrades, flexible spaces, and the Bayside lifestyle come together in one impressive home.
Welcome to 7937 Bayside Drive, an extensively upgraded townhome in Rowlett’s lakeside Bayside community. Positioned as a desirable corner unit, this three-story home benefits from abundant natural light and offers three bedrooms, three-and-a-half baths, multiple flexible living spaces, a private balcony, and an attached two-car garage.
The open-concept main level features a spacious kitchen with quartz countertops, upgraded cabinet hardware, under-cabinet lighting, and custom cabinet organizers. The kitchen flows into a bright living area anchored by a striking floor-to-ceiling tiled fireplace. The primary suite has been extended beyond the standard builder floor plan, creating a larger private retreat with Mohawk hardwood flooring and a custom closet system.
The first-floor flex space is currently divided into a media room and secondary office, while the third floor offers a private bedroom suite, balcony, and built-in desk. Additional improvements include upgraded carpet, frameless glass shower doors, oversized ceiling fans, and custom upgraded lighting throughout the home. The garage is equally functional, with extensive storage and organization systems plus a dedicated gym area.
Enjoy convenient access to Lake Ray Hubbard, waterfront trails, parks, shopping, dining, entertainment, and major routes into Dallas. Thoughtful upgrades, flexible spaces, and the Bayside lifestyle come together in one impressive home.
Disclaimer: Lot configuration and dimensions are estimates, not based on personal knowledge and come from a third party (Digital Map Products); therefore, you should not rely on the estimates and perform independent confirmation as to their accuracy
Ready to Sell your Home?
If you like this property and are also considering selling your current home now, you may find out how. Request your home selling analysis report featuring Recently Sold, Market Analysis, Home Valuations, and Market Update.
School information is computer generated and may not be accurate or current. Buyer must independently verify and confirm enrollment. Please contact the school district to determine the schools to which this property is zoned.













 Just listed
 Currency converter







 Share
Share


 Erase note
 You currently have no custom folders