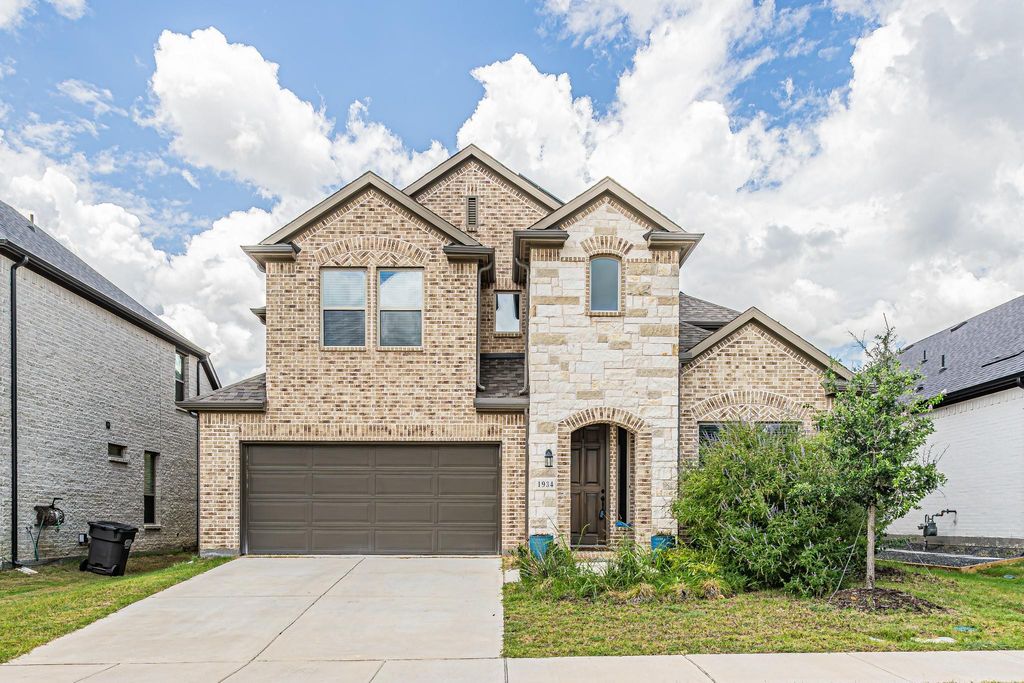
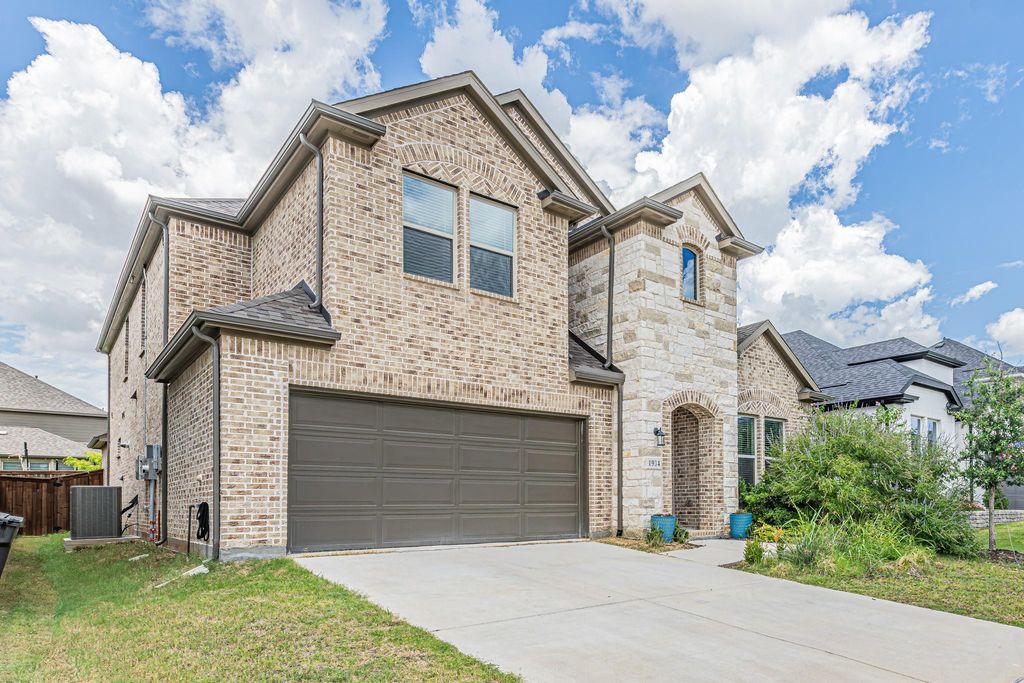
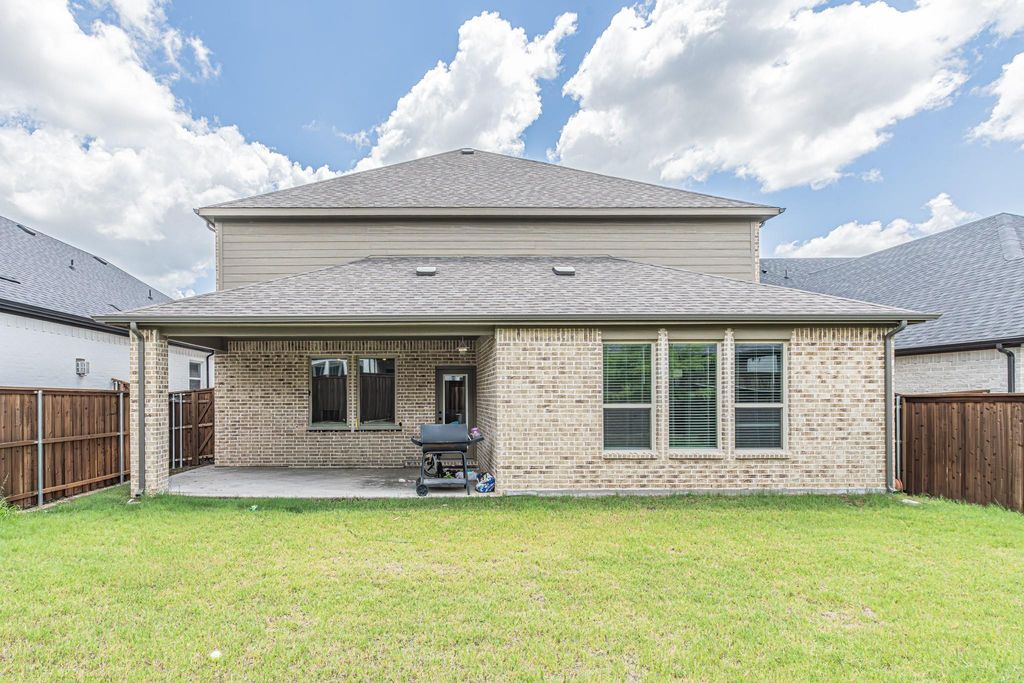
1934 Stonebrook St is listed for sale at $ 599,999. The Residential - Single Family property has 4 bedrooms, 3 Full Bathrooms, 1 Half Bathroom, 3294 square feet and was built in 2023. The lot size is 0.138 Acres. BRWelcome home to this stunning well- maintained Taylor Morrison home in the highly regarded Wilson Creek Meadows in Celina TX. This 4-bedroom, 3.5-bathroom home offers the kind of space and flexibility that makes everyday living feel easy, comfortable, and organized.
Inside, you’ll find the extra rooms everyone wants. A game room for weekend fun, a dedicated media room for movie nights, and a spacious bonus room that can be transformed into a home office, playroom, workout space, or hobby room. The main living room is also wired for a sound system, ready for game days, entertaining, or cozy nights in.
You’ll appreciate the upgrades that add comfort and efficiency, including a water purifier system, a tankless water heater, and solar panels.
And the neighborhood amenities truly seal the deal. Enjoy the community park, splash pad, and pool, all just minutes from home. If you’ve been looking for a home in Celina with room to grow and a community built for making memories, this one is a must see.
***Seller will pay off Solar Panels at closing. MAJOR savings!!!***
Welcome home to this stunning well- maintained Taylor Morrison home in the highly regarded Wilson Creek Meadows in Celina TX. This 4-bedroom, 3.5-bathroom home offers the kind of space and flexibility that makes everyday living feel easy, comfortable, and organized.
Inside, you’ll find the extra rooms everyone wants. A game room for weekend fun, a dedicated media room for movie nights, and a spacious bonus room that can be transformed into a home office, playroom, workout space, or hobby room. The main living room is also wired for a sound system, ready for game days, entertaining, or cozy nights in.
You’ll appreciate the upgrades that add comfort and efficiency, including a water purifier system, a tankless water heater, and solar panels.
And the neighborhood amenities truly seal the deal. Enjoy the community park, splash pad, and pool, all just minutes from home. If you’ve been looking for a home in Celina with room to grow and a community built for making memories, this one is a must see.
***Seller will pay off Solar Panels at closing. MAJOR savings!!!***
Disclaimer: Lot configuration and dimensions are estimates, not based on personal knowledge and come from a third party (Digital Map Products); therefore, you should not rely on the estimates and perform independent confirmation as to their accuracy
Ready to Sell your Home?
If you like this property and are also considering selling your current home now, you may find out how. Request your home selling analysis report featuring Recently Sold, Market Analysis, Home Valuations, and Market Update.
School information is computer generated and may not be accurate or current. Buyer must independently verify and confirm enrollment. Please contact the school district to determine the schools to which this property is zoned.











 Just listed
 Currency converter








 Share
Share


 Erase note
 You currently have no custom folders