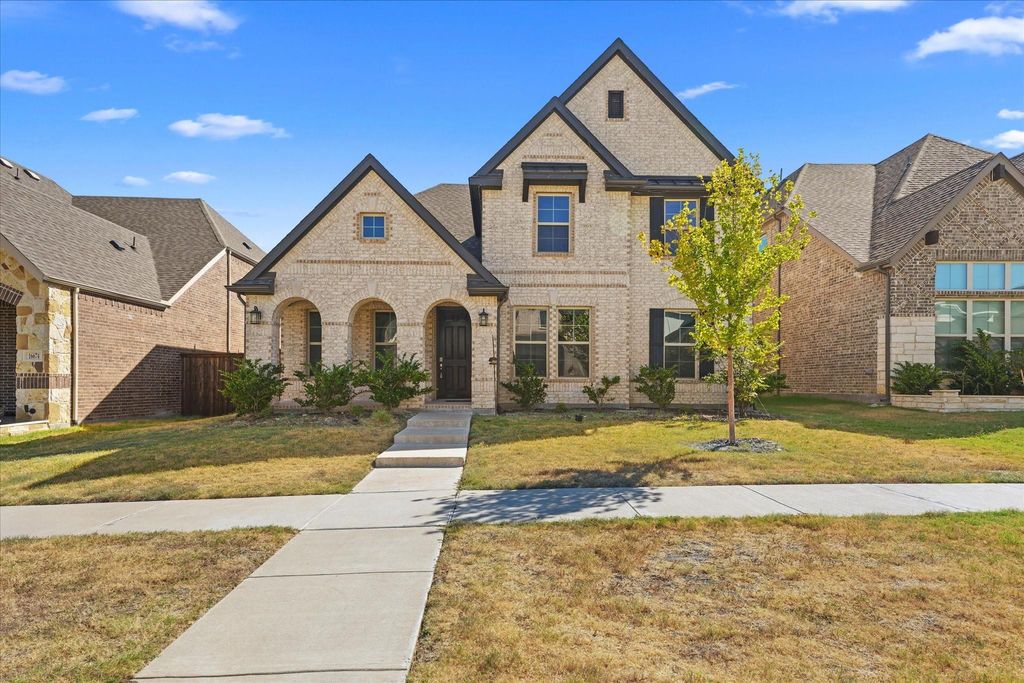
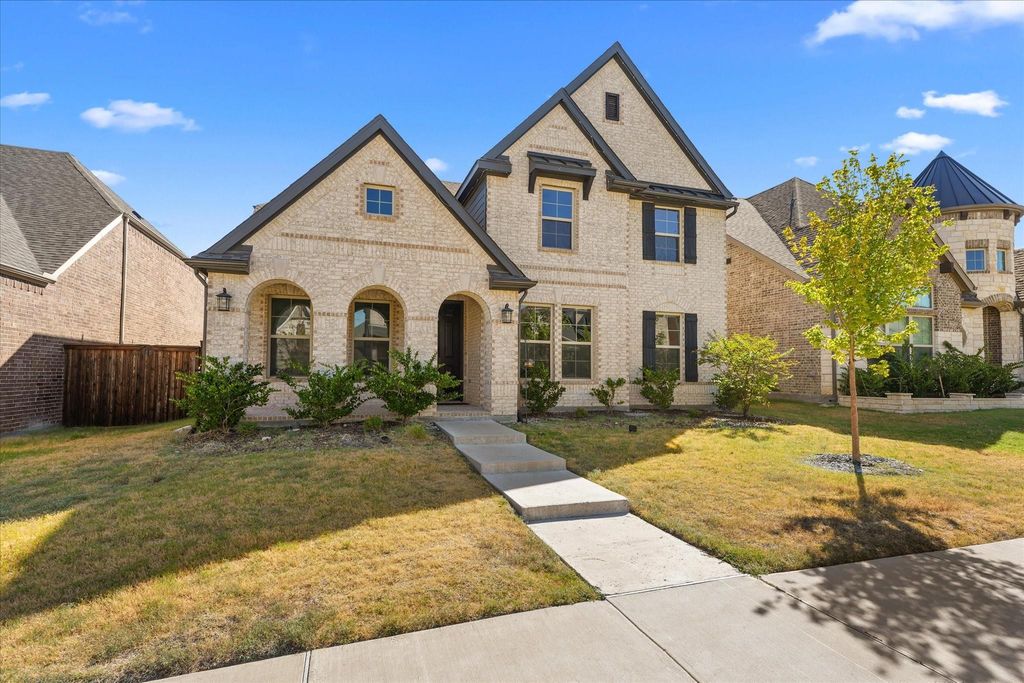
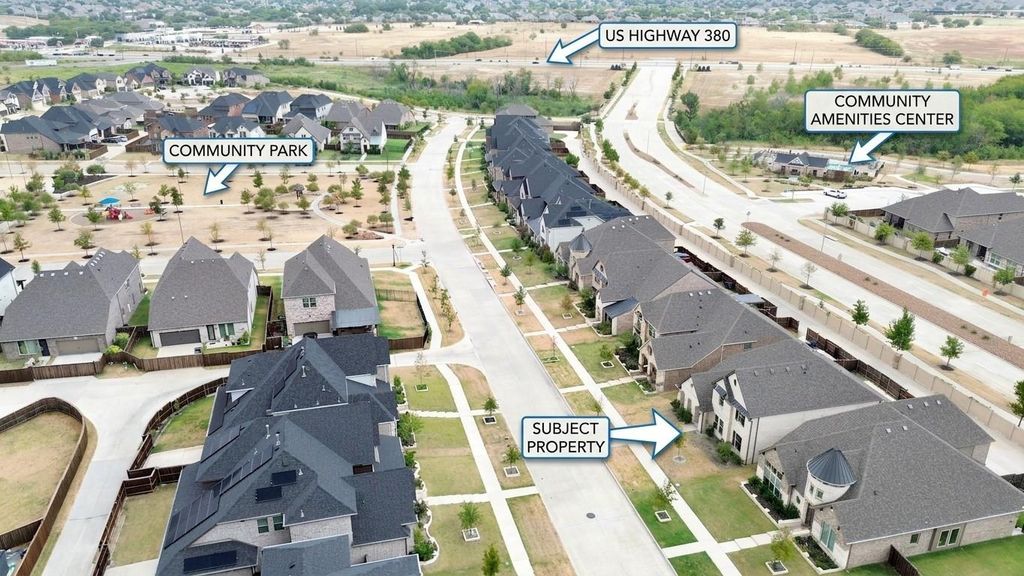
[[800]]16658 Table Rock Dr is listed for sale at 649,000. The Residential - Single Family property has 5 bedrooms, 4 Full Bathrooms, 3309 square feet, and was built in 2023. The lot size is 6054.84 Square feet.[[500]]Experience the pinnacle of North Texas living at 16658 Table Rock Drive, Frisco, Texas 75035. Built in 2023 by Beazer Homes, this stunning, like-new single-family residence perfectly blends modern style with everyday comfort. The spacious two-story layout offers five bedrooms, four full bathrooms, and 3,309 square feet of thoughtfully designed living space. Inside, you will find an inviting open-concept floor plan featuring a bright living area, a premium kitchen with a central island and walk-in pantry, and an isolated utility room for ultimate convenience. The property sits on a low-maintenance 0.139-acre lot that features a fully fenced backyard, an open patio perfect for entertaining, and a secure, rear-facing two-car attached garage. Location is a major highlight: this home is situated close to major highways for effortless commuting and sits in premier close proximity to the highly anticipated PGA headquarters. Additionally, families will benefit from the highly sought-after, award-winning Prosper ISD school district boundary, placing students in top-rated schools: Hughes Elementary, Jones Middle School, and Rock Hill High School.
Experience the pinnacle of North Texas living at 16658 Table Rock Drive, Frisco, Texas 75035. Built in 2023 by Beazer Homes, this stunning, like-new single-family residence perfectly blends modern style with everyday comfort. The spacious two-story layout offers five bedrooms, four full bathrooms, and 3,309 square feet of thoughtfully designed living space. Inside, you will find an inviting open-concept floor plan featuring a bright living area, a premium kitchen with a central island and walk-in pantry, and an isolated utility room for ultimate convenience. The property sits on a low-maintenance 0.139-acre lot that features a fully fenced backyard, an open patio perfect for entertaining, and a secure, rear-facing two-car attached garage. Location is a major highlight: this home is situated close to major highways for effortless commuting and sits in premier close proximity to the highly anticipated PGA headquarters. Additionally, families will benefit from the highly sought-after, award-winning Prosper ISD school district boundary, placing students in top-rated schools: Hughes Elementary, Jones Middle School, and Rock Hill High School.
Disclaimer: Lot configuration and dimensions are estimates, not based on personal knowledge and come from a third party (Digital Map Products); therefore, you should not rely on the estimates and perform independent confirmation as to their accuracy
View neighborhood information
Ready to Sell your Home?
Request a complimentary home selling analysis featuring recently sold properties, market trends, home valuations and a personalized market update.
School information is computer generated and may not be accurate or current. Buyer must independently verify and confirm enrollment. Please contact the school district to determine the schools to which this property is zoned.










 Just listed
 Currency converter








 Share
Share


 Erase note
 You currently have no custom folders