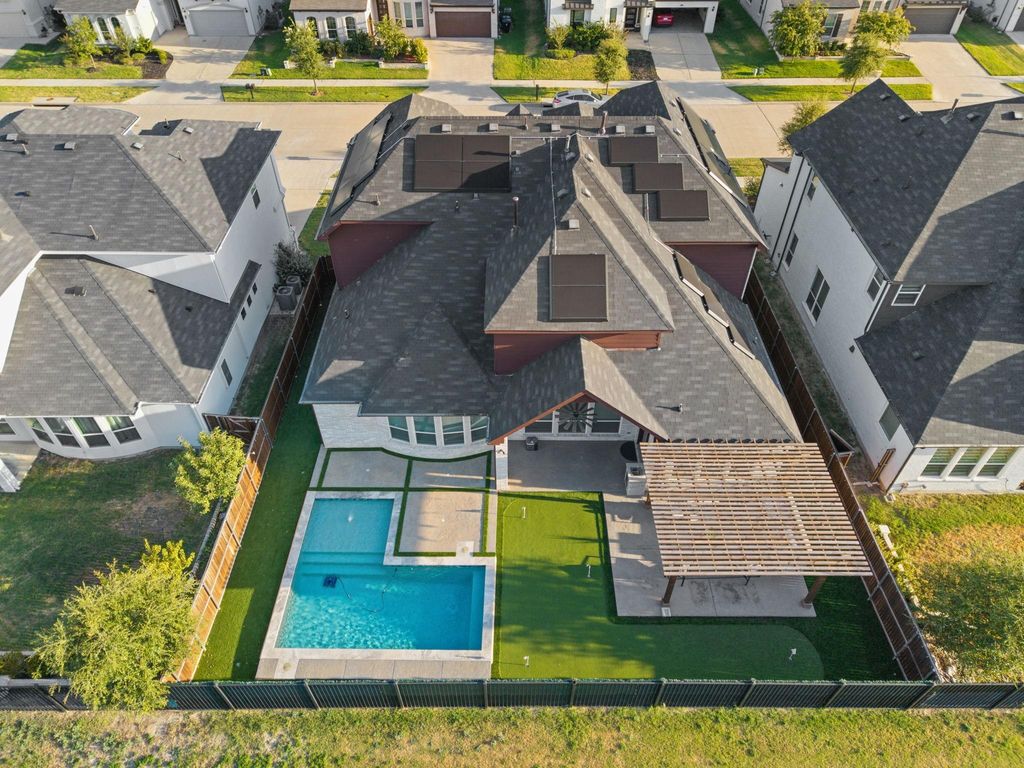
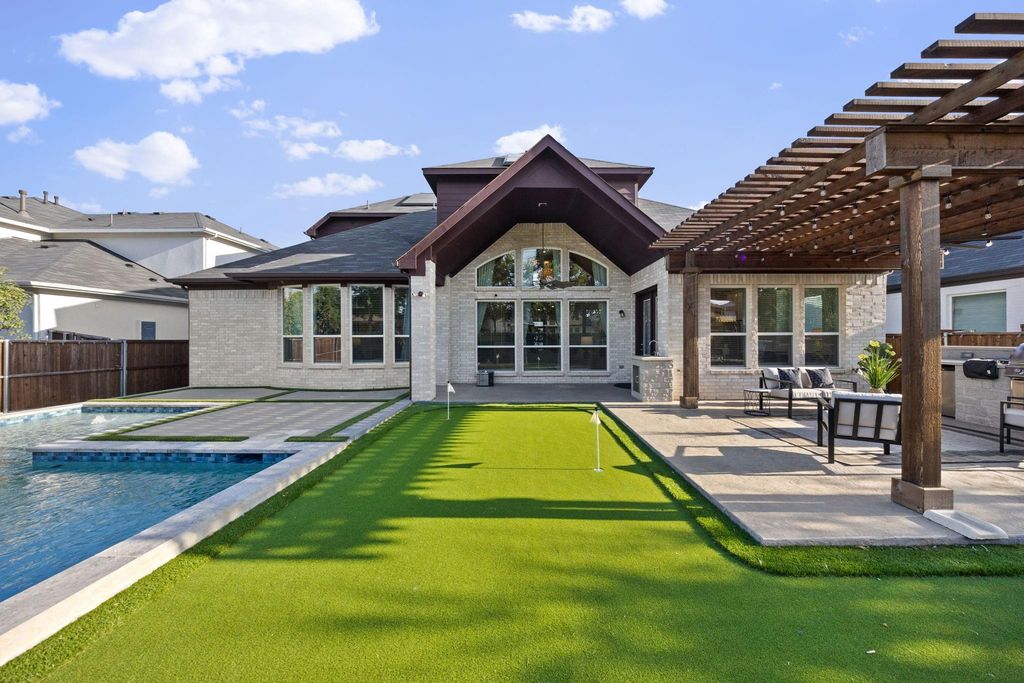
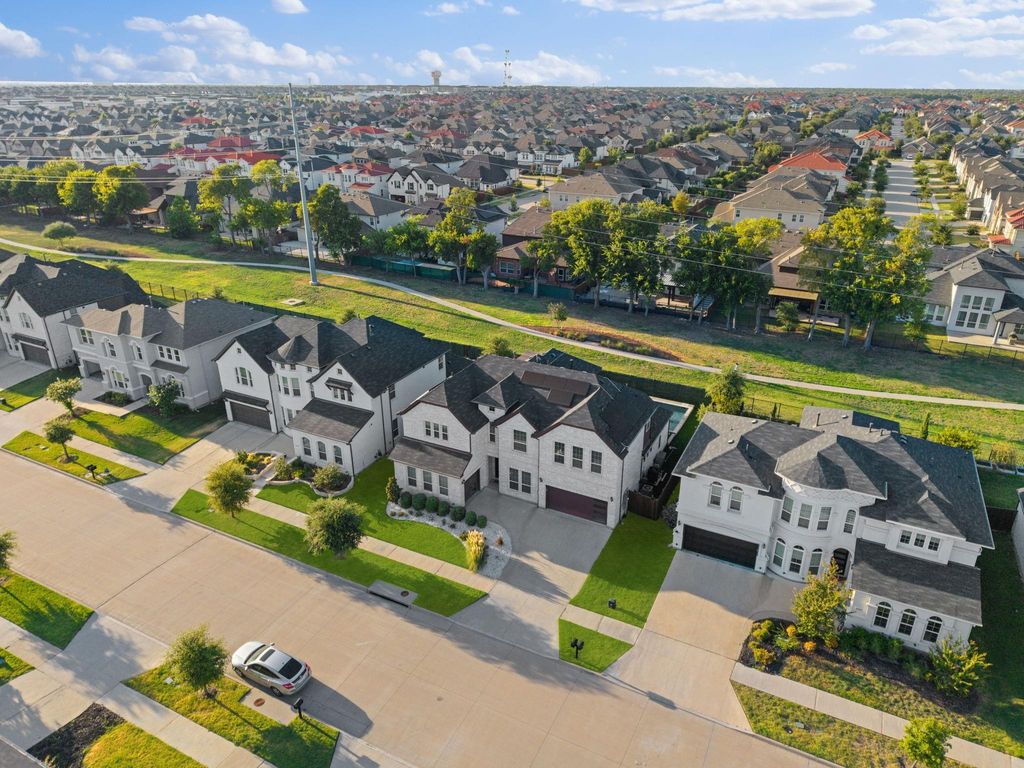
[[800]]13492 Empire Maker Rd is listed for sale at 1,199,000. The Residential - Single Family property has 5 bedrooms, 4 Full Bathrooms, 1 Half Bathroom, 3872 square feet, and was built in 2021. The lot size is 7405.2 Square feet.[[500]]Pool with heat chill features. Turfed backyard. 4-hole putting green. Two bedrooms on the main floor. Media room. Game room. Three-car garage with electric charger, solar panels that are paid-off, epoxy floor, and EcoWater system. Top-rated school district. This Frisco home checks boxes that are difficult to find in one home. This home has 5 bedrooms, 4.5 baths, versatile living spaces, and an extraordinary backyard designed for entertaining. From the moment you enter, soaring ceilings, beautiful wood flooring, a striking fireplace, statement chandelier, and elegant staircase create an impressive sense of style.The primary suite offers a peaceful retreat with automatic blackout curtains, ensuite bath, and dual walk-in closets. The kitchen includes quartz countertops, pot filler, and reverse osmosis water filter. This floor plan includes a private office, media room with built-in speakers, game room, spacious living areas, and three additional bedrooms on the second floor.
Pool with heat & chill features. Turfed backyard. 4-hole putting green. Two bedrooms on the main floor. Media room. Game room. Three-car garage with electric charger, solar panels that are paid-off, epoxy floor, and EcoWater system. Top-rated school district. This Frisco home checks boxes that are difficult to find in one home. This home has 5 bedrooms, 4.5 baths, versatile living spaces, and an extraordinary backyard designed for entertaining. From the moment you enter, soaring ceilings, beautiful wood flooring, a striking fireplace, statement chandelier, and elegant staircase create an impressive sense of style.
The primary suite offers a peaceful retreat with automatic blackout curtains, ensuite bath, and dual walk-in closets. The kitchen includes quartz countertops, pot filler, and reverse osmosis water filter. This floor plan includes a private office, media room with built-in speakers, game room, spacious living areas, and three additional bedrooms on the second floor.
Disclaimer: Lot configuration and dimensions are estimates, not based on personal knowledge and come from a third party (Digital Map Products); therefore, you should not rely on the estimates and perform independent confirmation as to their accuracy
View neighborhood information
Ready to Sell your Home?
Request a complimentary home selling analysis featuring recently sold properties, market trends, home valuations and a personalized market update.
School information is computer generated and may not be accurate or current. Buyer must independently verify and confirm enrollment. Please contact the school district to determine the schools to which this property is zoned.











 Just listed
 Currency converter
 Add to Calendar








 Share
Share


 Erase note
 You currently have no custom folders