For Rent
Under Contract – P
4
Bedroom(s)
2 Full Bath(s)
1,814 Sqft
169 (m²)
11,326 Lot Sqft
1052 Lot (m²)
Rental - Single Family Detached
Audio narrative 
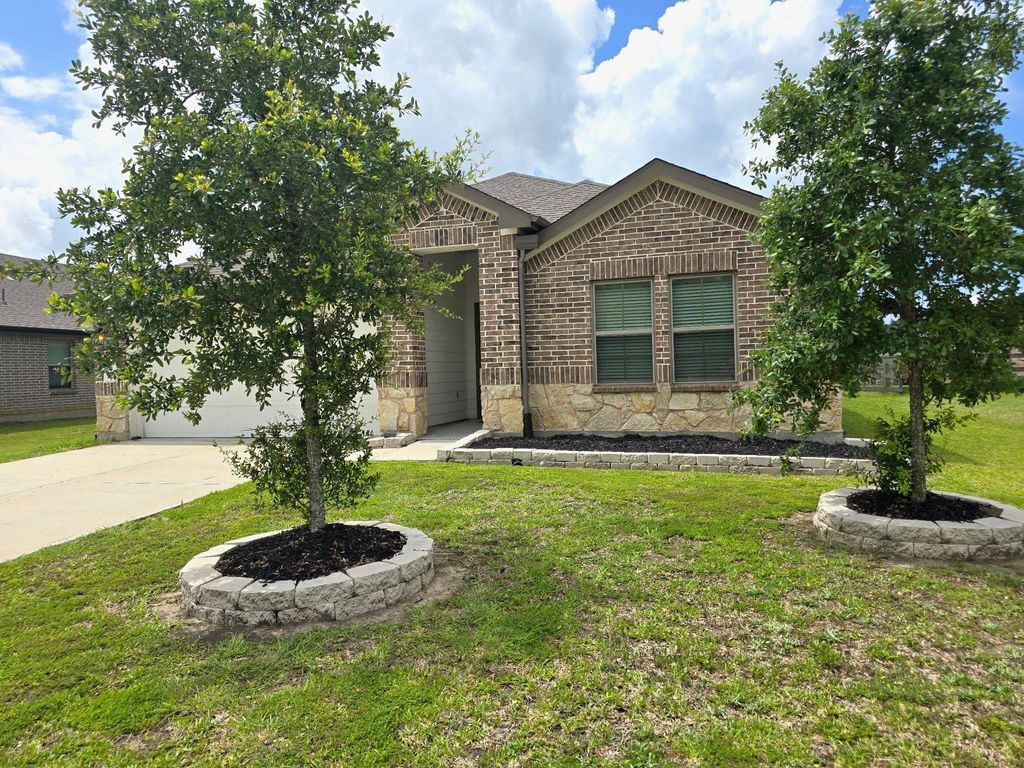
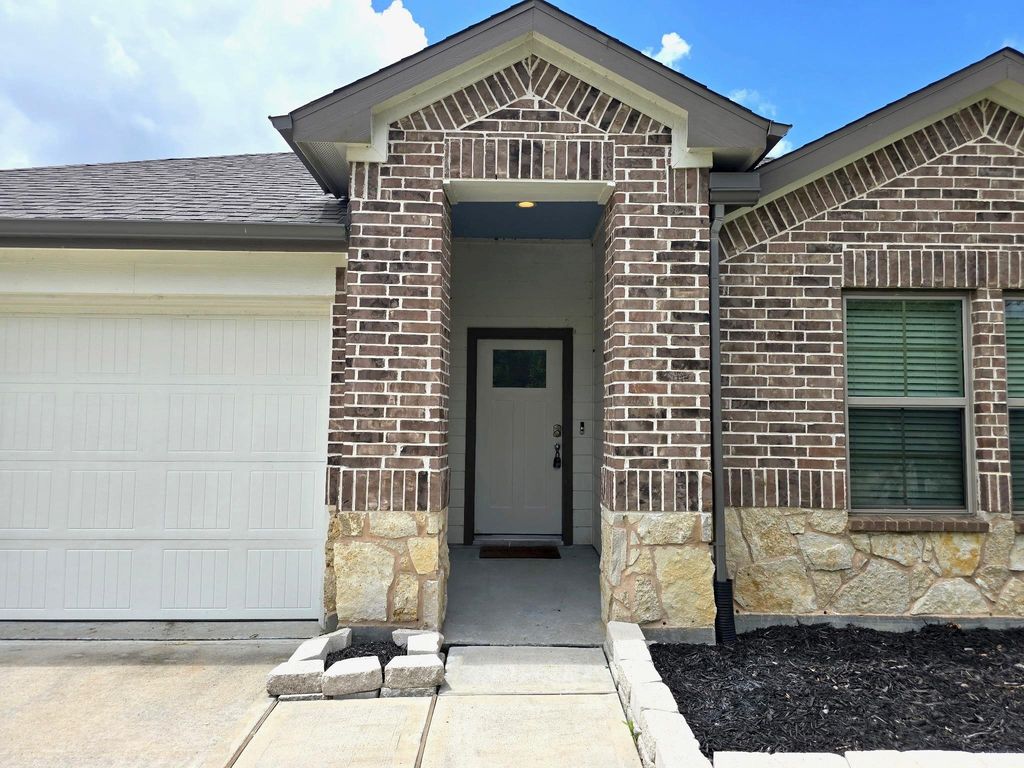
519 Kickapoo Dr is listed for rent at $ 2,450. The Rental - Single Family Detached property has 4 bedrooms, 2 Full Bathrooms, 1814 square feet and was built in 2021. The lot size is 11326 Square feet. BRThis stunning one-story home offers 4 bedrooms, 2 baths, and a spacious 2-car garage. Enter to find an open-concept layout with a GOURMET KITCHEN, STYLISH CABNETRY, STAINLESS STEEL APPLIANCES, and beautiful granite countertops. The kitchen flows seamlessly into the breakfast nook and family room, creating the perfect space for entertainment. A spacious primary bedroom with an elegant ensuite bath, separate shower and a large walk-in closet. Three additional bedrooms provide versatility for guests, a home office, or a workout room. Step outside to enjoy the covered patio, ideal for morning coffee or evening relaxation. Perfectly situated just minutes from Chambers County Golf Course and White’s Park, this home offers easy access to scenic walking and running trails. With nearby recreation, parks, and local amenities, this move-in-ready home blends comfort and convenience. The washer, dryer and refrigerator will remain. The furniture can remain if requested.
Be notified of upcoming
Open Houses for this property
Description
This stunning one-story home offers 4 bedrooms, 2 baths, and a spacious 2-car garage. Enter to find an open-concept layout with a GOURMET KITCHEN, STYLISH CABNETRY, STAINLESS STEEL APPLIANCES, and beautiful granite countertops. The kitchen flows seamlessly into the breakfast nook and family room, creating the perfect space for entertainment. A spacious primary bedroom with an elegant ensuite bath, separate shower and a large walk-in closet. Three additional bedrooms provide versatility for guests, a home office, or a workout room. Step outside to enjoy the covered patio, ideal for morning coffee or evening relaxation. Perfectly situated just minutes from Chambers County Golf Course and White’s Park, this home offers easy access to scenic walking and running trails. With nearby recreation, parks, and local amenities, this move-in-ready home blends comfort and convenience. The washer, dryer and refrigerator will remain. The furniture can remain if requested.
CYPRESS POINT SEC 3 LOT 3 BLK 1 CALI
Rental - Single Family Detached
1,814 Sqft169 (m²)./Appraisal District
11,326 Sqft1052 (m²)./Appraisal District
Extra details you may need to know
Exclusive Right to Sell/Lease
Interior
Primary Bath: Double Sinks, Primary Bath: Separate Shower, Secondary Bath(s): Tub/Shower Combo
All Bedrooms Down,En-Suite Bath,Primary Bed - 1st Floor,Split Plan,Walk-In Closet
Breakfast Bar,Instant Hot Water,Island w/o Cooktop,Kitchen open to Family Room,Walk-in Pantry
Family Room, Living Area - 1st Floor, Living/Dining Combo, Utility Room in House
Electric Dryer Connections, Washer Connections
Freestanding Range, Gas Range
Ceiling Fans, Insulated/Low-E windows
Dryer Included, Fire/Smoke Alarm, Refrigerator Included, Washer Included
Exterior
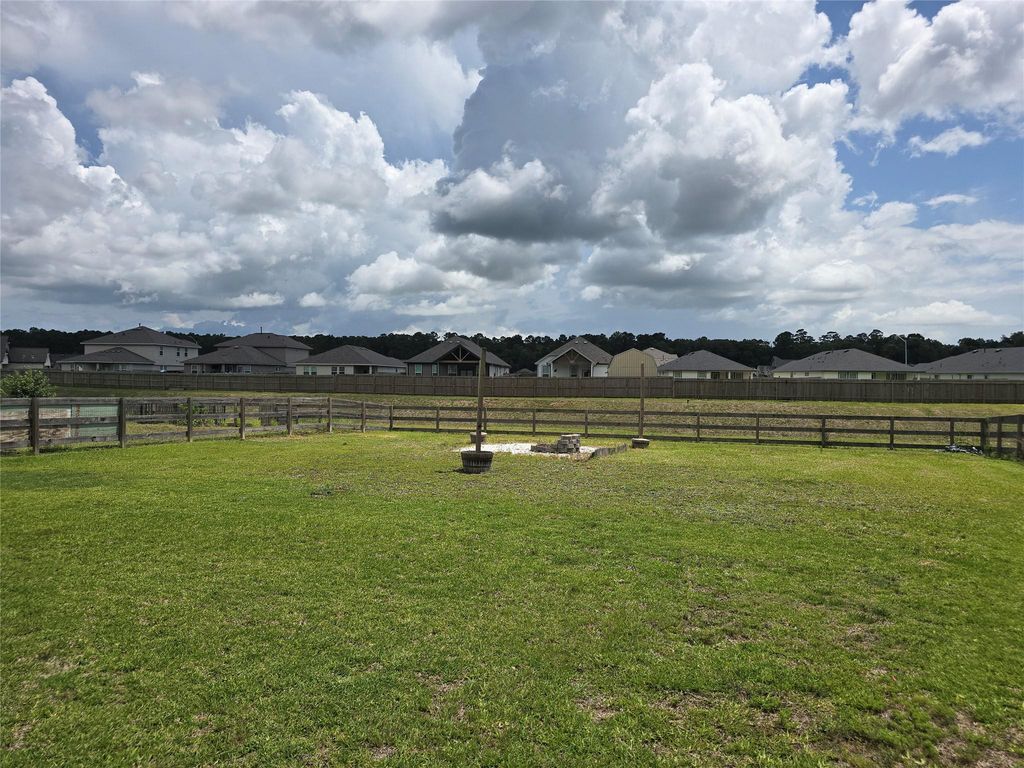
Greenbelt, Subdivision Lot
Public Sewer, Public Water
Lot Information
11,326 Sqft.
1052 (m²)./Appraisal District
Request a complimentary home selling analysis featuring recently sold properties, market trends, home valuations and a personalized market update.
Start Selling your Home
Information source
Houston Association of REALTORS®
Source last updated Jul 22, 2026 at 04:37 PM
Listing last updated Jul 14, 2026 at 02:36 PM
View website →
Check out assigned and nearby schools along with their detailed ratings and essential information to help you make informed decisions.
Assigned schools
View nearby schools 
Notice & Disclaimer
School information is computer generated and may not be accurate or current. Buyer must independently verify and confirm enrollment. Please contact the school district to determine the schools to which this property is zoned.
Copyright© 2026 , HOUSTON REALTORS® INFORMATION SERVICE, INC. All Rights Reserved. Data Not Verified/Guaranteed by MLS









 Currency converter








 Share
Share


 Erase note
 You currently have no custom folders