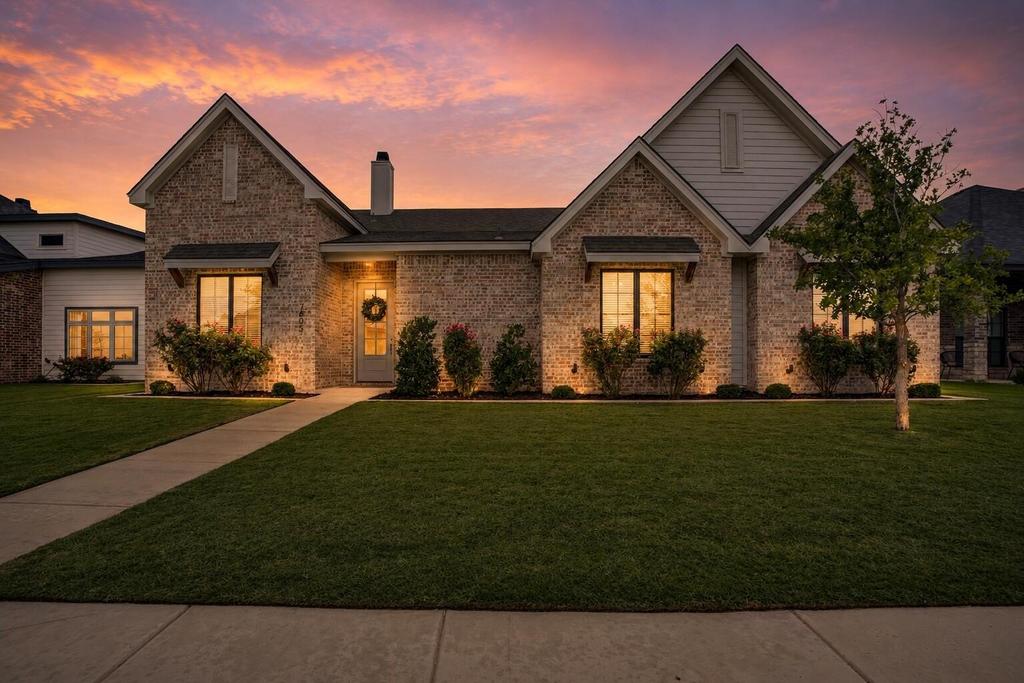
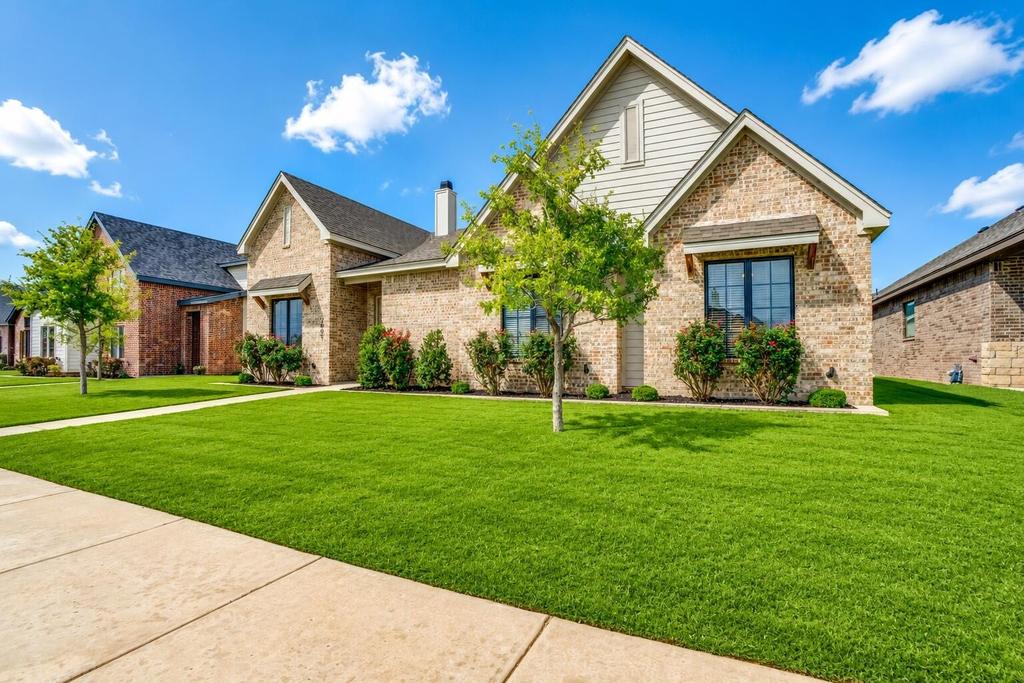
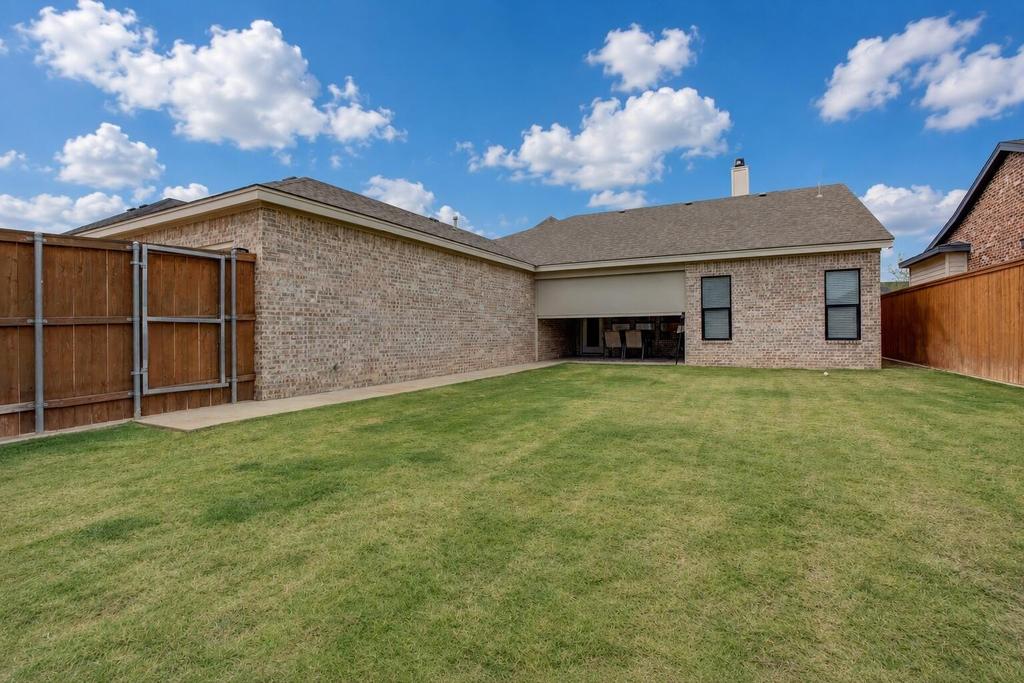
7605 52nd Street is listed for sale at $ 439,900. The Single Family property has 4 bedrooms, 3 Full Bathrooms, 2481 square feet and was built in 2022. The lot size is 0.18 Acres. BRBETTER THAN NEW in Escondido Ranch! You must see this beautiful 4 Bedroom, 3 Bath and 2 Car Rear-Entry Garage home located in Frenship ISD with walking distance to both the elementary and middle school AND the neighborhood dog park just down the street! Built in 2022, this open floor plan offers soaring cathedral ceilings, a statement wood beam, Luxury Vinyl Plank flooring and an abundance of natural light - PLUS a finished backyard with Covered Patio and automatic "Beat the Heat" shades already in place! The spacious Living Room features a brick wood-burning fireplace with gas starter, wood mantel and built-in shelving! Gorgeous Kitchen offers quartz countertops, island with seating, gas range with custom vent hood, spice pullouts, stainless steel appliances, including the refrigerator, great storage and walk-in pantry, along with a separate Dining Area! Isolated Primary Suite is oversized with a spa-like Bath featuring dual vanities, soaking tub, tiled walk-in shower and an incredible walk-in closet with built-in dresser! Guest Bedrooms 2 and 3 are great size with walk-in closets and share a Jack-n-Jill Bath, while the isolated 4th Bedroom offers the perfect in-law suite with walk-in closet its own Full Bath! Great storage throughout including a great laundry room with storage closet! Enjoy beautiful West Texas sunsets from the spacious fenced backyard and covered patio creating the perfect indoor-outdoor Bonus Living Space for relaxing or entertaining! Minutes from Costco, Marsha Sharp, Canyon West Shopping Center, Water Park, Golf Courses, too much to list... Come check it out for yourself!
BETTER THAN NEW in Escondido Ranch! You must see this beautiful 4 Bedroom, 3 Bath & 2 Car Rear-Entry Garage home located in Frenship ISD with walking distance to both the elementary & middle school AND the neighborhood dog park just down the street! Built in 2022, this open floor plan offers soaring cathedral ceilings, a statement wood beam, Luxury Vinyl Plank flooring & an abundance of natural light - PLUS a finished backyard with Covered Patio & automatic "Beat the Heat" shades already in place! The spacious Living Room features a brick wood-burning fireplace with gas starter, wood mantel & built-in shelving! Gorgeous Kitchen offers quartz countertops, island with seating, gas range with custom vent hood, spice pullouts, stainless steel appliances, including the refrigerator, great storage & walk-in pantry, along with a separate Dining Area! Isolated Primary Suite is oversized with a spa-like Bath featuring dual vanities, soaking tub, tiled walk-in shower & an incredible walk-in closet with built-in dresser! Guest Bedrooms 2 & 3 are great size with walk-in closets and share a Jack-n-Jill Bath, while the isolated 4th Bedroom offers the perfect in-law suite with walk-in closet its own Full Bath! Great storage throughout including a great laundry room with storage closet! Enjoy beautiful West Texas sunsets from the spacious fenced backyard and covered patio creating the perfect indoor-outdoor Bonus Living Space for relaxing or entertaining! Minutes from Costco, Marsha Sharp, Canyon West Shopping Center, Water Park, Golf Courses, too much to list... Come check it out for yourself!
Dishwasher, Disposal, Exhaust Fan, Free-Standing Gas Range, Freezer, Gas Oven, Gas Range, Instant Hot Water, Microwave, Oven, Range Hood, Refrigerator, Stainless Steel Appliance(s), Water Softener, Water Softener Owned
Interior
Beamed Ceilings, Bookcases, Breakfast Bar, Built-in Features, Cathedral Ceiling(s), Ceiling Fan(s), Chandelier, Double Vanity, Eat-in Kitchen, Entrance Foyer, Granite Counters, High Ceilings, High Speed Internet, In-Law Floorplan, Kitchen Island, Natural Woodwork, Open Floorplan, Pantry, Quartz Counters, Recessed Lighting, Soaking Tub, Storage, Tray Ceiling(s), Vaulted Ceiling(s), Walk-In Closet(s), Wired for Data
Disclaimer: Lot configuration and dimensions are estimates, not based on personal knowledge and come from a third party (Digital Map Products); therefore, you should not rely on the estimates and perform independent confirmation as to their accuracy
Ready to Sell your Home?
Request a complimentary home selling analysis featuring recently sold properties, market trends, home valuations and a personalized market update.
School information is computer generated and may not be accurate or current. Buyer must independently verify and confirm enrollment. Please contact the school district to determine the schools to which this property is zoned.











 Just listed
 Currency converter








 Share
Share


 Erase note
 You currently have no custom folders