[[800]]3509 The Commons Pkwy is listed for sale at 518,000. The Residential - Single Family property has 4 bedrooms, 3 Full Bathrooms, 1 Half Bathroom, 2586 square feet, and was built in 2021. The lot size is 4356 Square feet.[[500]]Welcome to this beautifully appointed home where style, comfort and functionality come together. This 4 bedroom, 3.5 bath home features an open concept floor plan, dedicated office (or flex space) as well a two spacious living areas offering plenty of room for both every day living and entertaining. The light and bright living room boasts a custom electric fireplace and accent wall creating an inviting atmosphere. The easy flow of this floor plan means you will never miss a moment with family and friends when cooking in this elevated kitchen with gas cooktop, stainless appliances and designer lighting. The spacious main level primary suite provides a peaceful retreat while three additional bedrooms offer flexibility for family, guests or hobbies. The primary ensuite offers spa-inspired ensuite with dual sinks, walk-in shower, separate soaking tub as well as a generous walk-in closet with custom shelving. This exceptional home combines luxury finishes, thoughtful layout, and premium location near shopping, dining and easy access to George Bush. Additional upgrades include plantation shutters, custom electric fireplace, designer accent walls, upgraded lighting, custom closet shelving, glass bath enclosures, professional front landscaping and turf in back yard.
Welcome to this beautifully appointed home where style, comfort and functionality come together. This 4 bedroom, 3.5 bath home features an open concept floor plan, dedicated office (or flex space) as well a two spacious living areas offering plenty of room for both every day living and entertaining.
The light and bright living room boasts a custom electric fireplace and accent wall creating an inviting atmosphere. The easy flow of this floor plan means you will never miss a moment with family and friends when cooking in this elevated kitchen with gas cooktop, stainless appliances and designer lighting.
The spacious main level primary suite provides a peaceful retreat while three additional bedrooms offer flexibility for family, guests or hobbies. The primary ensuite offers spa-inspired ensuite with dual sinks, walk-in shower, separate soaking tub as well as a generous walk-in closet with custom shelving.
This exceptional home combines luxury finishes, thoughtful layout, and premium location near shopping, dining and easy access to George Bush.
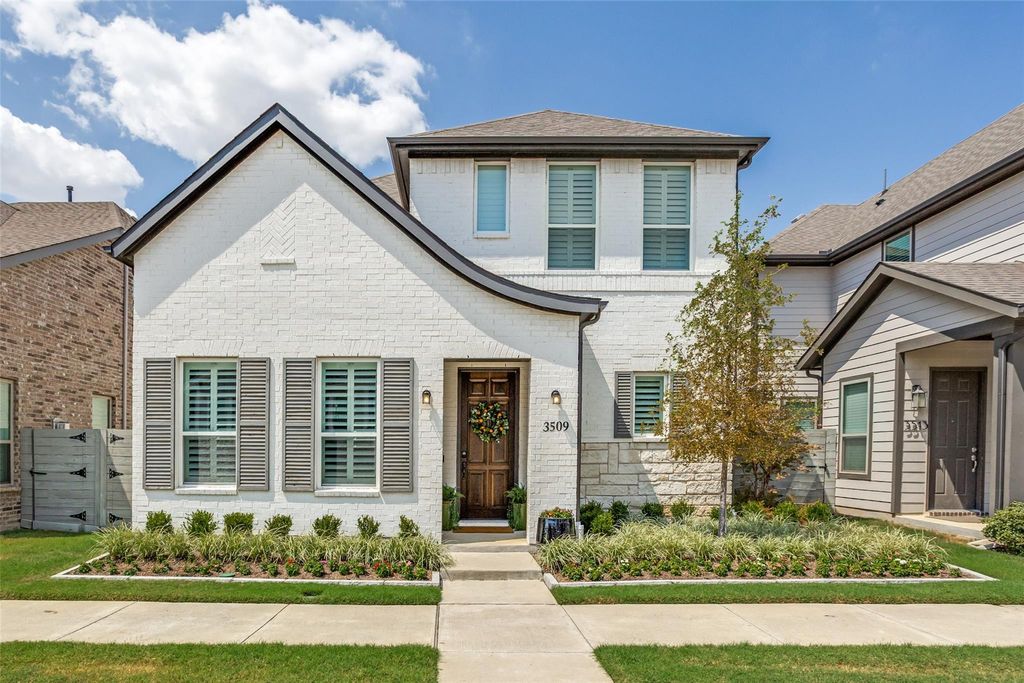
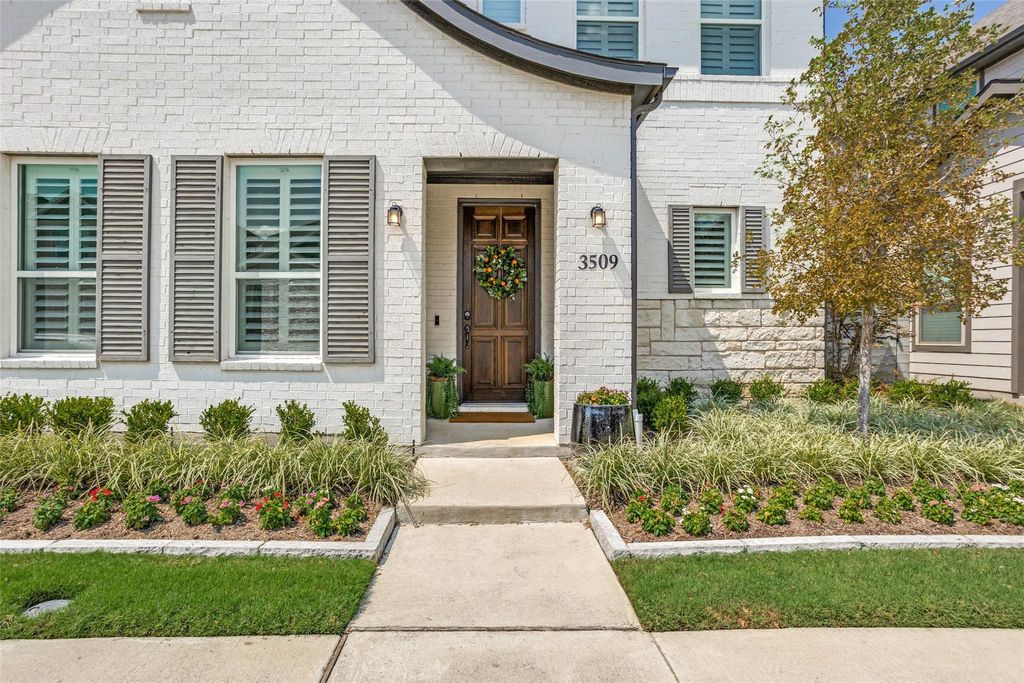
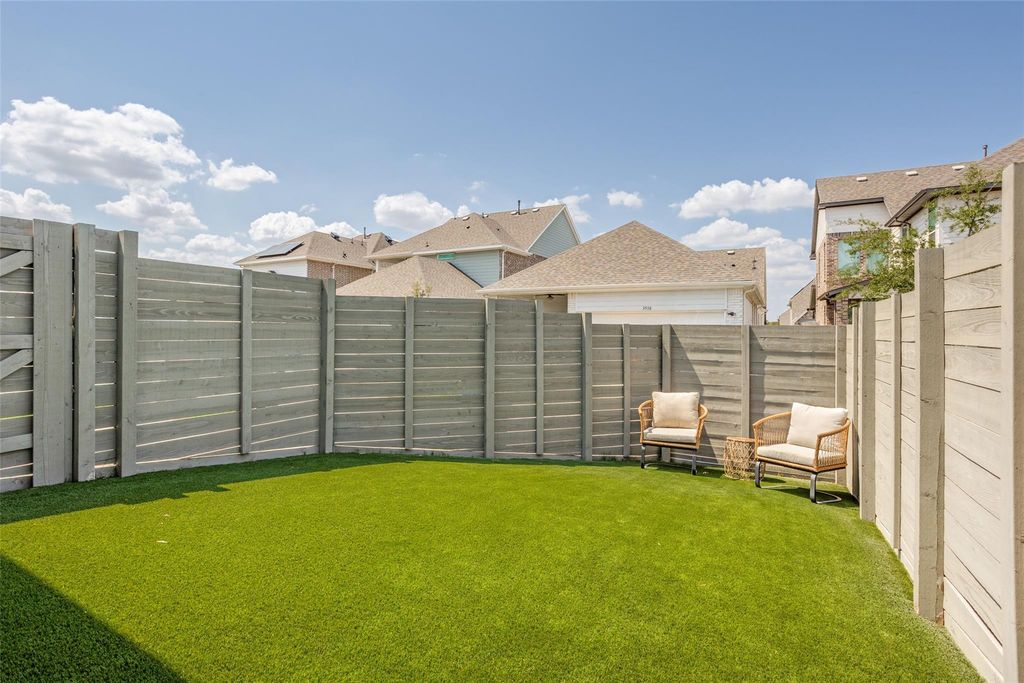
Additional upgrades include plantation shutters, custom electric fireplace, designer accent walls, upgraded lighting, custom closet shelving, glass bath enclosures, professional front landscaping and turf in back yard.
Dishwasher, Disposal, Electric Oven, Gas Cooktop, Microwave, Convection Oven, Plumbed For Gas in Kitchen, Refrigerator, Tankless Water Heater, Vented Exhaust Fan
Security System
Smoke Detector(s)
Interior
Decorative Lighting, High Speed Internet Available, Kitchen Island, Open Floorplan, Pantry, Smart Home System, Vaulted Ceiling(s), Walk-In Closet(s)
Exterior
Roof
Composition
Foundation
Slab
Private Pool
No
Exterior Type
Brick, Rock/Stone
Lot Description
Few Trees, Interior Lot, Landscaped, Subdivision
Garage Size
20 X 20
Parking
Alley Access, Garage, Garage Door Opener, Garage Faces Rear
Disclaimer: Lot configuration and dimensions are estimates, not based on personal knowledge and come from a third party (Digital Map Products); therefore, you should not rely on the estimates and perform independent confirmation as to their accuracy
View neighborhood information
Ready to Sell your Home?
Request a complimentary home selling analysis featuring recently sold properties, market trends, home valuations and a personalized market update.
School information is computer generated and may not be accurate or current. Buyer must independently verify and confirm enrollment. Please contact the school district to determine the schools to which this property is zoned.










 Currency converter







 Share
Share


 Erase note
 You currently have no custom folders