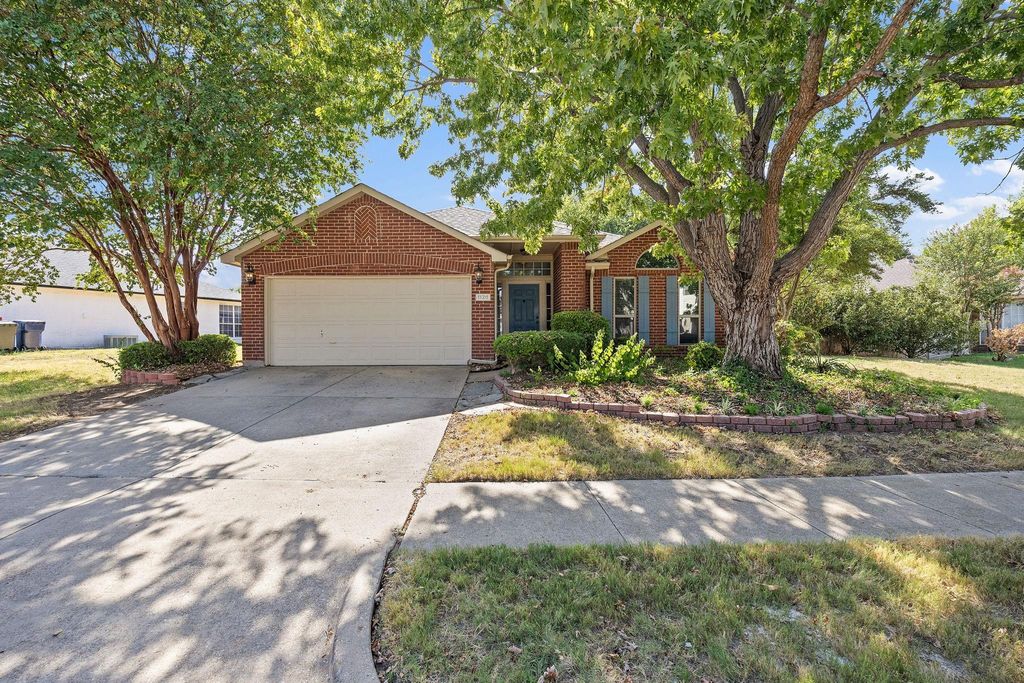
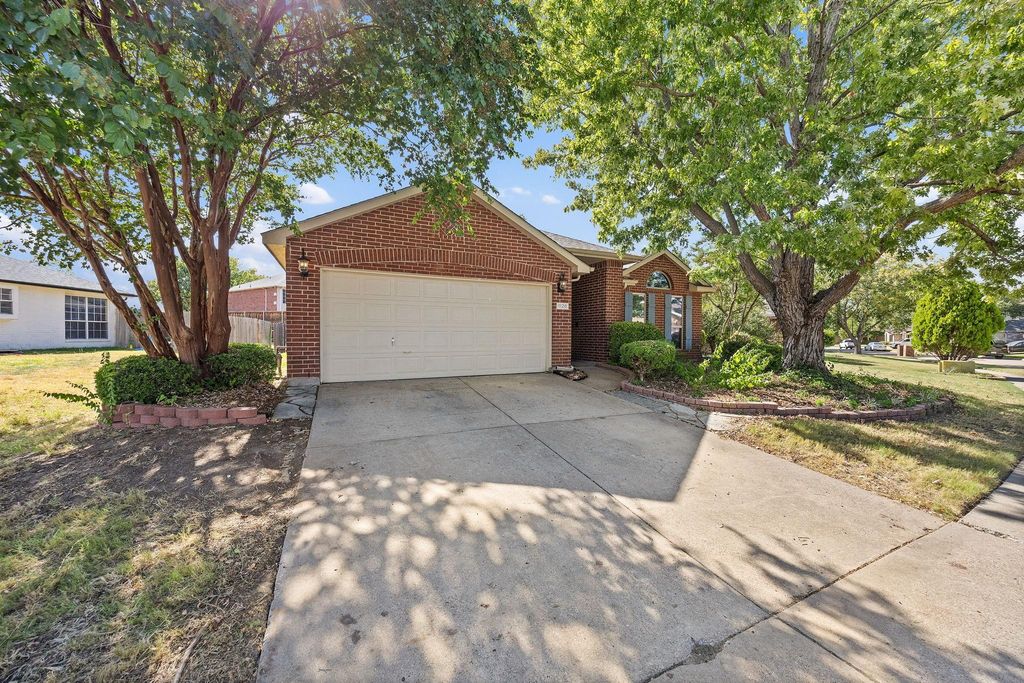
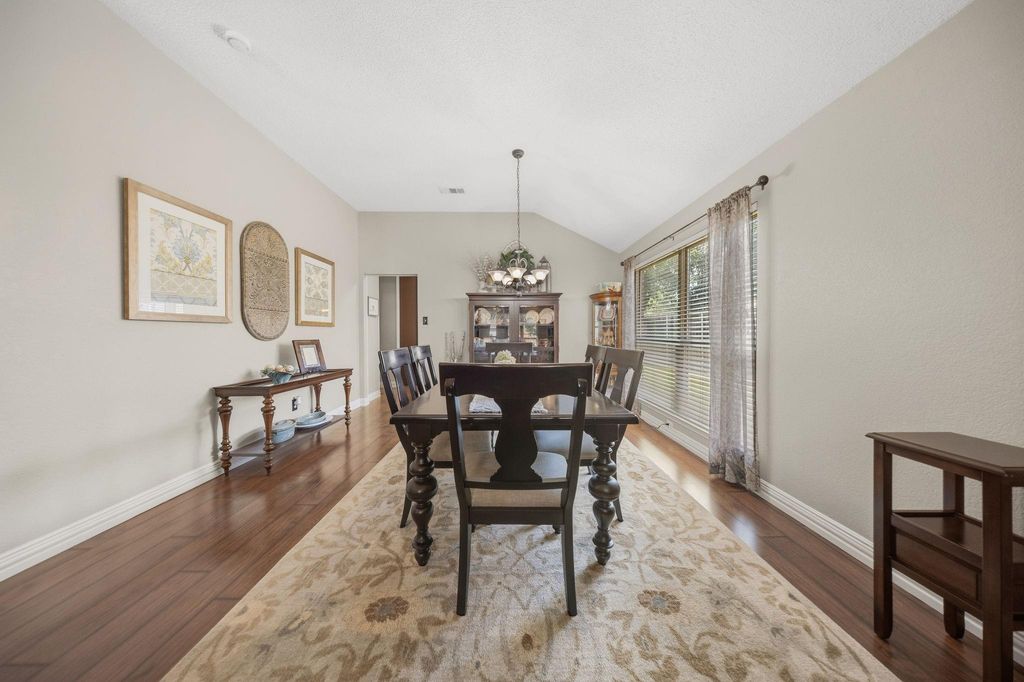
[[800]]1120 Regal Dr is listed for sale at 365,000. The Residential - Single Family property has 4 bedrooms, 2 Full Bathrooms, 1940 square feet, and was built in 1996. The lot size is 10672.2 Square feet.[[500]]Sprawling over a quarter-acre lot in Garlands gorgeous, established Mill Creek Crossing community, this cherished one-owner home has been lovingly maintained to balance timeless elegance with everyday comfort. Major peace of mind comes standard with all-new replacement windows throughout and a recently installed roof, offering enhanced energy efficiency, lasting protection, and potential insurance savings. The beautifully curated floor plan unfolds into elegant formalsa perfect setting for memorable gatherings or a quiet home office. At the heart of the residence, a gourmet kitchen built for culinary enthusiasts features a gas range with double ovens, a double-bowl farmhouse sink, and a center island that opens seamlessly to a sunlit dining nook and an inviting family room anchored by a cozy fireplace. The spacious primary suite serves as a serene sanctuary to unwind at the end of the day, complete with a spa-inspired bathroom and a frameless shower. Three additional generously sized bedrooms are thoughtfully separated from the primary suite, providing exceptional privacy and comfort for family or guests. Outside, the spacious and private backyard features a large covered patio that seamlessly extends the living space outdoors, creating the perfect setting for entertaining, gardening, playtime, pets, or simply savoring fresh air in a peaceful natural setting. Located within Garland ISDs open-choice school district, the property offers access to the districts highly regarded magnet and STEM programs, including
Sprawling over a quarter-acre lot in Garland’s gorgeous, established Mill Creek Crossing community, this cherished one-owner home has been lovingly maintained to balance timeless elegance with everyday comfort. Major peace of mind comes standard with all-new replacement windows throughout and a recently installed roof, offering enhanced energy efficiency, lasting protection, and potential insurance savings. The beautifully curated floor plan unfolds into elegant formals—a perfect setting for memorable gatherings or a quiet home office. At the heart of the residence, a gourmet kitchen built for culinary enthusiasts features a gas range with double ovens, a double-bowl farmhouse sink, and a center island that opens seamlessly to a sunlit dining nook and an inviting family room anchored by a cozy fireplace. The spacious primary suite serves as a serene sanctuary to unwind at the end of the day, complete with a spa-inspired bathroom and a frameless shower. Three additional generously sized bedrooms are thoughtfully separated from the primary suite, providing exceptional privacy and comfort for family or guests. Outside, the spacious and private backyard features a large covered patio that seamlessly extends the living space outdoors, creating the perfect setting for entertaining, gardening, playtime, pets, or simply savoring fresh air in a peaceful natural setting. Located within Garland ISD’s open-choice school district, the property offers access to the district’s highly regarded magnet and STEM programs, including Walnut Glen Academy for Excellence, Austin Academy for Excellence, and Watson Technology Center. With quick access to major thoroughfares, local shopping, and dining, this exceptional home places the entire Metroplex within easy reach.
Disclaimer: Lot configuration and dimensions are estimates, not based on personal knowledge and come from a third party (Digital Map Products); therefore, you should not rely on the estimates and perform independent confirmation as to their accuracy
View neighborhood information
Ready to Sell your Home?
Request a complimentary home selling analysis featuring recently sold properties, market trends, home valuations and a personalized market update.
School information is computer generated and may not be accurate or current. Buyer must independently verify and confirm enrollment. Please contact the school district to determine the schools to which this property is zoned.










 Just listed
 Currency converter







 Share
Share


 Erase note
 You currently have no custom folders