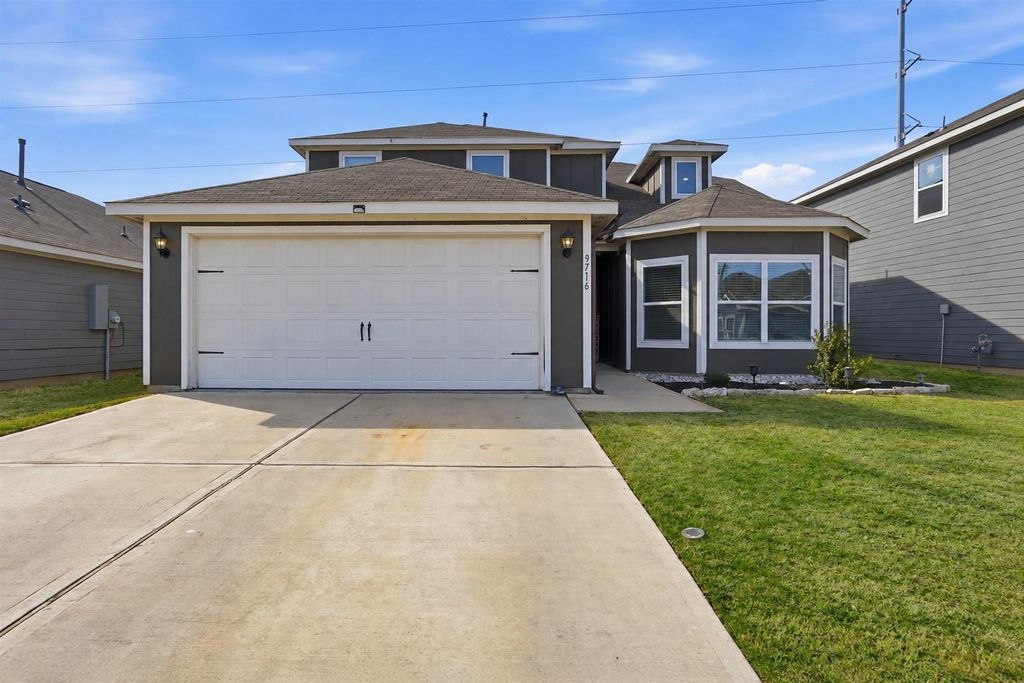
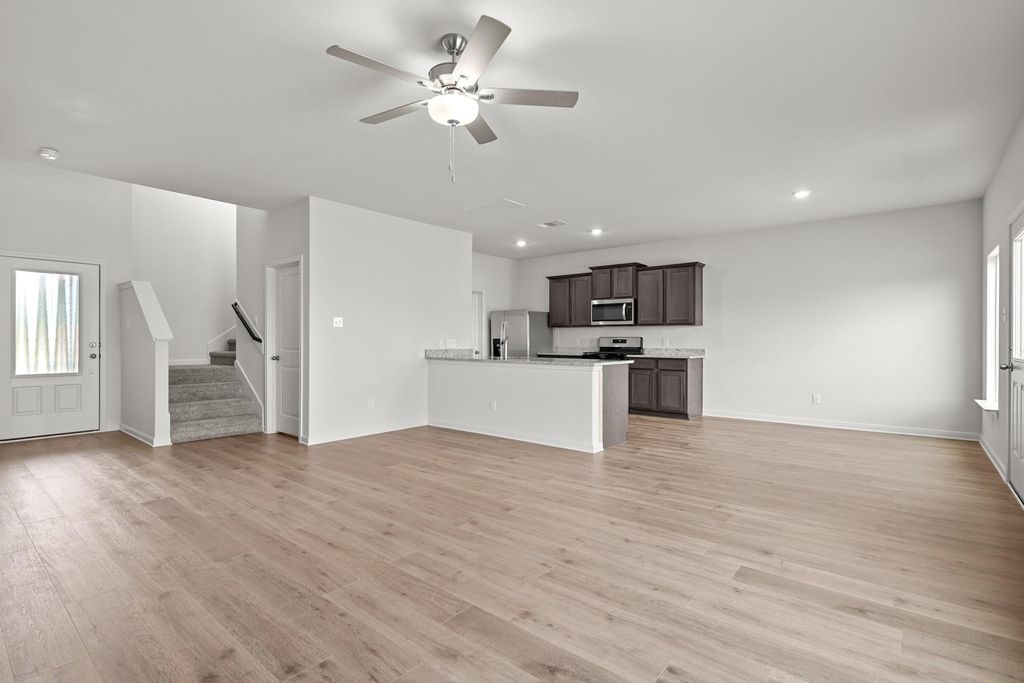
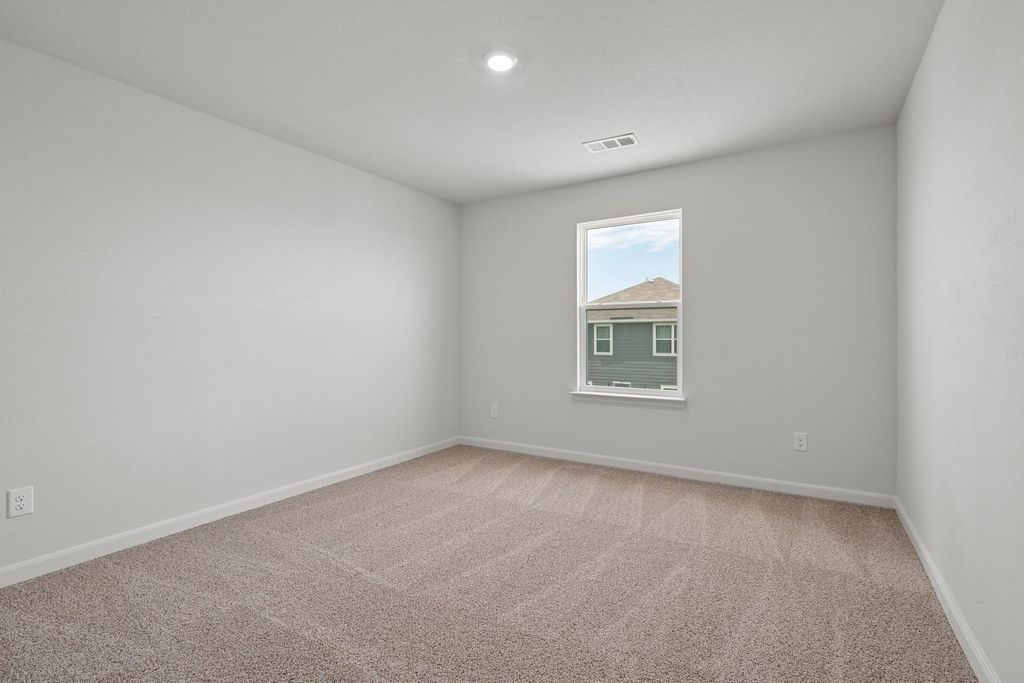
[[800]]9716 Teton Vista Dr is listed for sale at 300,000. The Residential - Single Family property has 4 bedrooms, 2 Full Bathrooms, 1 Half Bathroom, 2153 square feet, and was built in 2022. The lot size is 4965.84 Square feet.[[500]]Motivated Seller!! Come see the LGI Homes Cypress floorplan! This two-story home features 4 bedrooms, 2.5 bathrooms, and an open-concept layout with abundant natural light. The kitchen includes upgraded granite countertops, energy-efficient Whirlpool appliances, oversized wood cabinetry, and a large center island. The primary suite is located on the main floor and features dual vanities, an extended walk-in shower, a soaking tub, and a spacious walk-in closet. Upgrades include luxury vinyl plank flooring, large bedrooms and closets, Wi-Fi-enabled garage door opener, and programmable thermostat. The garage has been fully painted and finished. All vents in the home have been professionally cleaned, and ceiling fans have been installed in all bedrooms. A vent heater has been added in the upstairs bathroom! Fresh new AC air filters have also been installed. The kitchen refrigerator is comes with the home. Get a free builder warranty on your new home! Logan Square community has a great park and a splash pad! Close to 35 freeway for commuting purposes and walking distance to Everman Joe C Bean High School! Johnson Park and McPherson Park are also nearby. Check out Village Creek Motorcross Park on the weekends or Kennedale Speedway Park for some fun! Hurry, this one wont last long!!
Motivated Seller!! Come see the LGI Homes Cypress floorplan! This two-story home features 4 bedrooms, 2.5 bathrooms, and an open-concept layout with abundant natural light. The kitchen includes upgraded granite countertops, energy-efficient Whirlpool appliances, oversized wood cabinetry, and a large center island. The primary suite is located on the main floor and features dual vanities, an extended walk-in shower, a soaking tub, and a spacious walk-in closet. Upgrades include luxury vinyl plank flooring, large bedrooms and closets, Wi-Fi-enabled garage door opener, and programmable thermostat. The garage has been fully painted and finished. All vents in the home have been professionally cleaned, and ceiling fans have been installed in all bedrooms. A vent heater has been added in the upstairs bathroom! Fresh new AC air filters have also been installed. The kitchen refrigerator is comes with the home. Get a free builder warranty on your new home! Logan Square community has a great park and a splash pad! Close to 35 freeway for commuting purposes and walking distance to Everman Joe C Bean High School! Johnson Park and McPherson Park are also nearby. Check out Village Creek Motorcross Park on the weekends or Kennedale Speedway Park for some fun! Hurry, this one won't last long!!
Disclaimer: Lot configuration and dimensions are estimates, not based on personal knowledge and come from a third party (Digital Map Products); therefore, you should not rely on the estimates and perform independent confirmation as to their accuracy
View neighborhood information
Ready to Sell your Home?
Request a complimentary home selling analysis featuring recently sold properties, market trends, home valuations and a personalized market update.
School information is computer generated and may not be accurate or current. Buyer must independently verify and confirm enrollment. Please contact the school district to determine the schools to which this property is zoned.










 Just listed
 Currency converter








 Share
Share


 Erase note
 You currently have no custom folders